Topfind Realty
Renting

Search Rentals

Houses for RentTownhomes for RentCondos for RentView All Rentals →

Renting Resources

Why Rent With UsRenter GuideRent vs Buy Calculator

Renter Articles

How to Negotiate RentUnderstanding Your LeaseMoving Checklist for Renters
Buying

Search Homes

Houses for SaleTownhomes for SaleCondos for SaleView All Homes →

Buying Resources

Why Buy With UsBuyer GuideAffordability CalculatorInvestment CalculatorProperty Tax Calculator

Buyer Articles

Master Your New Home BudgetBeat Moving StressPacking Secrets
Selling

Selling Tools

Home ValuationFind a Seller's Agent

Selling Resources

Why Sell With UsSeller GuideNet Sheet CalcHELOC Calculator

Seller Articles

Strategic PricingDownsizing Tips
Mortgage Rates

Today's Rates

Mortgage RatesRefinance RatesLoan ComparisonHELOC Calculator

Mortgage Resources

Understanding Mortgage RatesFirst-Time Homebuyer GuideWhen to Refinance Your Mortgage
Realtors
Topfind
Houses for RentTownhomes for RentCondos for RentView All Rentals →
Why Rent With UsRenter GuideRent vs Buy Calculator
How to Negotiate RentUnderstanding Your LeaseMoving Checklist for Renters
Houses for SaleTownhomes for SaleCondos for SaleView All Homes →
Why Buy With UsBuyer GuideAffordability CalculatorInvestment CalculatorProperty Tax Calculator
Master Your New Home BudgetBeat Moving StressPacking Secrets
Home ValuationFind a Seller's Agent
Why Sell With UsSeller GuideNet Sheet CalcHELOC Calculator
Strategic PricingDownsizing Tips
Mortgage RatesRefinance RatesLoan ComparisonHELOC Calculator
Understanding Mortgage RatesFirst-Time Homebuyer GuideWhen to Refinance Your Mortgage
groupRealtorsinfoAbout Us
Continue with Google
Sign InSign Up
Topfind Realty
Renting

Search Rentals

Houses for RentTownhomes for RentCondos for RentView All Rentals →

Renting Resources

Why Rent With UsRenter GuideRent vs Buy Calculator

Renter Articles

How to Negotiate RentUnderstanding Your LeaseMoving Checklist for Renters
Buying

Search Homes

Houses for SaleTownhomes for SaleCondos for SaleView All Homes →

Buying Resources

Why Buy With UsBuyer GuideAffordability CalculatorInvestment CalculatorProperty Tax Calculator

Buyer Articles

Master Your New Home BudgetBeat Moving StressPacking Secrets
Selling

Selling Tools

Home ValuationFind a Seller's Agent

Selling Resources

Why Sell With UsSeller GuideNet Sheet CalcHELOC Calculator

Seller Articles

Strategic PricingDownsizing Tips
Mortgage Rates

Today's Rates

Mortgage RatesRefinance RatesLoan ComparisonHELOC Calculator

Mortgage Resources

Understanding Mortgage RatesFirst-Time Homebuyer GuideWhen to Refinance Your Mortgage
Realtors
Topfind
Houses for RentTownhomes for RentCondos for RentView All Rentals →
Why Rent With UsRenter GuideRent vs Buy Calculator
How to Negotiate RentUnderstanding Your LeaseMoving Checklist for Renters
Houses for SaleTownhomes for SaleCondos for SaleView All Homes →
Why Buy With UsBuyer GuideAffordability CalculatorInvestment CalculatorProperty Tax Calculator
Master Your New Home BudgetBeat Moving StressPacking Secrets
Home ValuationFind a Seller's Agent
Why Sell With UsSeller GuideNet Sheet CalcHELOC Calculator
Strategic PricingDownsizing Tips
Mortgage RatesRefinance RatesLoan ComparisonHELOC Calculator
Understanding Mortgage RatesFirst-Time Homebuyer GuideWhen to Refinance Your Mortgage
groupRealtorsinfoAbout Us
Continue with Google
Sign InSign Up
Real Estate/CA/Claremont/2104 MERCER COURT (Sold)
view_in_arVirtual Tour
Main
SOLD
SoldClosed on August 4, 2020
$895,000
Sold Price

2104 MERCER COURT, Claremont, CA 91711

bed
5
Bedrooms
bathtub
4
Bathrooms
square_foot
3,124
Square Feet

About this home

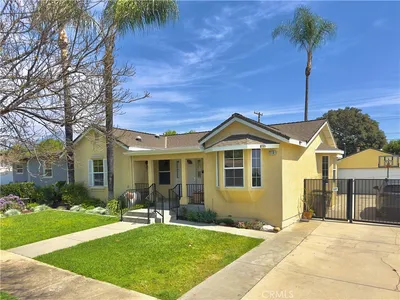
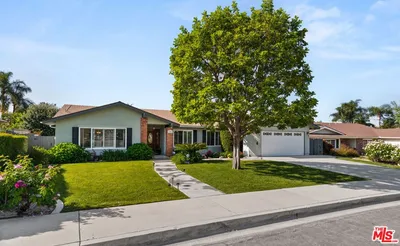
IN-LAW SUITE w/private entrance in ONE STORY GARNET MODEL on CUL-DE-SAC. Yards are PROFESSIONALLY LANDSCAPED w/DROUGHT TOLERANT PLANTS. Newer driveway leads to 3 CAR GARAGE. TILED ENTRY opens to large sunken LIVING ROOM w/REAL WOOD FLOORING, HIGH CEILINGS w/ RECESSED LIGHTS, & view of front yard thru large PICTURE WINDOW. Hallway, off entry, leads to FULL BATH w/newer tile, 3 SECONDARY BEDROOMS, 2 FULL BATHS w/recent upgrades & MASTER BEDROOM. MASTER BATH has new configuration of SHOWER, JETTED TUB, DOUBLE SINK VANITY, & UPGRADED MEDICINE CABINETS, LIGHTING & FANS. LAUNDRY ROOM leads to 3 CAR GARAGE. Step up DINING ROOM has BUILT-IN HUTCH. KITCHEN FEATURES boast BREAKFAST NOOK, recessed lighting, newer QUARTZ counters, STAINLESS SINK, MICRO, DISHWASHER, COOKTOP, OVEN, & REFRIGERATOR. Off KITCHEN is a BUTLER AREA w/DUTCH door to BACK YARD. FAMILY ROOM has RECESSED LIGHTS, FIREPLACE, SLIDER to BACK YARD & door to permitted IN-LAW‘S SUITE w/large WALK IN CLOSET, FULL BATHROOM, KITCHENETTE w/ REFRIGERATOR, DINING & LIVING AREAS, BEDROOM area, & EXTERIOR DOOR to PRIVATE PATIO ENTRANCE. More amenities include PAID OFF SOLAR PANELS, & COPPER PLUMBING. Most windows are DOUBLE PANE VINYL. Located within an EXCELLENT SCHOOL DISTRICT, & close to the 57 & 210 freeways, THOMPSON CREEK TRAIL, JOHNSON’S PASTURE, the METRO, & the VILLAGE w/GREAT RESTAURANTS & SHOPPING. Under GOOGLE MAP click on "LISTING HAS SUPPLEMENTS" tab to see OVER $200K in UPGRADES, & VT BUTTON for VIRTUAL OPEN HOUSE.

infoProperty Facts

bed

Bedrooms

5

bathtub

Bathrooms

4

square_foot

Square Feet

3,124

landscape

Lot Size

14,825 sqft

calendar_month

Year Built

1965

home_work

Property Type

Single Family Residence

timer

Days on Market

106

payments

HOA Fee

N/A

garage

Garage Total

3

fingerprint

MLS #

PW20052645

chairInterior Details

General Interior

Interior Features

Breakfast Area, Block Walls, Ceiling Fans, Cathedral Ceilings, Separate Formal Dining Room, Granite Counters, In Law Floorplan, Recessed Lighting, All Bedrooms Down, Bedroom On Main Level, Main Level Primary, Walk In Closets

Flooring

Carpet, Tile, Wood

Fireplace

Family Room

Kitchen & Appliances

Appliances

Dishwasher, Disposal, Microwave, Refrigerator, Dryer, Washer

Laundry

Inside, Laundry Room

Bed & Bath

Main Level Master

Yes

Climate Control

Cooling

Central Air

Heating

Central, Forced Air

deckExterior & Lot

Building & Construction

Patio & Porch

Concrete, Covered, Patio

Fencing

Block

Security

Carbon Monoxide Detectors, Smoke Detectors

Construction

Stucco

Nearby Schools

RatingSchool NameGradesDistance
No school data available for this area.

Convenience Score

Topfind Realty

This Home is Sold

Curious what your home is worth? Get a free valuation.

call
(800)-330-9306Available 9AM - 6PM

Similar Homes You Might Like

Based on price, location, and features
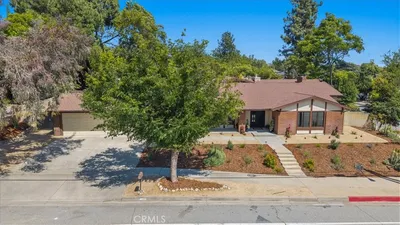
3310 N Mills Avenue
3D TOUR

$1,585,000

FOR SALE

3310 N Mills Avenue, Claremont, CA 91711

4 beds · 3 baths · 2,882 sqft

436 Oakdale
VIRTUAL TOUR

$1,250,000

FOR SALE

436 Oakdale, Claremont, CA 91711

4 beds · 3 baths · 3,222 sqft

821 Guanajuato
3D TOUR

$2,170,000

FOR SALE

821 Guanajuato, Claremont, CA 91711

5 beds · 3 baths · 3,561 sqft

2717 N Mountain Avenue
VIRTUAL TOUR

$1,975,000

FOR SALE

2717 N Mountain Avenue, Claremont, CA 91711

4 beds · 3 baths · 2,850 sqft

218 Princeton Avenue

$1,288,000

FOR SALE

218 Princeton Avenue, Claremont, CA 91711

4 beds · 5 baths · 2,614 sqft

1736 Sumner
3D TOUR

$1,075,000

FOR SALE

1736 Sumner, Claremont, CA 91711

5 beds · 4 baths · 2,618 sqft

537 Redlands
3D TOUR

$1,199,900

FOR SALE

537 Redlands, Claremont, CA 91711

4 beds · 3 baths · 2,614 sqft

918 Saint Catherine Way

$1,599,900

FOR SALE

918 Saint Catherine Way, Claremont, CA 91711

5 beds · 4 baths · 3,050 sqft

Recently Sold

1382 Via Zurita Street
3D TOUR

$1,625,000

SOLD

1382 Via Zurita Street, Claremont, CA 91711

5 beds · 4 baths · 3,463 sqft

257 W Sonora Place
3D TOUR

$1,450,000

SOLD

257 W Sonora Place, Claremont, CA 91711

4 beds · 3 baths · 2,699 sqft

582 Mount Carmel Drive
VIRTUAL TOUR

$1,530,000

SOLD

582 Mount Carmel Drive, Claremont, CA 91711

4 beds · 3 baths · 2,576 sqft

633 Purdue Drive
VIRTUAL TOUR

$1,550,000

SOLD

633 Purdue Drive, Claremont, CA 91711

4 beds · 3 baths · 2,906 sqft

1863 Oxford Avenue
3D TOUR

$970,800

SOLD

1863 Oxford Avenue, Claremont, CA 91711

5 beds · 4 baths · 3,201 sqft

4556 Liveoak Drive

$1,050,000

SOLD

4556 Liveoak Drive, Claremont, CA 91711

4 beds · 3 baths · 3,643 sqft

740 Purdue Drive
VIRTUAL TOUR

$769,888

SOLD

740 Purdue Drive, Claremont, CA 91711

4 beds · 3 baths · 2,507 sqft

3107 Montana Lane

$1,190,000

SOLD

3107 Montana Lane, Claremont, CA 91711

4 beds · 4 baths · 3,700 sqft

Topfind Realty

Company

  • About Us
  • Careers
  • Articles
  • Home Estimate

Explore

  • Renting
  • Buying
  • Selling
  • Realtors

Support

  • Help Center
  • Contact Us
  • Terms & Conditions
  • Privacy Policy

Topfind Realty, DRE # 02240815, is a licensed real estate broker in California. Topfind Realty pledges to support the Fair Housing Act and adhere to Equal Housing Opportunity laws.

Copyright © 2026 Topfind Realty. All Rights Reserved.