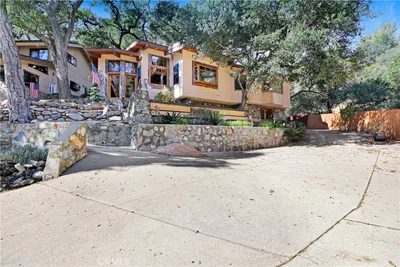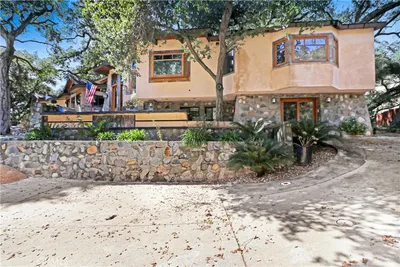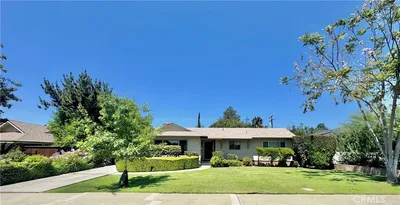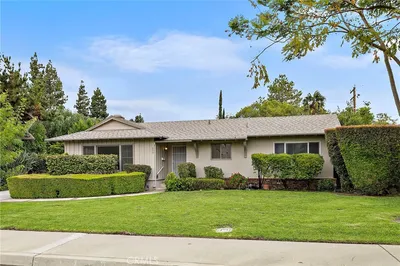
1 / 13
$2,750FOR RENT
1 beds · 1 baths · 600 sqft
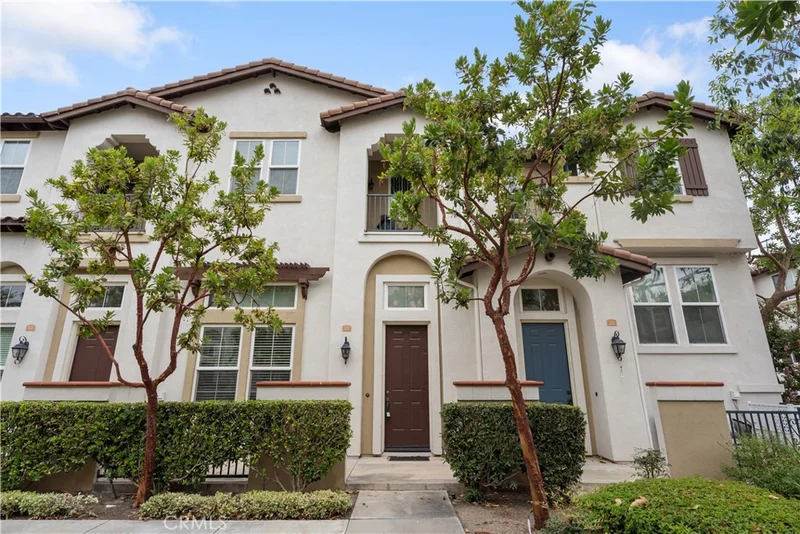
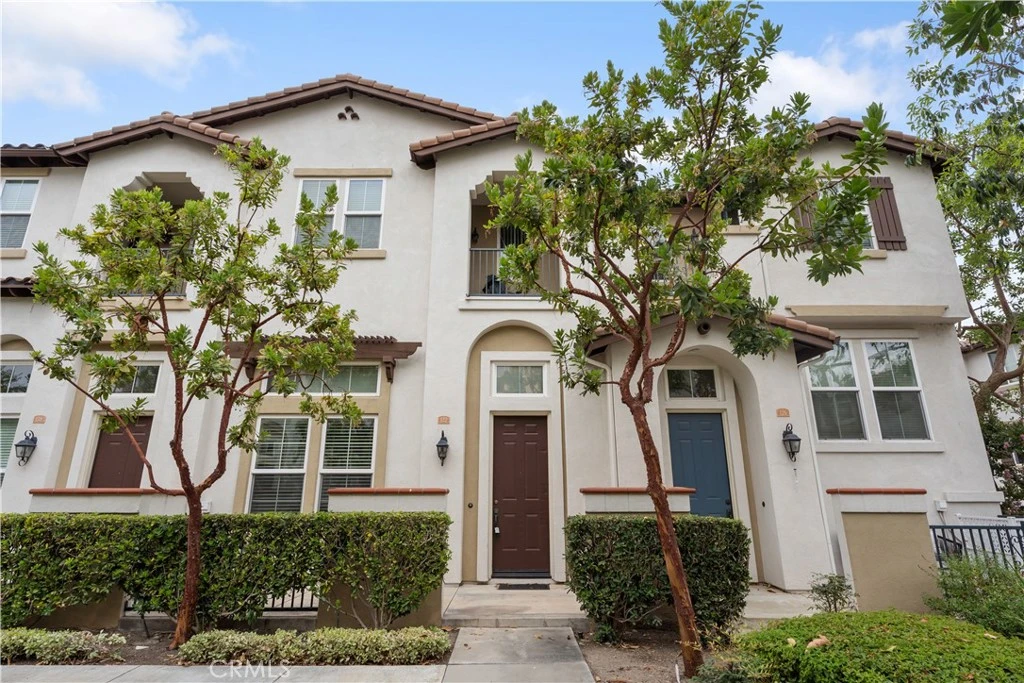
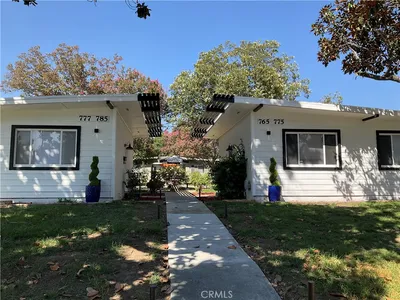
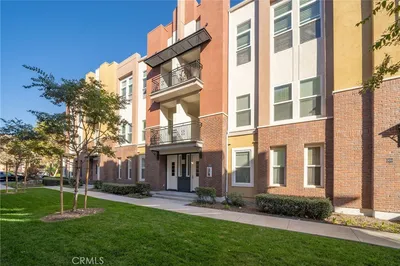
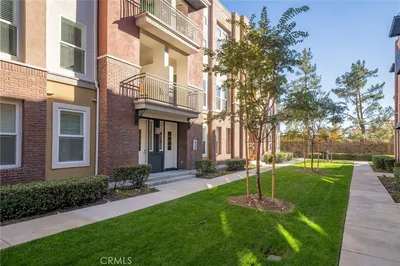
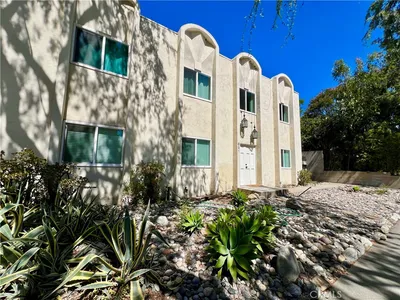
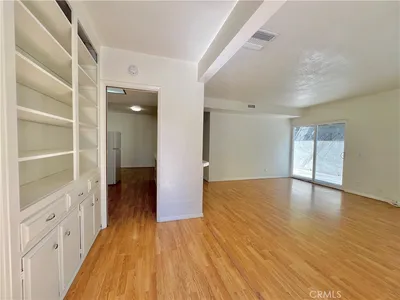
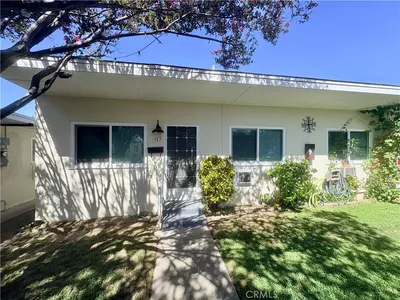
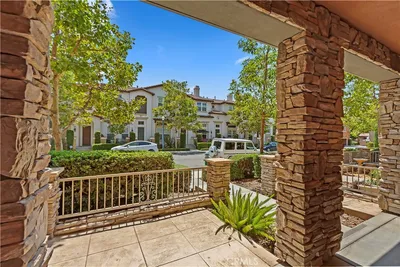
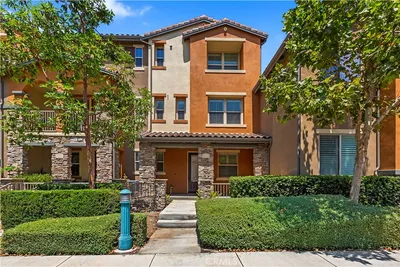
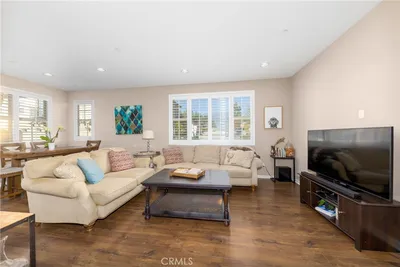
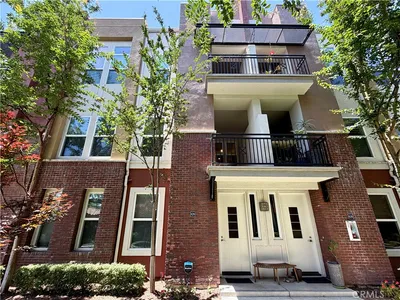
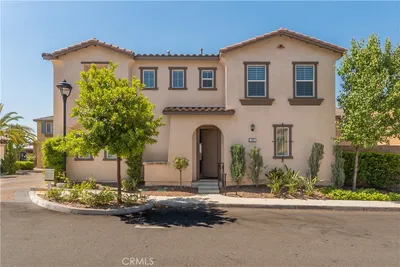
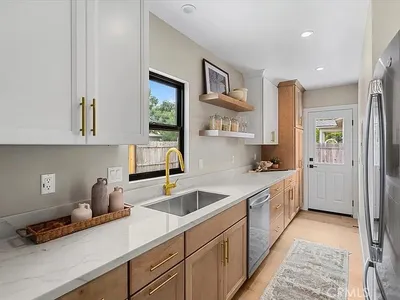
One of the most desirable locations in Village Walk, this beautifully upgraded townhome is tucked away on a quiet cul-de-sac and overlooks a lush greenbelt, offering a rare combination of privacy, tranquility, and walkability. Just moments from the Claremont Village, enjoy easy access to renowned dining, boutique shopping, entertainment, and the Metrolink station. The thoughtfully designed floor plan features soaring vaulted ceilings, rich wood flooring, abundant natural light, and multiple living spaces. The main level offers a welcoming living room with a fireplace, while the upstairs family room opens to the kitchen, creating the perfect space for gathering and entertaining. The kitchen is well appointed with granite countertops, stainless steel appliances, and ample cabinetry. The spacious primary suite features an ensuite bathroom and a large walk-in closet, while the secondary bedrooms offer comfortable accommodations. Additional features include an upstairs laundry area with washer and dryer included, central heating and air conditioning, a direct-access two-car garage, and a fire sprinkler system for added peace of mind. Residents also enjoy access to the community pool and spa, with HOA dues paid by the owner. A rare opportunity to lease a premier home in one of Claremont's most sought-after communities, combining a peaceful greenbelt setting with an unbeatable Village location. Owner pays HOA dues. No pets. No smoking.
Security Deposit
$3,500
Pets
Not allowed
Lease Term
Twelve Months
Furnished
Unfurnished
Rent Includes
Association Dues, Gardener, Trash Collection
Laundry
Inside, Laundry Room, Upper Level
Year Built
2004
Days on Market
38
| Rating | School Name |
|---|---|
N/A | Our Lady Of The Assumption School Private School |
9 | El Roble Intermediate Middle School |
7 | Oakmont Elementary Elementary School |
6 | Vista Del Valle Elementary Elementary School |
10 | Sycamore Elementary Elementary School |

Get expert support from a local agent today.
Based on price, location, and features