Topfind Realty
Renting

Search Rentals

Houses for RentTownhomes for RentCondos for RentView All Rentals →

Renting Resources

Why Rent With UsRenter GuideRent vs Buy Calculator

Renter Articles

How to Negotiate RentUnderstanding Your LeaseMoving Checklist for RentersAll Renter Articles
Buying

Search Homes

Houses for SaleTownhomes for SaleCondos for SaleView All Homes →

Buying Resources

Why Buy With UsBuyer GuideAffordability CalculatorInvestment CalculatorProperty Tax Calculator

Buyer Articles

Home Inspection TipsFirst-Time Buyer ChecklistImprove Your Credit Score
Selling

Selling Tools

Home ValuationNet Sheet CalculatorHELOC CalculatorRefinance Calculator

Selling Resources

Why Sell With UsSeller GuideFind a Seller's Agent

Seller Articles

Strategic PricingMaximize Profit When SellingSell While Buying Your Next Home
Mortgage

Today's Rates

Mortgage RatesRefinance Rates

Mortgage Tools

Mortgage CalculatorLoan Comparison

Mortgage Resources

Why Pre-Approval MattersCompare Mortgage OffersFind the Right Loan Program
Realtors
Topfind
Houses for RentTownhomes for RentCondos for RentView All Rentals →
Why Rent With UsRenter GuideRent vs Buy Calculator
How to Negotiate RentUnderstanding Your LeaseMoving Checklist for Renters
Houses for SaleTownhomes for SaleCondos for SaleView All Homes →
Why Buy With UsBuyer GuideAffordability CalculatorInvestment CalculatorProperty Tax Calculator
Home Inspection TipsFirst-Time Buyer ChecklistImprove Your Credit Score
Home ValuationNet Sheet CalculatorHELOC CalculatorRefinance Calculator
Why Sell With UsSeller GuideFind a Seller's Agent
Strategic PricingMaximize Profit When SellingSell While Buying Your Next Home
Mortgage RatesRefinance RatesMortgage CalculatorLoan Comparison
Why Pre-Approval MattersCompare Mortgage OffersFind the Right Loan Program
groupRealtorsinfoAbout Us
Continue with Google
Sign InSign Up
Topfind Realty
Renting

Search Rentals

Houses for RentTownhomes for RentCondos for RentView All Rentals →

Renting Resources

Why Rent With UsRenter GuideRent vs Buy Calculator

Renter Articles

How to Negotiate RentUnderstanding Your LeaseMoving Checklist for RentersAll Renter Articles
Buying

Search Homes

Houses for SaleTownhomes for SaleCondos for SaleView All Homes →

Buying Resources

Why Buy With UsBuyer GuideAffordability CalculatorInvestment CalculatorProperty Tax Calculator

Buyer Articles

Home Inspection TipsFirst-Time Buyer ChecklistImprove Your Credit Score
Selling

Selling Tools

Home ValuationNet Sheet CalculatorHELOC CalculatorRefinance Calculator

Selling Resources

Why Sell With UsSeller GuideFind a Seller's Agent

Seller Articles

Strategic PricingMaximize Profit When SellingSell While Buying Your Next Home
Mortgage

Today's Rates

Mortgage RatesRefinance Rates

Mortgage Tools

Mortgage CalculatorLoan Comparison

Mortgage Resources

Why Pre-Approval MattersCompare Mortgage OffersFind the Right Loan Program
Realtors
Topfind
Houses for RentTownhomes for RentCondos for RentView All Rentals →
Why Rent With UsRenter GuideRent vs Buy Calculator
How to Negotiate RentUnderstanding Your LeaseMoving Checklist for Renters
Houses for SaleTownhomes for SaleCondos for SaleView All Homes →
Why Buy With UsBuyer GuideAffordability CalculatorInvestment CalculatorProperty Tax Calculator
Home Inspection TipsFirst-Time Buyer ChecklistImprove Your Credit Score
Home ValuationNet Sheet CalculatorHELOC CalculatorRefinance Calculator
Why Sell With UsSeller GuideFind a Seller's Agent
Strategic PricingMaximize Profit When SellingSell While Buying Your Next Home
Mortgage RatesRefinance RatesMortgage CalculatorLoan Comparison
Why Pre-Approval MattersCompare Mortgage OffersFind the Right Loan Program
groupRealtorsinfoAbout Us
Continue with Google
Sign InSign Up
Rentals/Claremont/1025 Kent Drive
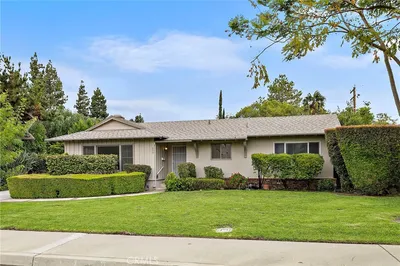
Photo 1 of 1025 Kent Drive
Interior
For Rent
$4,500
/ month

1025 Kent Drive, Claremont, CA 91711

bed
3
Bedrooms
bathtub
3
Bathrooms
square_foot
1,923
Sq Ft

About this home

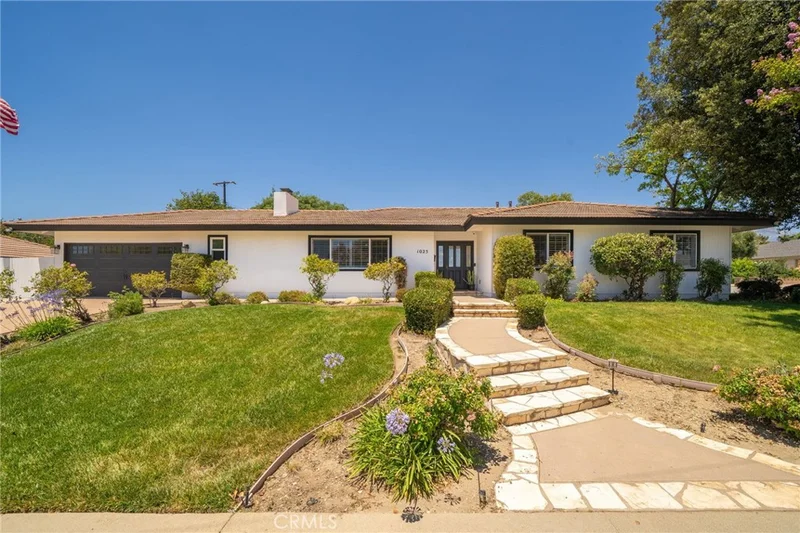
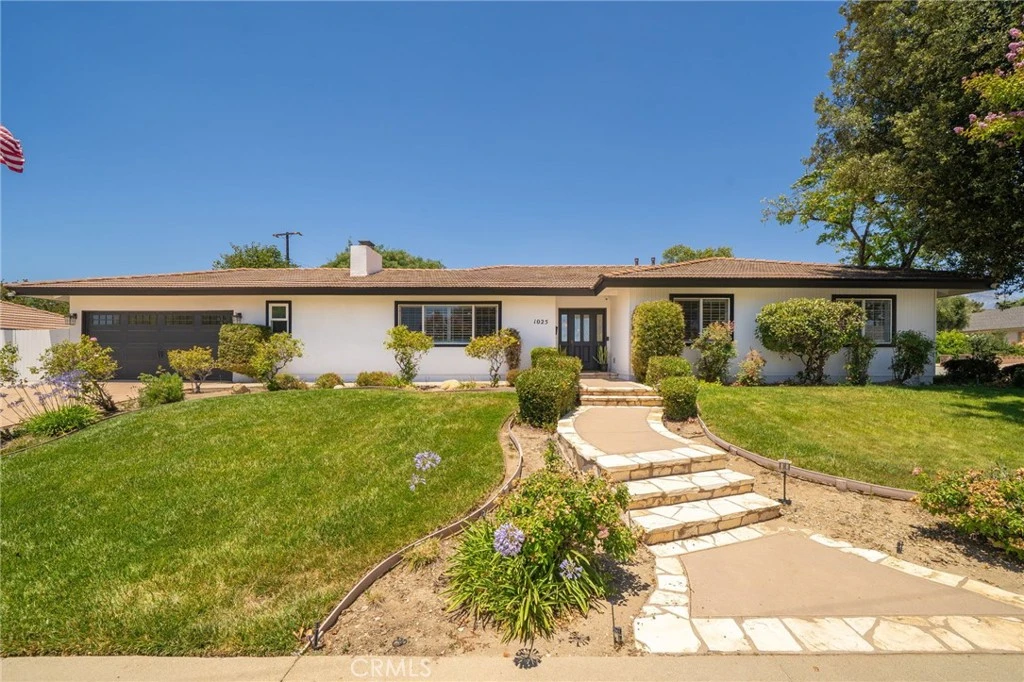
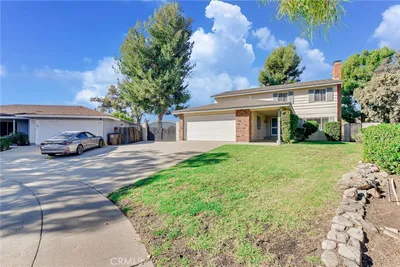
Welcome to this beautifully remodeled 3-bedroom, 3-bathroom family home offering 1,923 square feet of thoughtfully designed living space in a quiet and desirable North Claremont neighborhood. Featuring an open-concept floor plan, the heart of the home is the spacious great room with a charming brick fireplace, custom built-ins, and abundant natural light from large front-facing windows. The stunning kitchen showcases a center island with storage, white cabinetry, pantry with pull out pantry drawers, quartz countertops, and stainless steel appliances, including a gas range, dishwasher, refrigerator, microwave, and beverage refrigerator. The adjoining dining area opens through French doors to a covered patio, creating the perfect indoor-outdoor flow for entertaining. The spacious primary suite serves as a private retreat, complete with a walk-in closet, French doors leading to the backyard patio, and a beautifully appointed bathroom featuring dual vanities, separate water closet, and an oversized walk-in shower. Two additional bedrooms share a well-designed hall bathroom with dual sinks and a tub/shower combination. A third bathroom is conveniently located near the stylish mudroom, which offers additional storage and connects to the laundry room with utility sink. Quality upgrades throughout include tile plank flooring, dual-pane windows, plantation shutters, recessed lighting, and crown molding. The expansive backyard is designed for both relaxation and recreation, featuring a covered patio, large grassy lawn, chicken coop, and children's play structure. Additional highlights include a two-car attached garage with direct access. Ideally located within the award-winning Claremont Unified School District, serving Condit Elementary, El Roble Intermediate, and Claremont High School, this turnkey home combines modern comfort, exceptional outdoor space, and a prime North Claremont location and located close Claremont Village with numerous shops and restaurants.

Rental Terms

Security Deposit

$4,500

Pets

Not allowed

Lease Term

Twelve Months

Furnished

Unfurnished

Rent Includes

Gardener

Laundry

Inside, Laundry Room

Year Built

1963

Days on Market

14

Amenities

local_parkingDirect Access, Driveway, Garage Faces Front, Garage
ac_unitCentral Air

Location

1025 Kent Drive

Claremont, CA 91711

Open in Mapsopen_in_new

Convenience Score

Nearby Schools

RatingSchool NameGradesDistance
9
Condit Elementary
Elementary School
K-6Claremont
7
Mountain View Elementary
Elementary School
K-6Claremont
9
Claremont High
High School
9-12Claremont
N/A
Danbury Special Education
Elementary School
K-8Claremont
7
Sumner Elementary
Elementary School
K-6Claremont
Topfind Realty

Interested in This Rental?

Get expert support from a local agent today.

call
(800)-330-9306Available 9AM - 7PM

Similar Rentals

Based on price, location, and features
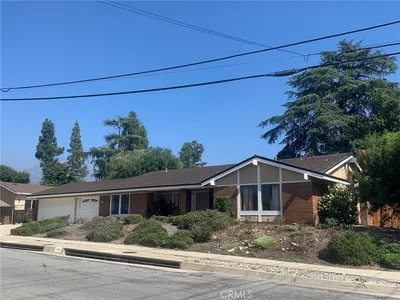
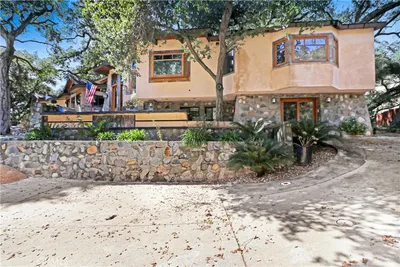
509 California, Claremont, CA 91711
1 / 20
OPEN FRIDAY, 5PM - 7:30PM
VIRTUAL TOUR
$4,100FOR RENT
509 California, Claremont, CA 91711

4 beds · 2 baths · 1,874 sqft

2114 Forbes, Claremont, CA 91711
1 / 20
$4,000FOR RENT
2114 Forbes, Claremont, CA 91711

3 beds · 2 baths · 1,846 sqft

2785 Westfield Place, Claremont, CA 91711
1 / 47
$4,250FOR RENT
2785 Westfield Place, Claremont, CA 91711

4 beds · 3 baths · 2,160 sqft

788 Huron, Claremont, CA 91711
1 / 20
$3,595FOR RENT
788 Huron, Claremont, CA 91711

3 beds · 3 baths · 2,000 sqft

1400 Lynoak Dr, Claremont, CA 91711
1 / 9
$4,000FOR RENT
1400 Lynoak Dr, Claremont, CA 91711

4 beds · 2 baths · 1,603 sqft

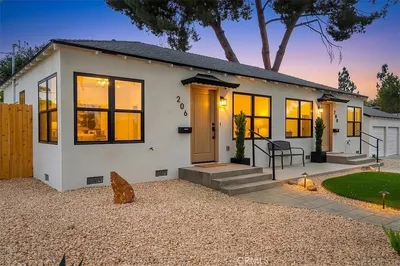
206 Olive, Claremont, CA 91711
1 / 13
$2,750FOR RENT
206 Olive, Claremont, CA 91711

1 beds · 1 baths · 600 sqft

4931 Webb Canyon Road, Claremont, CA 91711
1 / 23
$4,900FOR RENT
4931 Webb Canyon Road, Claremont, CA 91711

4 beds · 5 baths · 3,500 sqft

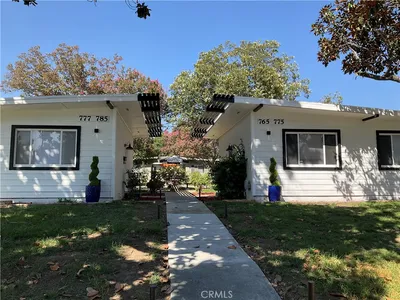
777 Baylor Avenue 777, Claremont, CA 91711
1 / 15
$2,200FOR RENT
777 Baylor Avenue 777, Claremont, CA 91711

2 beds · 1 baths · 672 sqft

Recently Rented

844 Citrus Court 29, Claremont, CA 91711
VIRTUAL TOUR
$3,500
844 Citrus Court 29, Claremont, CA 91711

3 beds · 3 baths · 1,510 sqft

291 Piedmont, Claremont, CA 91711
$3,650
291 Piedmont, Claremont, CA 91711

3 beds · 2 baths · 1,502 sqft

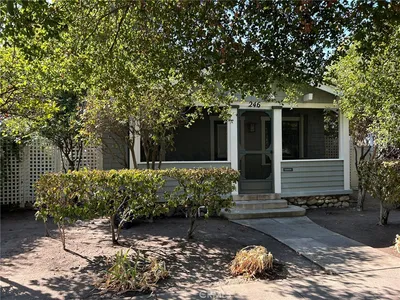
246 W 4th, Claremont, CA 91711
VIDEO TOUR
$3,050
246 W 4th, Claremont, CA 91711

2 beds · 1 baths · 800 sqft

267 Olive, Claremont, CA 91711
$2,950
267 Olive, Claremont, CA 91711

2 beds · 1 baths · 830 sqft


659 Indian Hill, Claremont, CA 91711
$2,650
659 Indian Hill, Claremont, CA 91711

2 beds · 2 baths · 1,088 sqft

628 W 1st, Claremont, CA 91711
VIDEO TOUR
$3,650
628 W 1st, Claremont, CA 91711

3 beds · 3 baths · 1,658 sqft

726 Huron, Claremont, CA 91711
$3,680
726 Huron, Claremont, CA 91711

3 beds · 3 baths · 1,781 sqft

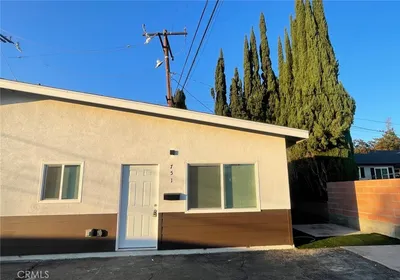
751 Baylor Avenue, Claremont, CA 91711
$1,850
751 Baylor Avenue, Claremont, CA 91711

1 beds · 1 baths · 505 sqft

Topfind Realty
Download on theApp StoreGET IT ONGoogle Play

Company

  • About Us
  • Careers
  • Articles
  • Home Estimate

Explore

  • Renting
  • Buying
  • Selling
  • Realtors

Support

  • Help Center
  • Contact Us
  • Terms & Conditions
  • Privacy Policy

Tools

  • Mortgage Calculator
  • Affordability Calculator
  • Rent vs Buy Calculator
  • Refinance Calculator

Topfind Realty, DRE # 02240815, is a licensed real estate broker in California. Topfind Realty pledges to support the Fair Housing Act and adhere to Equal Housing Opportunity laws.

Copyright © 2026 Topfind Realty. All Rights Reserved.