For Sale
$555,000
Est. $3,108/mo598 Telegraph Canyon Rd D, Chula Vista, CA 91910
bed
3
Bedrooms
bathtub
2
Bathrooms
square_foot
1,168
Sq Ft
About this home
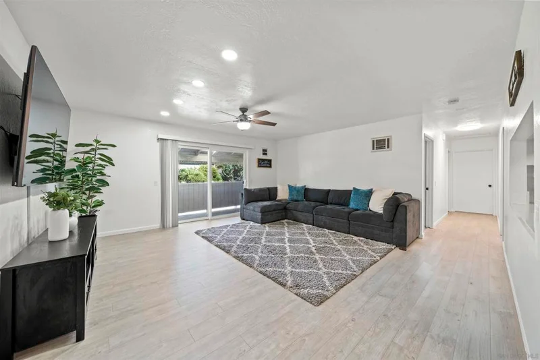
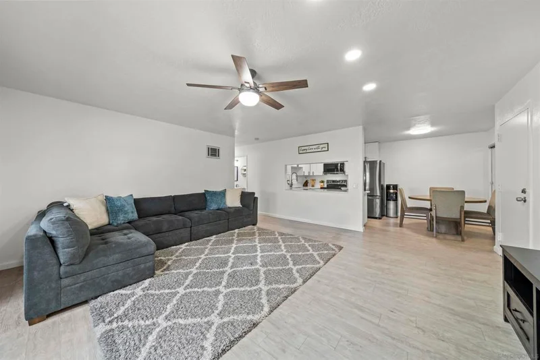
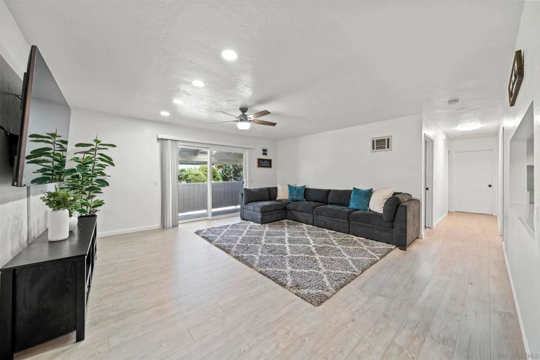
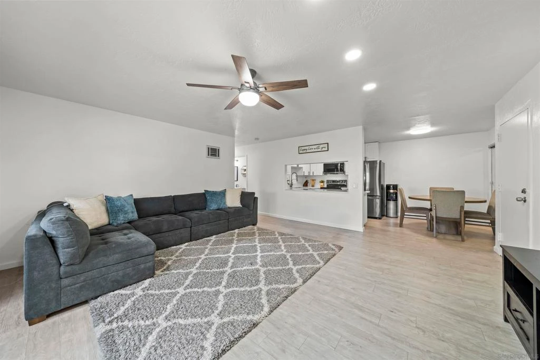
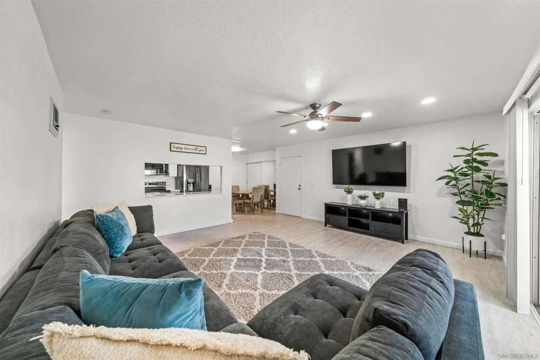
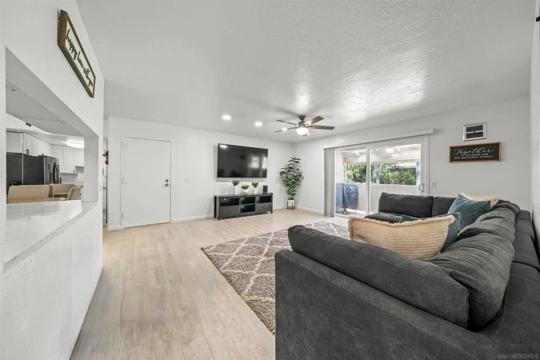
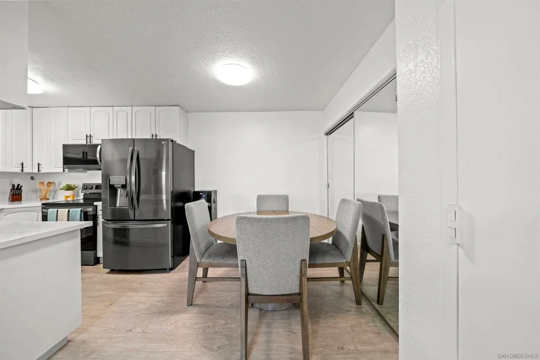
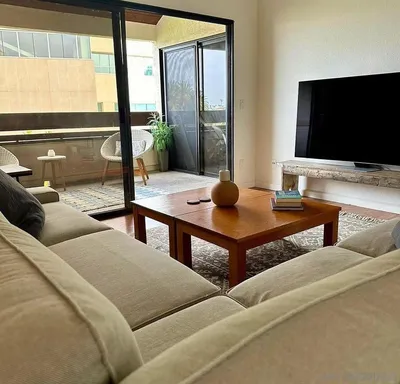
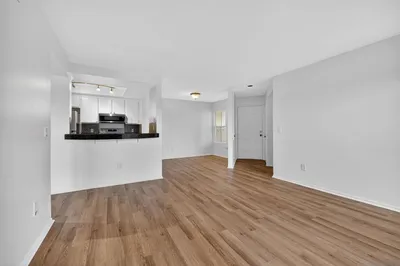
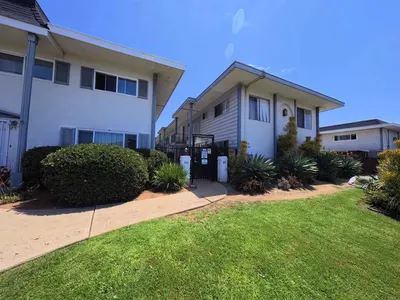
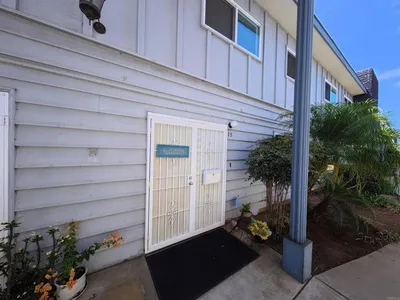
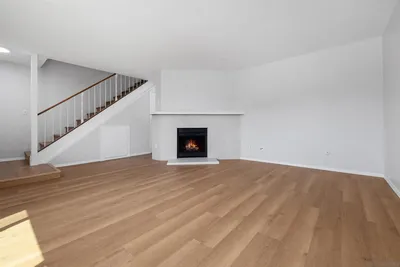
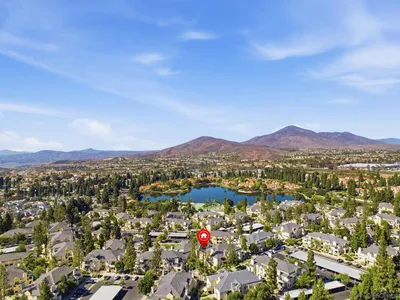
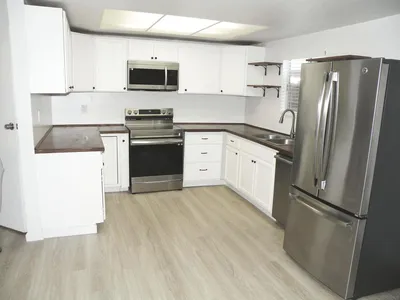
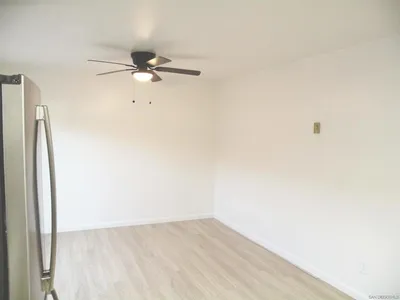
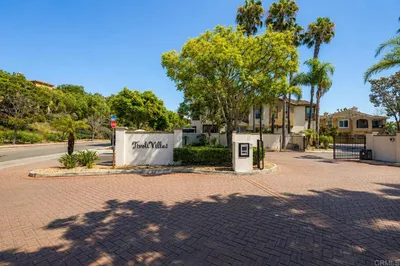
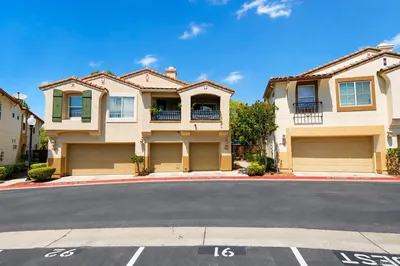
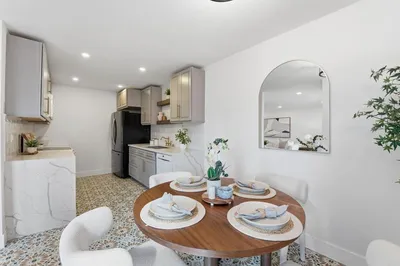
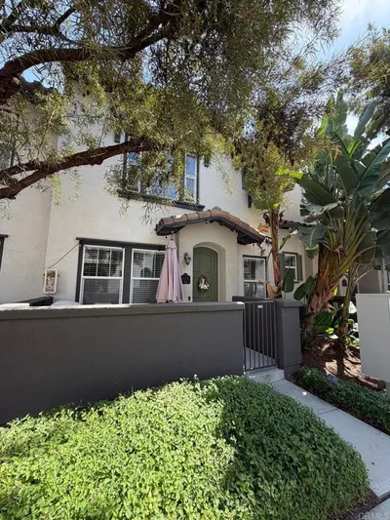
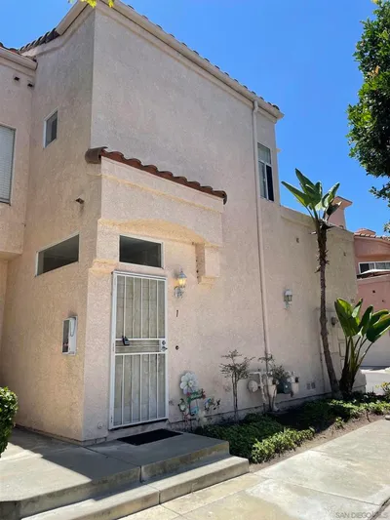
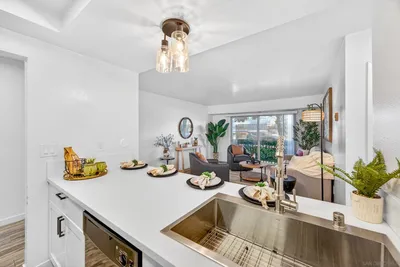
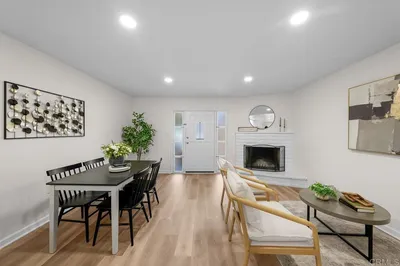
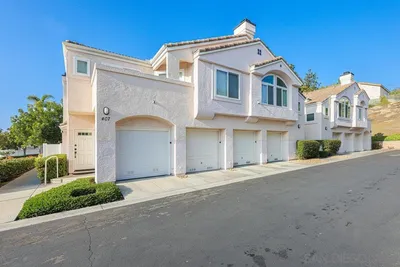
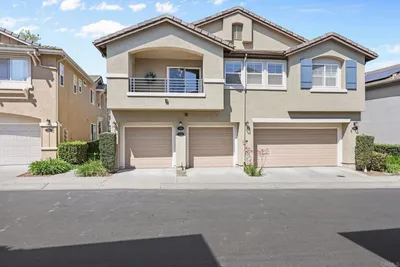
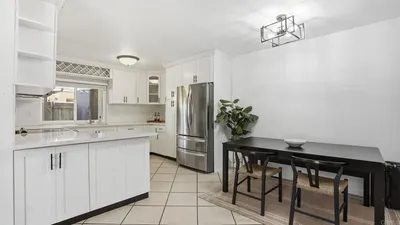
Beautifully upgraded 3 bed, 2 bath end-unit home offering sophisticated designer finishes throughout. Features include luxury vinyl plank flooring, plush carpet in the bedrooms, chef-inspired kitchen with upgraded countertops, stainless steel appliances, a single-basin sink, & a spacious pantry. The open-concept layout flows into the dining area, expansive living room, and private patio— perfect for grilling outdoors. Thoughtful upgrades include a new water heater, remodeled primary shower, new vanity, updated lighting fixtures & in unit full-size washer & dryer. Complete with a 1 car garage & 1 assigned parking space. Conveniently located near freeway, shopping, dining, schools, parks, Tesla charging stations across the street & much more.
Property Facts
bed
Bedrooms
3
bathtub
Bathrooms
2
square_foot
Square Feet
1,168
calendar_month
Year Built
1981
home_work
Property Type
Condominium
timer
Days on Market
37
payments
HOA Fee
$450/mo
garage
Garage Total
1
fingerprint
MLS #
260016596SD
Interior Details
Kitchen & Appliances
Appliances
Counter Top, Electric Cooktop, Electric Cooking, Electric Range, Disposal, Microwave, Refrigerator
Laundry
Electric Dryer Hookup
Climate Control
Cooling
Wall Window Units
Heating
Electric
Parking
Total Parking Spaces
2
Garage Spaces
1
Open Parking Spaces
1
Parking Features
Assigned, Garage, Garage Door Opener
Exterior & Lot
Building & Construction
Patio & Porch
Covered
Construction
Other
Roof
See Remarks
Lot & Grounds
Pool Features
Community
Water Source
Public
Community & HOA
Association Info
AssociationCastle Breckenridge
HOA Fee$450
FrequencyMonthly
HOA Amenities
Trash
Community Features
Pool

Mortgage Calculator
Total Monthly
$0
Principal & Interest:
$0Property Tax:
$0Home Insurance:
$0HOA Fees:
$0$
$
%
Nearby Schools
| Rating | School Name |
|---|---|
N/A | Montessori Hills Academy Private School |
5 | Rogers (Greg) Elementary Elementary School |
7 | Halecrest Elementary Elementary School |
5 | Kellogg (Karl H.) Elementary Elementary School |
N/A | Montessori Explorer Elementary Private School |
Convenience Score
Market Insights
91910|Chula Vista
Estimated Value
Calculating...
No change vs. last year
Value history is still building for this area.
Market Temperature
Seller'sBalancedBuyer's
0d30d60d180d
Balanced
Balanced market
30 Days
Avg. time on market
This is a Balanced Market. Homes are selling at a moderate pace.
Flood & Climate Risk
Noise Levels

Ready to Take the Next Step?
Get expert support from a local agent today.
call
(800)-330-9306Available 9AM - 7PM
Similar Homes You Might Like
Based on price, location, and features

Recently Sold

$555,000
3 bd | 2 ba | 1,168 sqft