Topfind Realty
Renting

Search Rentals

Houses for RentTownhomes for RentCondos for RentView All Rentals →

Renting Resources

Why Rent With UsRenter GuideRent vs Buy Calculator

Renter Articles

How to Negotiate RentUnderstanding Your LeaseMoving Checklist for RentersAll Renter Articles
Buying

Search Homes

Houses for SaleTownhomes for SaleCondos for SaleView All Homes →

Buying Resources

Why Buy With UsBuyer GuideAffordability CalculatorInvestment CalculatorProperty Tax Calculator

Buyer Articles

Home Inspection TipsFirst-Time Buyer ChecklistImprove Your Credit Score
Selling

Selling Tools

Home ValuationNet Sheet CalculatorHELOC CalculatorRefinance Calculator

Selling Resources

Why Sell With UsSeller GuideFind a Seller's Agent

Seller Articles

Strategic PricingMaximize Profit When SellingSell While Buying Your Next Home
Mortgage

Today's Rates

Mortgage RatesRefinance Rates

Mortgage Tools

Mortgage CalculatorLoan Comparison

Mortgage Resources

Why Pre-Approval MattersCompare Mortgage OffersFind the Right Loan Program
Realtors
Topfind
Houses for RentTownhomes for RentCondos for RentView All Rentals →
Why Rent With UsRenter GuideRent vs Buy Calculator
How to Negotiate RentUnderstanding Your LeaseMoving Checklist for Renters
Houses for SaleTownhomes for SaleCondos for SaleView All Homes →
Why Buy With UsBuyer GuideAffordability CalculatorInvestment CalculatorProperty Tax Calculator
Home Inspection TipsFirst-Time Buyer ChecklistImprove Your Credit Score
Home ValuationNet Sheet CalculatorHELOC CalculatorRefinance Calculator
Why Sell With UsSeller GuideFind a Seller's Agent
Strategic PricingMaximize Profit When SellingSell While Buying Your Next Home
Mortgage RatesRefinance RatesMortgage CalculatorLoan Comparison
Why Pre-Approval MattersCompare Mortgage OffersFind the Right Loan Program
groupRealtorsinfoAbout Us
Continue with Google
Sign InSign Up
Topfind Realty
Renting

Search Rentals

Houses for RentTownhomes for RentCondos for RentView All Rentals →

Renting Resources

Why Rent With UsRenter GuideRent vs Buy Calculator

Renter Articles

How to Negotiate RentUnderstanding Your LeaseMoving Checklist for RentersAll Renter Articles
Buying

Search Homes

Houses for SaleTownhomes for SaleCondos for SaleView All Homes →

Buying Resources

Why Buy With UsBuyer GuideAffordability CalculatorInvestment CalculatorProperty Tax Calculator

Buyer Articles

Home Inspection TipsFirst-Time Buyer ChecklistImprove Your Credit Score
Selling

Selling Tools

Home ValuationNet Sheet CalculatorHELOC CalculatorRefinance Calculator

Selling Resources

Why Sell With UsSeller GuideFind a Seller's Agent

Seller Articles

Strategic PricingMaximize Profit When SellingSell While Buying Your Next Home
Mortgage

Today's Rates

Mortgage RatesRefinance Rates

Mortgage Tools

Mortgage CalculatorLoan Comparison

Mortgage Resources

Why Pre-Approval MattersCompare Mortgage OffersFind the Right Loan Program
Realtors
Topfind
Houses for RentTownhomes for RentCondos for RentView All Rentals →
Why Rent With UsRenter GuideRent vs Buy Calculator
How to Negotiate RentUnderstanding Your LeaseMoving Checklist for Renters
Houses for SaleTownhomes for SaleCondos for SaleView All Homes →
Why Buy With UsBuyer GuideAffordability CalculatorInvestment CalculatorProperty Tax Calculator
Home Inspection TipsFirst-Time Buyer ChecklistImprove Your Credit Score
Home ValuationNet Sheet CalculatorHELOC CalculatorRefinance Calculator
Why Sell With UsSeller GuideFind a Seller's Agent
Strategic PricingMaximize Profit When SellingSell While Buying Your Next Home
Mortgage RatesRefinance RatesMortgage CalculatorLoan Comparison
Why Pre-Approval MattersCompare Mortgage OffersFind the Right Loan Program
groupRealtorsinfoAbout Us
Continue with Google
Sign InSign Up
Real Estate/CA/Chula Vista/265 Rancho Dr C
Photo 1 of 265 Rancho Dr C
Photo 2 of 265 Rancho Dr C
1 / 23
Main
Interior 1
Interior 2
Interior 3
Interior 4
imagesmode View 23 photos
For Sale
$540,000
Est. $3,024/mo

265 Rancho Dr C, Chula Vista, CA 91911

bed
3
Bedrooms
bathtub
2
Bathrooms
square_foot
1,228
Sq Ft

About this home

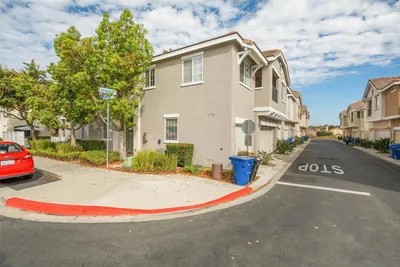
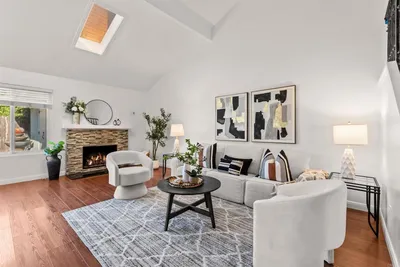
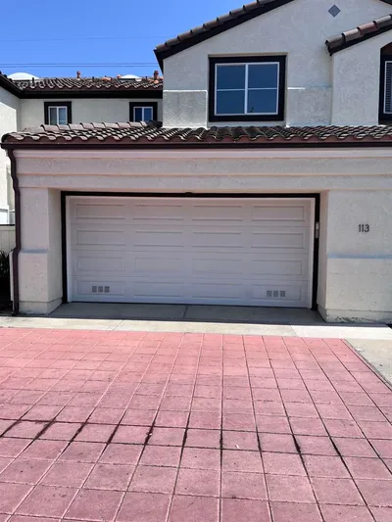
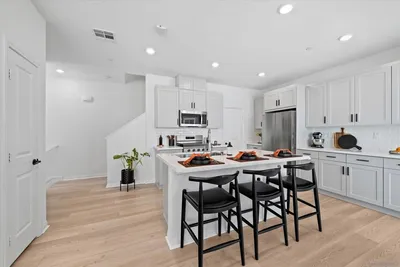
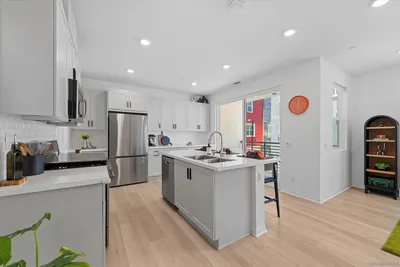
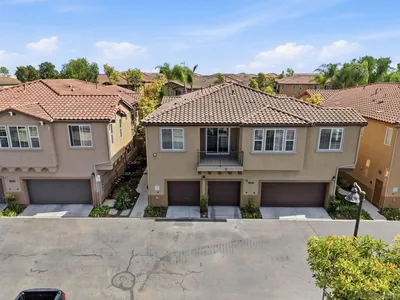
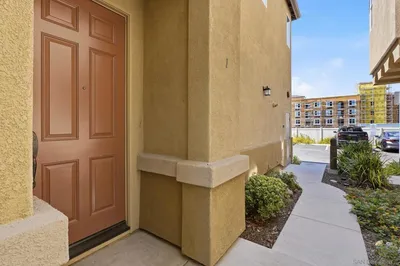

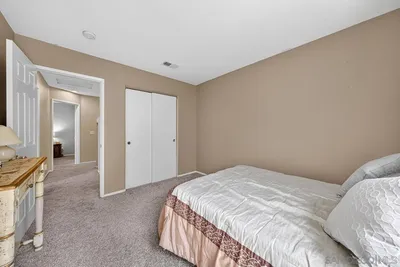
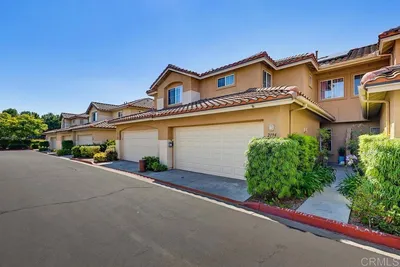
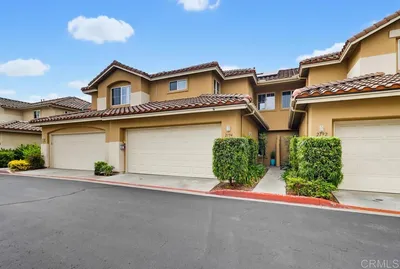
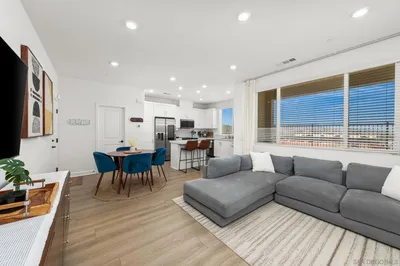
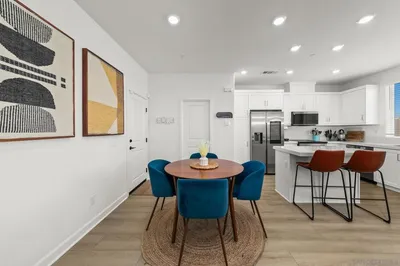
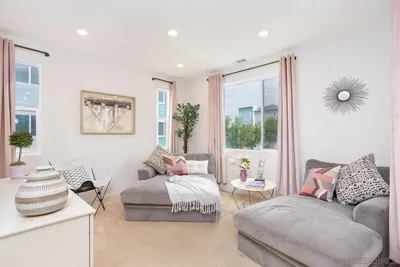
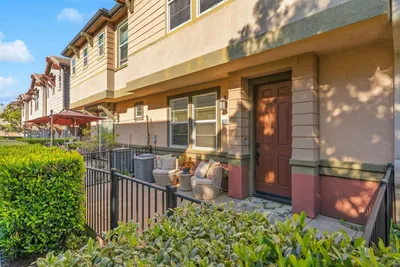
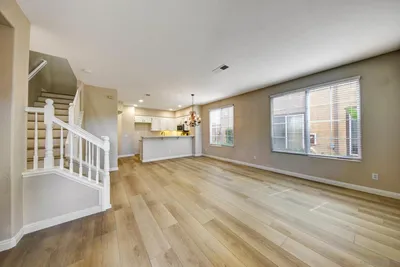

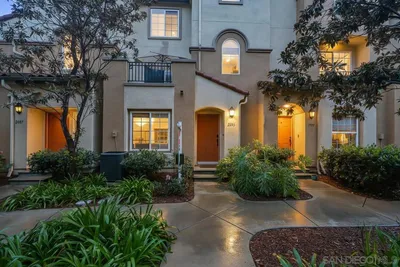
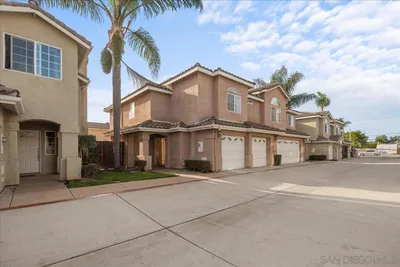
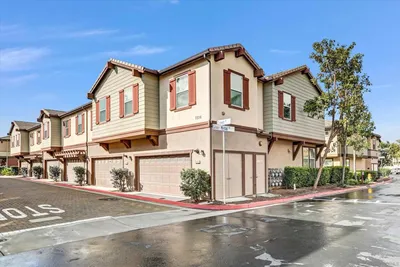
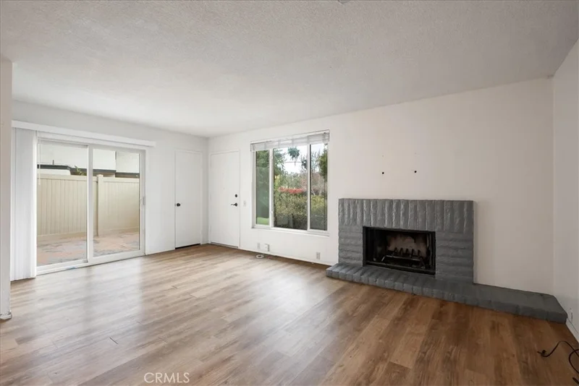
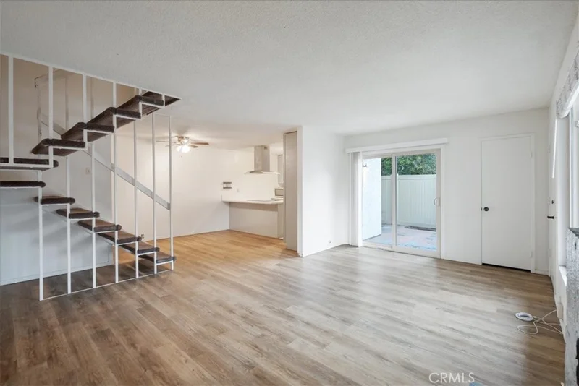
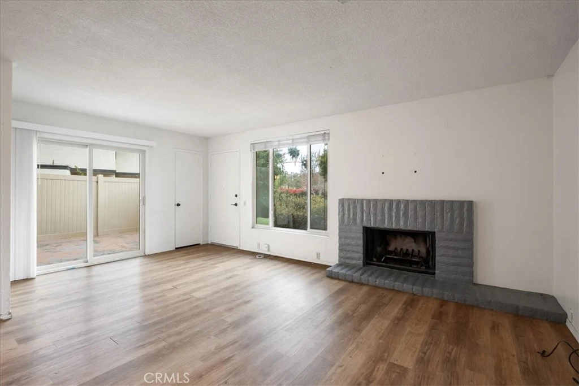
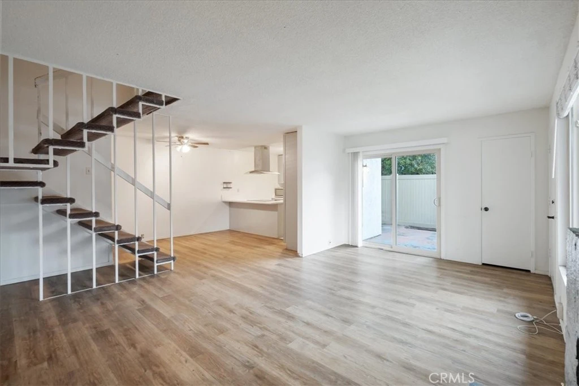
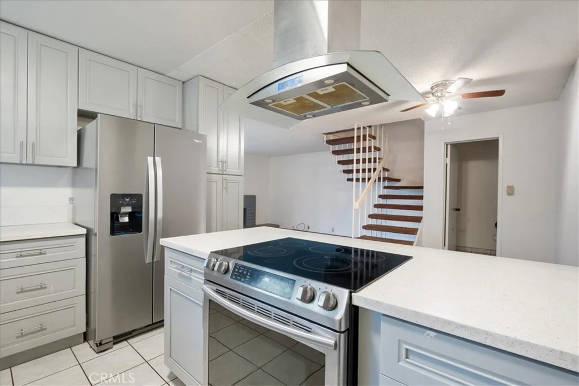
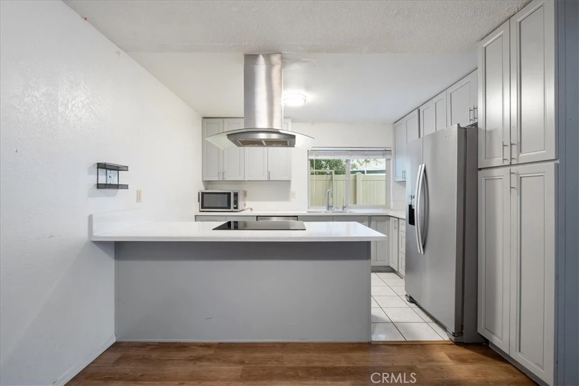
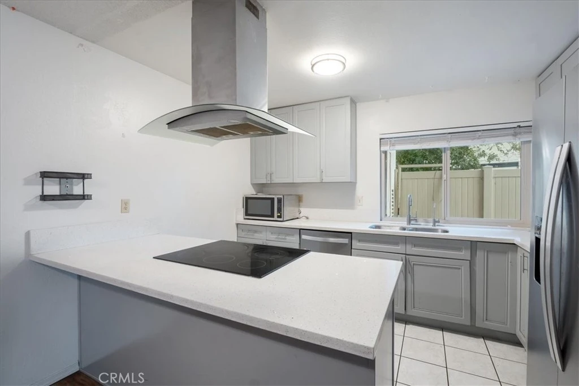
Eligible for $10,000 forgivable loan (no payments, no interest) to cover closing costs, rate buy-down and/or down payment. 100% financing available with NO mortgage insurance for qualified buyers. Short sale subject to lender approval. Property is being sold as-is. Please allow additional time for lender response. Bright corner-unit townhome in Rancho Rios with one of the best locations in the community. This two-story end unit offers three bedrooms, 1.5 baths, and two parking spaces—a rare find at this price point. The main level features a comfortable living room with fireplace, an upgraded kitchen with quartz counters and stainless steel appliances, a dining area, and a convenient half bath off the kitchen. A sliding door opens to a private fenced patio, with a full-size laundry room and extra storage directly off the patio. Upstairs are three well-sized bedrooms and a full bathroom. The community offers manicured walkways, a neighborhood park, and a pool just steps away. Shopping, dining, and daily essentials are within walking distance, and the 805, 5, and 905 freeways are minutes away for easy commuting. A clean, move-in-ready three-bedroom home at an excellent value—this one is priced to sell and subject to lender approval. Upstairs are three well-sized bedrooms and a full bathroom. The community offers manicured walkways, a neighborhood park, and a pool just steps away. Shopping, dining, and daily essentials are within walking distance, and the 805, 5, and 905 freeways are minutes away for easy commuting. A clean, move-in-ready three-bedroom home at an excellent value—this one is priced to sell.

Property Facts

bed

Bedrooms

3

bathtub

Bathrooms

2

square_foot

Square Feet

1,228

calendar_month

Year Built

1977

home_work

Property Type

Townhouse

timer

Days on Market

31

payments

HOA Fee

$400/mo

garage

Garage Total

0

fingerprint

MLS #

SW26019763

Interior Details

General Interior

Interior Features

Breakfast Bar, Ceiling Fans, Separate Formal Dining Room, Open Floorplan, Quartz Counters, All Bedrooms Up

Fireplace

Family Room

Kitchen & Appliances

Appliances

Dryer, Washer

Laundry

Laundry Room

Bed & Bath

Main Level Bathrooms

1

Climate Control

Heating

Fireplaces

Parking

Total Parking Spaces

2

Carport Spaces

1

Open Parking Spaces

1

Parking Features

Carport

Exterior & Lot

Building & Construction

Patio & Porch

Patio

Lot & Grounds

Pool Features

Community, In Ground, Association

Sewer

Public Sewer

Water Source

Public

Community & HOA

Association Info

AssociationRancho Rios
HOA Fee$400
FrequencyMonthly

HOA Amenities

Maintenance Grounds, Picnic Area, Pool

Community Features

Park, Sidewalks, Pool

Schedule a home tour with a Topfind agent

Mortgage Calculator

Total Monthly

$0

Principal & Interest:
$0
Property Tax:
$0
Home Insurance:
$0
HOA Fees:
$0
$
$
%

Nearby Schools

RatingSchool NameGradesDistance
5
Rohr (Fred H.) Elementary
Elementary School
P-60.7 mi
5
Finney (Myrtle S.) Elementary
Elementary School
P-60.7 mi
5
Juarez-Lincoln Elementary
Elementary School
P-60.8 mi
5
Loma Verde Elementary
Elementary School
P-60.9 mi
6
Valle Lindo Elementary
Elementary School
P-61.0 mi

Convenience Score

Market Insights

91911|Chula Vista

Estimated Value

Calculating...
No change vs. last year
Value history is still building for this area.

Market Temperature

Seller'sBalancedBuyer's
0d30d60d180d
Balanced

Balanced market

30 Days

Avg. time on market

This is a Balanced Market. Homes are selling at a moderate pace.

Flood & Climate Risk

Noise Levels

Location

265 Rancho Dr C

Chula Vista, CA 91911

Open in Mapsopen_in_new
Topfind Realty

Ready to Take the Next Step?

Get expert support from a local agent today.

call
(800)-330-9306Available 9AM - 7PM

Similar Homes You Might Like

Based on price, location, and features
1440 Levant Ln 1
1440 Levant Ln 1 photo 2
1 / 18
VIRTUAL TOUR

$499,000

FOR SALE

1440 Levant Ln 1, Chula Vista, CA 91913

2 beds · 2 baths · 1,008 sqft

2353 Edenbridge Ln
2353 Edenbridge Ln photo 2
1 / 20
VIRTUAL TOUR

$659,000

FOR SALE

2353 Edenbridge Ln, Chula Vista, CA 92139

3 beds · 2 baths · 1,381 sqft

1370 Callejon Cervantes 113
1370 Callejon Cervantes 113 photo 2
1 / 20
VIRTUAL TOUR

$670,000

FOR SALE

1370 Callejon Cervantes 113, Chula Vista, CA 91910

2 beds · 3 baths · 1,420 sqft

1996 Elevate Way
1996 Elevate Way photo 2
1 / 20
VIRTUAL TOUR

$595,000

FOR SALE

1996 Elevate Way, Chula Vista, CA 91915

2 beds · 3 baths · 1,215 sqft

1541 El Prado St. 1
1541 El Prado St. 1 photo 2
1 / 20
VIRTUAL TOUR

$595,000

FOR SALE

1541 El Prado St. 1, Chula Vista, CA 91913

2 beds · 2 baths · 1,163 sqft

1860 Rouge Dr
1860 Rouge Dr photo 2
1 / 20
VIRTUAL TOUR

$625,000

FOR SALE

1860 Rouge Dr, Chula Vista, CA 91913

3 beds · 3 baths · 1,350 sqft

2194 Lago Ventana
2194 Lago Ventana photo 2
1 / 20
VIRTUAL TOUR

$699,000

FOR SALE

2194 Lago Ventana, Chula Vista, CA 91914

3 beds · 3 baths · 1,390 sqft

2158 Tributary Drive 1
2158 Tributary Drive 1 photo 2
1 / 20

$739,000

FOR SALE

2158 Tributary Drive 1, Chula Vista, CA 91913

3 beds · 3 baths · 1,463 sqft

Recently Sold

1978 Edison Court
VIRTUAL TOUR

$618,000

1978 Edison Court, Chula Vista, CA 91915

2 beds · 3 baths · 1,215 sqft

1532 Champion Ln 2
VIRTUAL TOUR

$635,000

1532 Champion Ln 2, Chula Vista, CA 91915

3 beds · 3 baths · 1,331 sqft

1860 Platte River 2
VIRTUAL TOUR

$663,000

1860 Platte River 2, Chula Vista, CA 91913

3 beds · 3 baths · 1,303 sqft

339 Caminito Barcelona
VIRTUAL TOUR

$755,000

339 Caminito Barcelona, Chula Vista, CA 91914

3 beds · 3 baths · 1,410 sqft

1365 Callejon Cervantes 135
VIRTUAL TOUR

$670,000

1365 Callejon Cervantes 135, Chula Vista, CA 91910

2 beds · 3 baths · 1,420 sqft

2003 Caminito De La Cruz
VIRTUAL TOUR

$650,000

2003 Caminito De La Cruz, Chula Vista, CA 91913

2 beds · 3 baths · 1,400 sqft

345 Moss St 7
VIRTUAL TOUR

$635,000

345 Moss St 7, Chula Vista, CA 91911

3 beds · 3 baths · 1,368 sqft

1514 Crown Ln 2
VIRTUAL TOUR

$645,000

1514 Crown Ln 2, Chula Vista, CA 91915

3 beds · 3 baths · 1,323 sqft

$540,000
3 bd | 2 ba | 1,228 sqft
call
Topfind Realty
Download on theApp StoreGET IT ONGoogle Play

Company

  • About Us
  • Careers
  • Articles
  • Home Estimate

Explore

  • Renting
  • Buying
  • Selling
  • Realtors

Support

  • Help Center
  • Contact Us
  • Terms & Conditions
  • Privacy Policy

Tools

  • Mortgage Calculator
  • Affordability Calculator
  • Rent vs Buy Calculator
  • Refinance Calculator

Topfind Realty, DRE # 02240815, is a licensed real estate broker in California. Topfind Realty pledges to support the Fair Housing Act and adhere to Equal Housing Opportunity laws.

Copyright © 2026 Topfind Realty. All Rights Reserved.