Topfind Realty
Renting

Search Rentals

Houses for RentTownhomes for RentCondos for RentView All Rentals →

Renting Resources

Why Rent With UsRenter GuideRent vs Buy Calculator

Renter Articles

How to Negotiate RentUnderstanding Your LeaseMoving Checklist for Renters
Buying

Search Homes

Houses for SaleTownhomes for SaleCondos for SaleView All Homes →

Buying Resources

Why Buy With UsBuyer GuideAffordability CalculatorInvestment CalculatorProperty Tax Calculator

Buyer Articles

Master Your New Home BudgetBeat Moving StressPacking Secrets
Selling

Selling Tools

Home ValuationFind a Seller's Agent

Selling Resources

Why Sell With UsSeller GuideNet Sheet CalcHELOC Calculator

Seller Articles

Strategic PricingDownsizing Tips
Mortgage Rates

Today's Rates

Mortgage RatesRefinance RatesLoan ComparisonHELOC Calculator

Mortgage Resources

Understanding Mortgage RatesFirst-Time Homebuyer GuideWhen to Refinance Your Mortgage
Realtors
Topfind
Houses for RentTownhomes for RentCondos for RentView All Rentals →
Why Rent With UsRenter GuideRent vs Buy Calculator
How to Negotiate RentUnderstanding Your LeaseMoving Checklist for Renters
Houses for SaleTownhomes for SaleCondos for SaleView All Homes →
Why Buy With UsBuyer GuideAffordability CalculatorInvestment CalculatorProperty Tax Calculator
Master Your New Home BudgetBeat Moving StressPacking Secrets
Home ValuationFind a Seller's Agent
Why Sell With UsSeller GuideNet Sheet CalcHELOC Calculator
Strategic PricingDownsizing Tips
Mortgage RatesRefinance RatesLoan ComparisonHELOC Calculator
Understanding Mortgage RatesFirst-Time Homebuyer GuideWhen to Refinance Your Mortgage
groupRealtorsinfoAbout Us
Continue with Google
Sign InSign Up
Topfind Realty
Renting

Search Rentals

Houses for RentTownhomes for RentCondos for RentView All Rentals →

Renting Resources

Why Rent With UsRenter GuideRent vs Buy Calculator

Renter Articles

How to Negotiate RentUnderstanding Your LeaseMoving Checklist for Renters
Buying

Search Homes

Houses for SaleTownhomes for SaleCondos for SaleView All Homes →

Buying Resources

Why Buy With UsBuyer GuideAffordability CalculatorInvestment CalculatorProperty Tax Calculator

Buyer Articles

Master Your New Home BudgetBeat Moving StressPacking Secrets
Selling

Selling Tools

Home ValuationFind a Seller's Agent

Selling Resources

Why Sell With UsSeller GuideNet Sheet CalcHELOC Calculator

Seller Articles

Strategic PricingDownsizing Tips
Mortgage Rates

Today's Rates

Mortgage RatesRefinance RatesLoan ComparisonHELOC Calculator

Mortgage Resources

Understanding Mortgage RatesFirst-Time Homebuyer GuideWhen to Refinance Your Mortgage
Realtors
Topfind
Houses for RentTownhomes for RentCondos for RentView All Rentals →
Why Rent With UsRenter GuideRent vs Buy Calculator
How to Negotiate RentUnderstanding Your LeaseMoving Checklist for Renters
Houses for SaleTownhomes for SaleCondos for SaleView All Homes →
Why Buy With UsBuyer GuideAffordability CalculatorInvestment CalculatorProperty Tax Calculator
Master Your New Home BudgetBeat Moving StressPacking Secrets
Home ValuationFind a Seller's Agent
Why Sell With UsSeller GuideNet Sheet CalcHELOC Calculator
Strategic PricingDownsizing Tips
Mortgage RatesRefinance RatesLoan ComparisonHELOC Calculator
Understanding Mortgage RatesFirst-Time Homebuyer GuideWhen to Refinance Your Mortgage
groupRealtorsinfoAbout Us
Continue with Google
Sign InSign Up
Real Estate/CA/Chula Vista/1898 Marquette Rd
view_in_arVirtual Tour
Interior
For Sale
$1,175,000
Est. $6,580/mo

1898 Marquette Rd, Chula Vista, CA 91913

bed
4
Bedrooms
bathtub
3
Bathrooms
square_foot
2,322
Square Feet

About this home

Luxury, privacy, and timeless elegance await in this exceptional corner-lot residence, perfectly positioned with no neighbor to the right and NO HOA or Mello-Roos! This beautifully maintained home offers remarkable curb appeal with mature tropical landscaping, a spacious three-car garage, and an inviting entry that sets the tone for what awaits inside. Step through the doors to soaring vaulted ceilings, an abundance of natural light, and a thoughtfully designed open floor plan that seamlessly blends sophistication with everyday comfort. Rich travertine flooring and custom travertine accents grace the main living areas, the luxurious primary suite, and the downstairs powder room, creating an atmosphere of refined elegance. Designed with both entertaining and comfortable living in mind, the home features two spacious living rooms and an elegant formal dining room highlighted by a custom hand-painted chandelier, thoughtfully finished to complement the home's timeless ambiance and refined design. Expansive picture windows frame the lush outdoor setting, filling the home with natural light and creating a warm, inviting atmosphere. The gourmet kitchen is the heart of the home, showcasing gleaming granite countertops, freshly refinished cabinetry, stainless steel appliances, generous prep space, and a sunny breakfast nook that overlooks the backyard and seamlessly connects indoor and outdoor living. The highly desirable floor plan also includes a downstairs bedroom, perfect for guests, multigenerational living, or a private home office. Escape to the elegant primary suite, a true retreat featuring a spa-inspired bathroom with beautiful travertine finishes, dual vanities, a soaking tub, a spacious walk-in shower, and generous closet space. The backyard is truly a private oasis designed for unforgettable gatherings. Multiple outdoor living and conversation areas are surrounded by lush tropical landscaping and mature trees, creating incredible privacy. Enjoy a fully equipped outdoor entertainment space complete with a built-in BBQ, refrigerator, kegerator, pergola-covered dining area, tranquil koi pond with a cascading waterfall, and beautifully terraced seating areas that invite relaxation from every angle. The seamless indoor-outdoor flow makes this home ideal for everything from intimate evenings to large celebrations. Ideally located within walking distance to the community lake, scenic walking trails, neighborhood park, and tennis courts, this home offers the perfect balance of luxury, recreation, and convenience. From its elegant interior finishes and thoughtfully designed floor plan to its resort-inspired backyard and premier location, this exceptional residence offers a rare opportunity to enjoy privacy, luxury, and effortless indoor-outdoor living. A home where every detail has been carefully curated and every space invites you to slow down, entertain, and make lasting memories.

Property Facts

bed

Bedrooms

4

bathtub

Bathrooms

3

square_foot

Square Feet

2,322

landscape

Lot Size

8,433 sqft

calendar_month

Year Built

1998

home_work

Property Type

Single Family Residence

timer

Days on Market

0

payments

HOA Fee

N/A

garage

Garage Total

3

fingerprint

MLS #

PTP2605476

Interior Details

General Interior

Fireplace

Living Room

Kitchen & Appliances

Laundry

Laundry Room

Parking

Total Parking Spaces

3

Garage Spaces

3

Attached Garage

Yes

Exterior & Lot

Lot & Grounds

Lot Features

Back Yard

Pool Features

Community

Sewer

Public Sewer

Community & HOA

Association Info

Community Features

Curbs, Sidewalks, Pool

Mortgage Calculator

Total Monthly

$0

Principal & Interest:
$0
Property Tax:
$0
Home Insurance:
$0
HOA Fees:
$0
$
$
%

Nearby Schools

RatingSchool NameGradesDistance
No school data available for this area.

Convenience Score

Market Insights

91913|Chula Vista
analytics

Estimated Value

Calculating...
trending_up0%vs. last year
202120222023202420252026

Market Temperature

Seller'sBalancedBuyer's
0d30d60d180d
Balanced

Balanced market

30 Days

Avg. time on market

This is a Balanced Market. Homes are selling at a moderate pace.

flood

Flood & Climate Risk

Flood Risk

Minimal — not in a FEMA flood zone

Low

Wildfire Risk

Moderate — near wildland-urban interface

Moderate

Heat Risk

Low — moderate summer temperatures

Low

Earthquake Risk

Southern California seismic zone

Moderate
volume_up

Noise Levels

TrafficQuiet residential street
AirportMinimal airport noise
CommercialLow commercial activity nearby
streetview

Street View

Open Full Street Viewopen_in_new
Topfind Realty

Ready to Take the Next Step?

Get expert support from a local agent today.

call
(800)-330-9306Available 9AM - 7PM

Similar Homes You Might Like

Based on price, location, and features
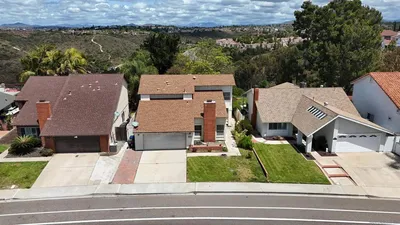
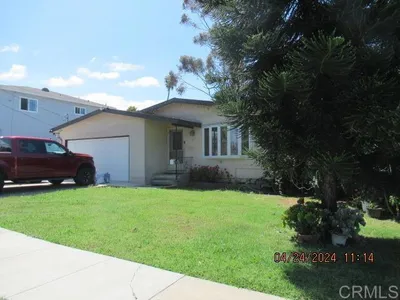
625 E J
VIRTUAL TOUR

$975,000

FOR SALE

625 E J, Chula Vista, CA 91910

4 beds · 3 baths · 1,921 sqft

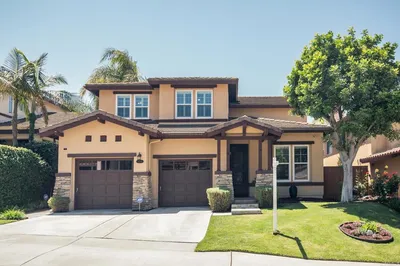
856 Misty Meadow Ct
VIRTUAL TOUR

$1,430,000

FOR SALE

856 Misty Meadow Ct, Chula Vista, CA 91910

5 beds · 3 baths · 2,294 sqft

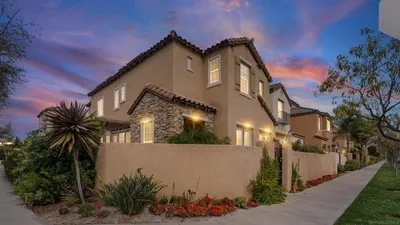
1129 Quinto Creek Pl
VIRTUAL TOUR

$1,075,000

FOR SALE

1129 Quinto Creek Pl, Chula Vista, CA 91913

4 beds · 4 baths · 2,162 sqft

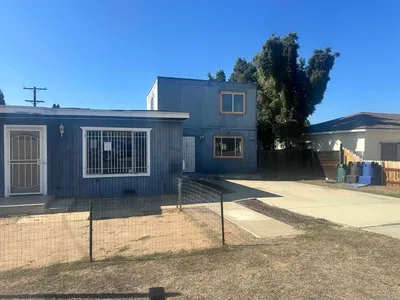
1553 Caminito Cremona
VIDEO TOUR

$1,057,500

FOR SALE

1553 Caminito Cremona, Chula Vista, CA 91915

5 beds · 4 baths · 2,745 sqft

1129 Quinto Creek Pl
VIRTUAL TOUR

$1,200,000

FOR SALE

1129 Quinto Creek Pl, Chula Vista, CA 91913

4 beds · 4 baths · 2,162 sqft

1811 Crossroads
VIRTUAL TOUR

$1,149,000

FOR SALE

1811 Crossroads, Chula Vista, CA 91915

4 beds · 3 baths · 2,342 sqft

630 Myra Ave
VIRTUAL TOUR

$1,049,000

FOR SALE

630 Myra Ave, Chula Vista, CA 91910

4 beds · 3 baths · 2,286 sqft

86 E Emerson St
VIRTUAL TOUR

$825,000

FOR SALE

86 E Emerson St, Chula Vista, CA 91911

4 beds · 2 baths · 2,261 sqft

Recently Sold

2761 Valley Creek Dr
VIRTUAL TOUR

$754,000

SOLD

2761 Valley Creek Dr, Chula Vista, CA 91914

4 beds · 3 baths · 2,429 sqft

112 Country Club Drive
VIRTUAL TOUR

$750,000

SOLD

112 Country Club Drive, Chula Vista, CA 91911

4 beds · 3 baths · 1,992 sqft

2574 Saddleback Street
VIRTUAL TOUR

$1,199,999

SOLD

2574 Saddleback Street, Chula Vista, CA 91914

4 beds · 3 baths · 2,259 sqft

1191 Myra Ave
VIRTUAL TOUR

$309,900

SOLD

1191 Myra Ave, Chula Vista, CA 91911

4 beds · 3 baths · 1,900 sqft

1613 Jones St
VIRTUAL TOUR

$875,000

SOLD

1613 Jones St, Chula Vista, CA 91913

4 beds · 3 baths · 2,275 sqft

1042 Fifth Ave
VIRTUAL TOUR

$695,000

SOLD

1042 Fifth Ave, Chula Vista, CA 91911

5 beds · 2 baths · 1,960 sqft

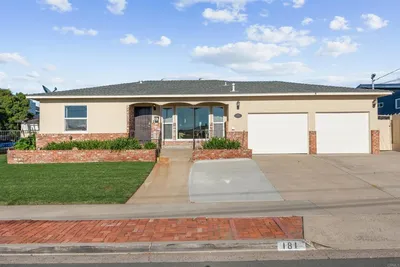
181 Corte Maria
VIRTUAL TOUR

$975,000

SOLD

181 Corte Maria, Chula Vista, CA 91910

3 beds · 2 baths · 2,044 sqft

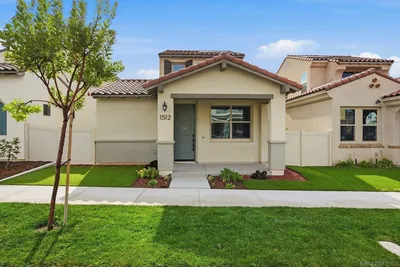
1512 Donze Ave
VIDEO TOUR

$959,900

SOLD

1512 Donze Ave, Chula Vista, CA 91913

4 beds · 3 baths · 2,320 sqft

Topfind Realty

Company

  • About Us
  • Careers
  • Articles
  • Home Estimate

Explore

  • Renting
  • Buying
  • Selling
  • Realtors

Support

  • Help Center
  • Contact Us
  • Terms & Conditions
  • Privacy Policy

Topfind Realty, DRE # 02240815, is a licensed real estate broker in California. Topfind Realty pledges to support the Fair Housing Act and adhere to Equal Housing Opportunity laws.

Copyright © 2026 Topfind Realty. All Rights Reserved.