Topfind Realty
Renting

Search Rentals

Houses for RentTownhomes for RentCondos for RentView All Rentals →

Renting Resources

Why Rent With UsRenter GuideRent vs Buy Calculator

Renter Articles

How to Negotiate RentUnderstanding Your LeaseMoving Checklist for Renters
Buying

Search Homes

Houses for SaleTownhomes for SaleCondos for SaleView All Homes →

Buying Resources

Why Buy With UsBuyer GuideAffordability CalculatorInvestment CalculatorProperty Tax Calculator

Buyer Articles

Master Your New Home BudgetBeat Moving StressPacking Secrets
Selling

Selling Tools

Home ValuationFind a Seller's Agent

Selling Resources

Why Sell With UsSeller GuideNet Sheet CalcHELOC Calculator

Seller Articles

Strategic PricingDownsizing Tips
Mortgage Rates

Today's Rates

Mortgage RatesRefinance RatesLoan ComparisonHELOC Calculator

Mortgage Resources

Understanding Mortgage RatesFirst-Time Homebuyer GuideWhen to Refinance Your Mortgage
Realtors
Topfind
Houses for RentTownhomes for RentCondos for RentView All Rentals →
Why Rent With UsRenter GuideRent vs Buy Calculator
How to Negotiate RentUnderstanding Your LeaseMoving Checklist for Renters
Houses for SaleTownhomes for SaleCondos for SaleView All Homes →
Why Buy With UsBuyer GuideAffordability CalculatorInvestment CalculatorProperty Tax Calculator
Master Your New Home BudgetBeat Moving StressPacking Secrets
Home ValuationFind a Seller's Agent
Why Sell With UsSeller GuideNet Sheet CalcHELOC Calculator
Strategic PricingDownsizing Tips
Mortgage RatesRefinance RatesLoan ComparisonHELOC Calculator
Understanding Mortgage RatesFirst-Time Homebuyer GuideWhen to Refinance Your Mortgage
groupRealtorsinfoAbout Us
Continue with Google
Sign InSign Up
Topfind Realty
Renting

Search Rentals

Houses for RentTownhomes for RentCondos for RentView All Rentals →

Renting Resources

Why Rent With UsRenter GuideRent vs Buy Calculator

Renter Articles

How to Negotiate RentUnderstanding Your LeaseMoving Checklist for Renters
Buying

Search Homes

Houses for SaleTownhomes for SaleCondos for SaleView All Homes →

Buying Resources

Why Buy With UsBuyer GuideAffordability CalculatorInvestment CalculatorProperty Tax Calculator

Buyer Articles

Master Your New Home BudgetBeat Moving StressPacking Secrets
Selling

Selling Tools

Home ValuationFind a Seller's Agent

Selling Resources

Why Sell With UsSeller GuideNet Sheet CalcHELOC Calculator

Seller Articles

Strategic PricingDownsizing Tips
Mortgage Rates

Today's Rates

Mortgage RatesRefinance RatesLoan ComparisonHELOC Calculator

Mortgage Resources

Understanding Mortgage RatesFirst-Time Homebuyer GuideWhen to Refinance Your Mortgage
Realtors
Topfind
Houses for RentTownhomes for RentCondos for RentView All Rentals →
Why Rent With UsRenter GuideRent vs Buy Calculator
How to Negotiate RentUnderstanding Your LeaseMoving Checklist for Renters
Houses for SaleTownhomes for SaleCondos for SaleView All Homes →
Why Buy With UsBuyer GuideAffordability CalculatorInvestment CalculatorProperty Tax Calculator
Master Your New Home BudgetBeat Moving StressPacking Secrets
Home ValuationFind a Seller's Agent
Why Sell With UsSeller GuideNet Sheet CalcHELOC Calculator
Strategic PricingDownsizing Tips
Mortgage RatesRefinance RatesLoan ComparisonHELOC Calculator
Understanding Mortgage RatesFirst-Time Homebuyer GuideWhen to Refinance Your Mortgage
groupRealtorsinfoAbout Us
Continue with Google
Sign InSign Up
Real Estate/CA/Chula Vista/1824 Peach Ct. 3
view_in_arVirtual Tour
Interior
For Sale
$599,000
Est. $3,354/mo

1824 Peach Ct. 3, Chula Vista, CA 91913

bed
2
Bedrooms
bathtub
3
Bathrooms
square_foot
1,175
Square Feet

About this home

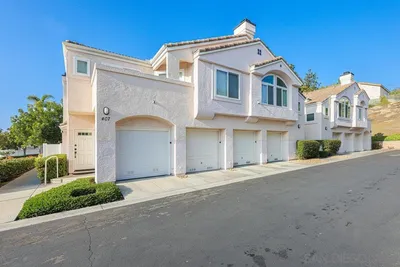
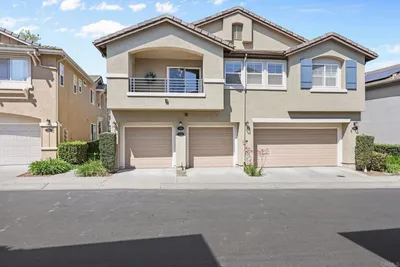
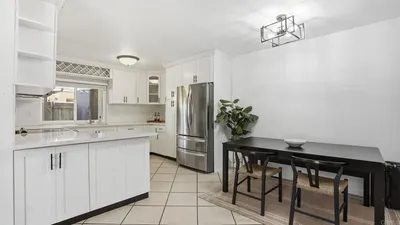
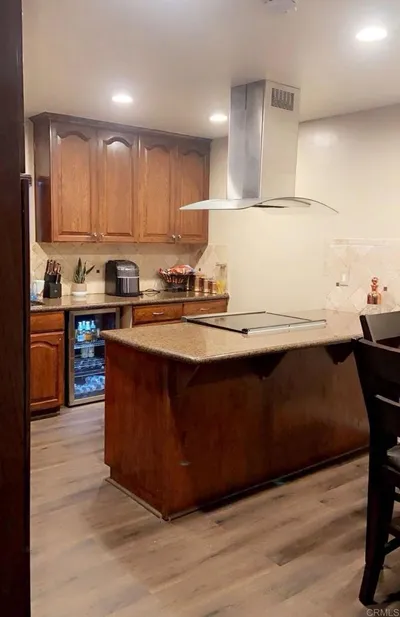
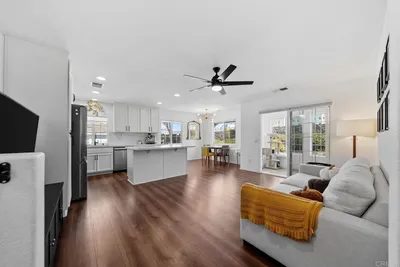
Welcome to 1824 Peach Ct, Unit 3, located in the highly desirable Mosaic at Otay Ranch community. This move-in ready, well-maintained 2-bedroom, 2.5-bath townhome offers 1,175 sq. ft. of comfortable living space with a functional, bright open floor plan designed for effortless everyday living. Showcasing fresh new paint and brand-new carpet throughout, this home is modern, stylish, and inviting. The bright and airy main living area features abundant natural light, enhanced by updated window coverings, plantation shutters, new energy-efficient lighting fixtures, and a new ceiling fan for year-round comfort. The spacious living and dining areas flow seamlessly into a well-appointed kitchen equipped with granite countertops, stainless steel appliances, ample cabinet storage, and plenty of workspace. Enjoy easy indoor-outdoor dining and relaxation with a private balcony right off the dining area, as well as a charming outdoor patio space. A convenient powder room on the main level makes entertaining easy. Upstairs, both generously sized bedrooms serve as primary suites—each featuring its own private en-suite bathroom to provide maximum privacy and flexibility for roommates, guests, or family members. The home also includes an attached garage with direct interior access, an additional assigned parking space, central A/C, and in-unit laundry for added convenience. Set within a spacious, peaceful community surrounded by beautifully maintained mature landscaping, residents enjoy resort-style amenities including a pool, spa, clubhouse, fitness center, playground, and BBQ areas. Nearby scenic parks, walking trails, and hiking paths make it easy to enjoy the outdoors year-round. Ideally located within walking distance to Wolf Canyon Elementary and Olympian High School, and just minutes from Otay Ranch Town Center, The Shops at Millenia, dining options, and the SR-125 freeway, this home offers the perfect blend of comfort, convenience, and location. Whether you're a first-time homebuyer, looking to downsize, or searching for a fantastic investment opportunity, this fully upgraded townhome is one you won't want to miss!

Property Facts

bed

Bedrooms

2

bathtub

Bathrooms

3

square_foot

Square Feet

1,175

calendar_month

Year Built

2010

home_work

Property Type

Condominium

timer

Days on Market

0

payments

HOA Fee

$354/mo

garage

Garage Total

1

fingerprint

MLS #

PTP2605824

Interior Details

General Interior

Interior Features

All Bedrooms Up, Multiple Primary Suites, Walk In Closets

Fireplace

Living Room

Kitchen & Appliances

Laundry

Inside, Upper Level

Bed & Bath

Main Level Bathrooms

1

Climate Control

Cooling

Central Air

Parking

Total Parking Spaces

2

Garage Spaces

1

Open Parking Spaces

1

Attached Garage

Yes

Exterior & Lot

Lot & Grounds

Pool Features

Community, Association

Community & HOA

Association Info

HOA Fee$354
FrequencyMonthly

HOA Amenities

Clubhouse, Fitness Center, Barbecue, Playground, Pool, Recreation Room, Spa Hot Tub

Community Features

Curbs, Hiking, Street Lights, Sidewalks, Pool

Mortgage Calculator

Total Monthly

$0

Principal & Interest:
$0
Property Tax:
$0
Home Insurance:
$0
HOA Fees:
$0
$
$
%

Nearby Schools

RatingSchool NameGradesDistance
9
Wolf Canyon Elementary
Elementary School
K-60.2 mi
N/A
East Hills Academy
High School
7-120.3 mi
9
Olympian High
High School
9-120.3 mi
N/A
MATER DEI CATHOLIC HIGH SCHOOL
Private School
K-120.7 mi
9
Veterans Elementary
Elementary School
K-60.9 mi

Convenience Score

Market Insights

91913|Chula Vista
analytics

Estimated Value

Calculating...
trending_up0%vs. last year
202120222023202420252026

Market Temperature

Seller'sBalancedBuyer's
0d30d60d180d
Balanced

Balanced market

30 Days

Avg. time on market

This is a Balanced Market. Homes are selling at a moderate pace.

flood

Flood & Climate Risk

Flood Risk

Minimal — not in a FEMA flood zone

Low

Wildfire Risk

Moderate — near wildland-urban interface

Moderate

Heat Risk

Low — moderate summer temperatures

Low

Earthquake Risk

Southern California seismic zone

Moderate
volume_up

Noise Levels

TrafficQuiet residential street
AirportMinimal airport noise
CommercialLow commercial activity nearby
location_on

Location

1824 Peach Ct. 3

Chula Vista, CA 91913

Open in Mapsopen_in_new
Topfind Realty

Ready to Take the Next Step?

Get expert support from a local agent today.

call
(800)-330-9306Available 9AM - 7PM

Similar Homes You Might Like

Based on price, location, and features
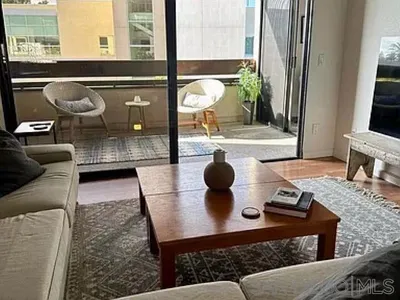
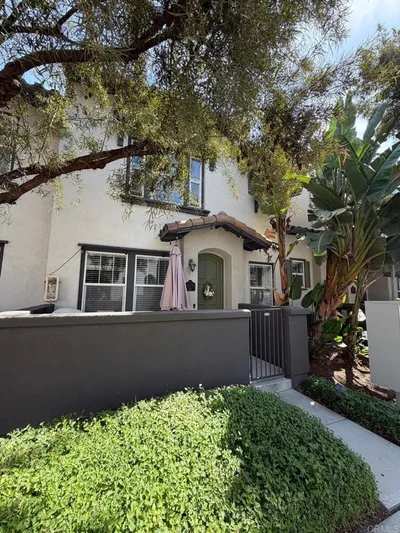
465 Belle Vista Dr 173
VIRTUAL TOUR

$629,000

FOR SALE

465 Belle Vista Dr 173, Chula Vista, CA 91910

2 beds · 3 baths · 1,278 sqft

376 Center St 304
VIRTUAL TOUR

$485,000

FOR SALE

376 Center St 304, Chula Vista, CA 91910

2 beds · 2 baths · 1,224 sqft

1241 Santa Cora Ave 329
VIRTUAL TOUR

$530,000

FOR SALE

1241 Santa Cora Ave 329, Chula Vista, CA 91913

2 beds · 3 baths · 1,270 sqft

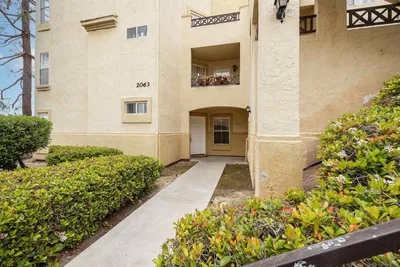
2063 Lakeridge Circle 101
VIRTUAL TOUR

$495,000

FOR SALE

2063 Lakeridge Circle 101, Chula Vista, CA 91913

2 beds · 2 baths · 1,037 sqft

511 Avenida Centro 101
VIRTUAL TOUR

$549,900

FOR SALE

511 Avenida Centro 101, Chula Vista, CA 91910

1 beds · 2 baths · 1,102 sqft

617 Third Ave 14
VIRTUAL TOUR

$450,000

FOR SALE

617 Third Ave 14, Chula Vista, CA 91910

2 beds · 2 baths · 963 sqft

1931 Caminito Alcala
VIRTUAL TOUR

$660,000

FOR SALE

1931 Caminito Alcala, Chula Vista, CA 91913

2 beds · 3 baths · 1,400 sqft

779 Brookstone 103
VIRTUAL TOUR

$539,000

FOR SALE

779 Brookstone 103, Chula Vista, CA 91913

2 beds · 2 baths · 956 sqft

Recently Sold

1420 Hilltop Drive 403
VIRTUAL TOUR

$450,000

SOLD

1420 Hilltop Drive 403, Chula Vista, CA 91911

2 beds · 2 baths · 1,004 sqft

2175 Condor Drive 56
VIRTUAL TOUR

$685,000

SOLD

2175 Condor Drive 56, Chula Vista, CA 91915

3 beds · 3 baths · 1,396 sqft

429 Colorado Avenue A
VIRTUAL TOUR

$472,000

SOLD

429 Colorado Avenue A, Chula Vista, CA 91910

2 beds · 2 baths · 1,024 sqft

407 Sanibelle Cir 35
VIRTUAL TOUR

$675,000

SOLD

407 Sanibelle Cir 35, Chula Vista, CA 91910

2 beds · 2 baths · 1,212 sqft

1324 Monument Trail Dr
3D TOUR

$605,000

SOLD

1324 Monument Trail Dr, Chula Vista, CA 91915

2 beds · 2 baths · 1,039 sqft

230 Rancho Drive C
VIRTUAL TOUR

$599,000

SOLD

230 Rancho Drive C, Chula Vista, CA 91911

3 beds · 2 baths · 1,212 sqft

303 Rancho Drive B
VIRTUAL TOUR

$575,000

SOLD

303 Rancho Drive B, Chula Vista, CA 91911

3 beds · 2 baths · 1,274 sqft

1452 Canvas Drive 1
VIRTUAL TOUR

$599,900

SOLD

1452 Canvas Drive 1, Chula Vista, CA 91913

2 beds · 2 baths · 1,008 sqft

Topfind Realty

Company

  • About Us
  • Careers
  • Articles
  • Home Estimate

Explore

  • Renting
  • Buying
  • Selling
  • Realtors

Support

  • Help Center
  • Contact Us
  • Terms & Conditions
  • Privacy Policy

Topfind Realty, DRE # 02240815, is a licensed real estate broker in California. Topfind Realty pledges to support the Fair Housing Act and adhere to Equal Housing Opportunity laws.

Copyright © 2026 Topfind Realty. All Rights Reserved.