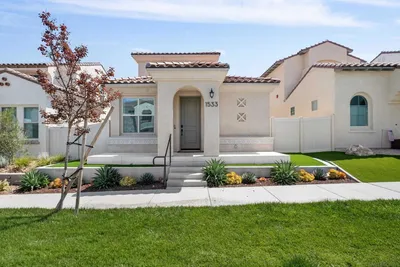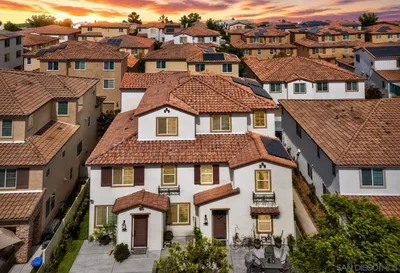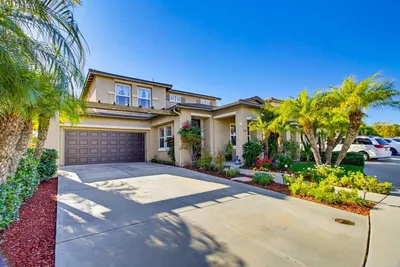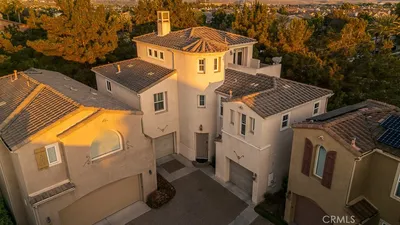
imagesmode View 20 photos
For Sale
$879,000
Est. $4,922/mo1808 Lynx Ter, Chula Vista, CA 91915
bed
4
Bedrooms
bathtub
4
Bathrooms
square_foot
2,612
Square Feet
About this home

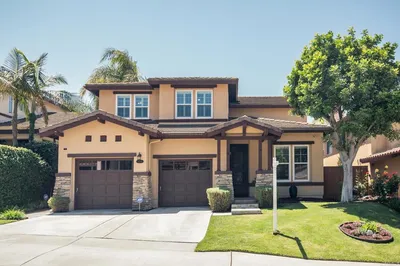
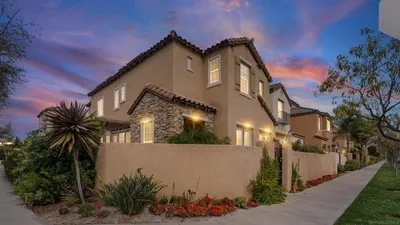
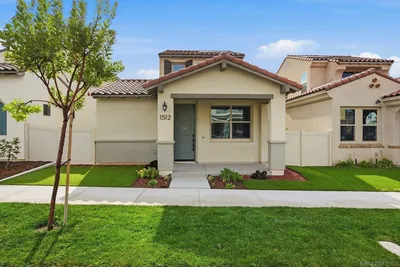
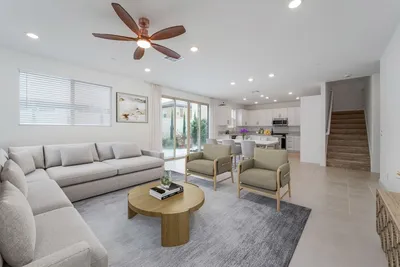
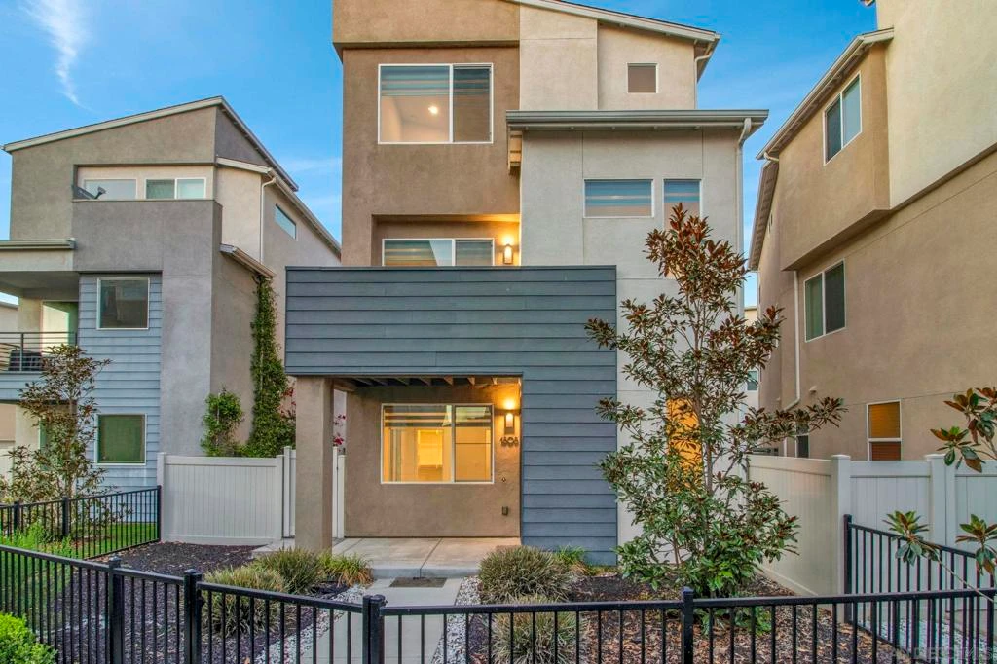
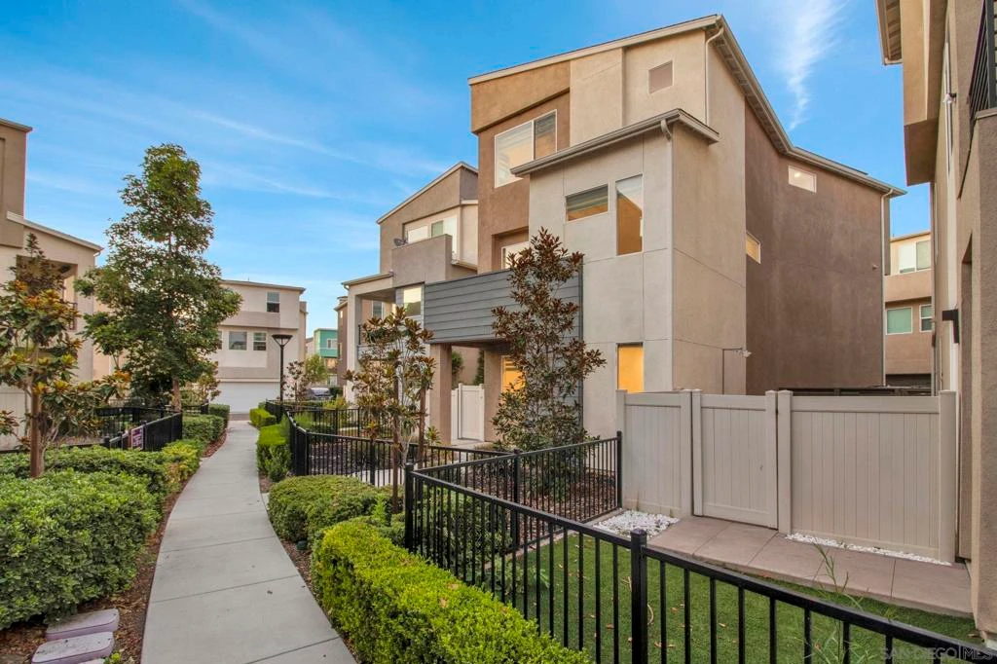
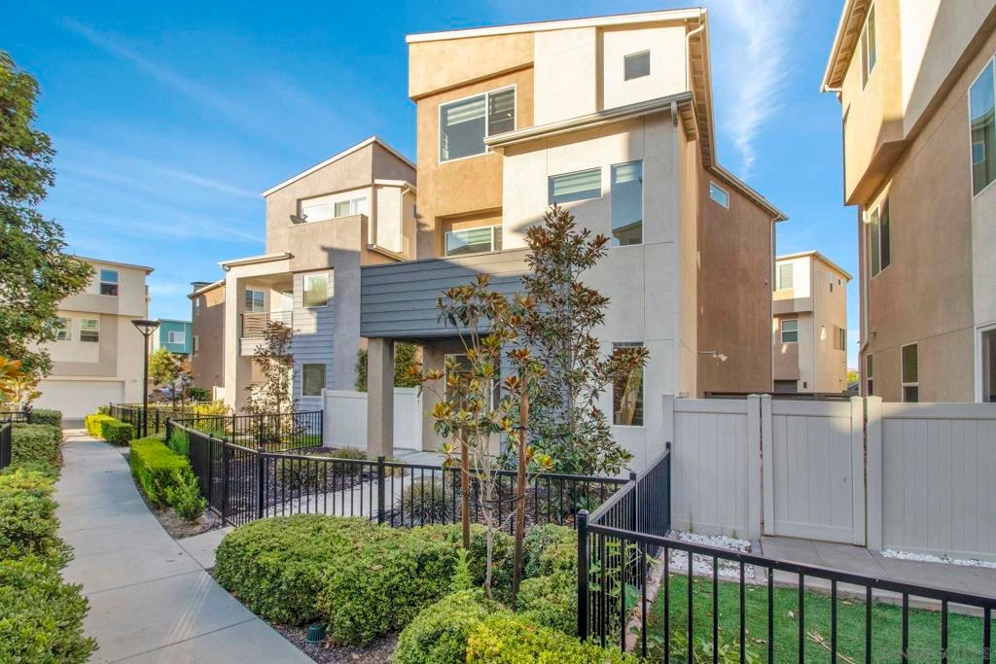
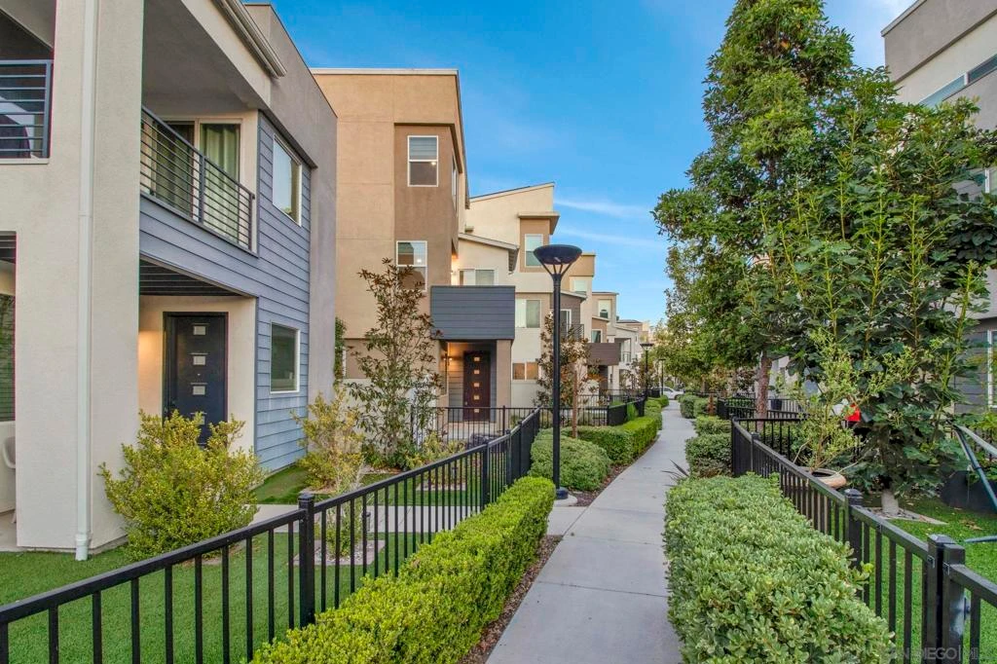
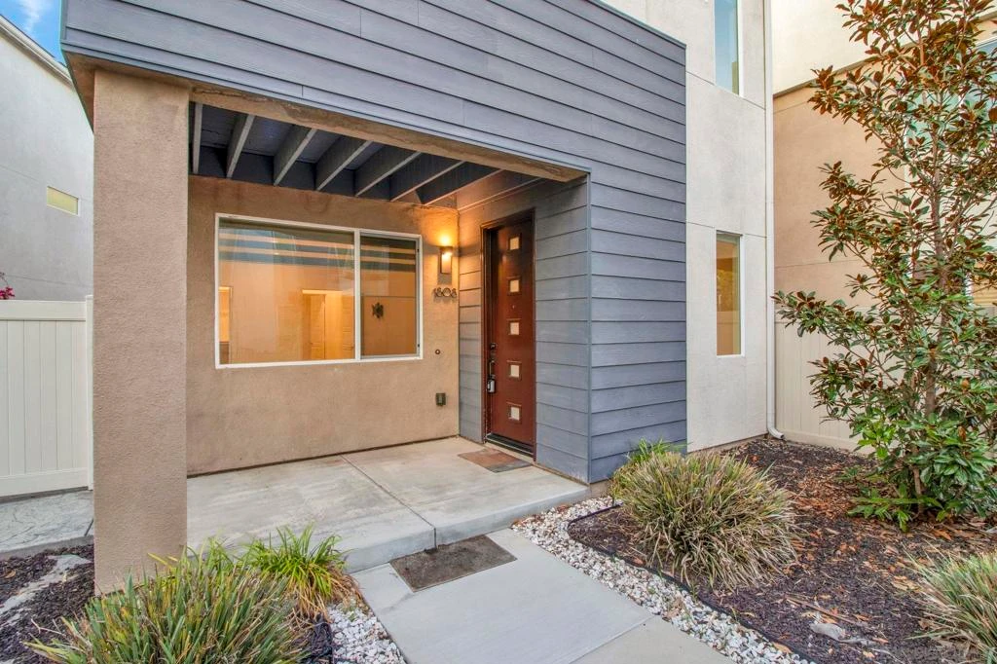
Modern, upgraded 4BR/ 3.5 BA beauty in desirable ‘Skylar' at Millenia, this home is 100% turn-key! The SOLAR power system is owned free & clear, saving you thousands in rising energy costs every year! This unique floor-plan is 3 stories with ELEVATOR access between all 3 floors, eliminating the need to ever use the stairs if you desire. Interior features include an entry-level bedroom & full bath, huge ‘great' room adjoining the gourmet kitchen on the main living area, all modern & neutral grey/ white decor, beautiful ‘LVP’ luxury vinyl plank flooring throughout the entry level & main living areas, a gourmet kitchen w/ huge island, all stainless steel/ gas appliances & hardware with mountain VIEWS off the rear of the home, 4 upgraded bathrooms each with modern decor & trim with a very spacious primary bath, upgraded Low-E windows & slider throughout the home & custom ‘Zebra’ shades for privacy, recessed lighting in all of the living areas & more! Other features include a full-size laundry room & washer/ dryer on the top floor for convenience, 2-Car attached garage with overhead storage racks & tankless water heater + 1 exterior parking spot sitting just outside the home for a 3rd car, a private balcony on the 2nd floor off the main living area & an enclosed patio on the entry level. Enjoy all Millenia has to offer including including the community Pool/ Spa, walking distance throughout this vibrant, active neighborhood close to parks, great dining & coffee shop options, tons of great shopping & entertainment all conveniently located nearby highly rated schools for all ages w/ easy freeway & toll-road access close by. This one is a MUST see!
Property Facts
bed
Bedrooms
4
bathtub
Bathrooms
4
square_foot
Square Feet
2,612
calendar_month
Year Built
2019
home_work
Property Type
Single Family Residence
timer
Days on Market
0
payments
HOA Fee
$229/mo
garage
Garage Total
2
fingerprint
MLS #
260019549SD
Interior Details
General Interior
Interior Features
Separate Formal Dining Room, See Remarks, Bedroom On Main Level
Flooring
Carpet
Kitchen & Appliances
Appliances
Dishwasher, Gas Cooktop, Disposal, Gas Oven, Gas Range, Gas Water Heater, Microwave, Refrigerator
Laundry
Electric Dryer Hookup, Gas Dryer Hookup, Inside, Laundry Room
Climate Control
Cooling
Central Air
Heating
Forced Air, Natural Gas
Parking
Total Parking Spaces
3
Garage Spaces
2
Open Parking Spaces
1
Attached Garage
Yes
Parking Features
Assigned, Driveway, Uncovered
Exterior & Lot
Building & Construction
Patio & Porch
Enclosed
Construction
Stucco
Lot & Grounds
Pool Features
Community, Association
Spa Features
Community
Community & HOA
Association Info
HOA Fee$229
FrequencyMonthly
HOA Amenities
Other, Playground, Pool, Spa Hot Tub
Community Features
Pool
Mortgage Calculator
Total Monthly
$0
Principal & Interest:
$0Property Tax:
$0Home Insurance:
$0HOA Fees:
$0$
$
%
Nearby Schools
| Rating | School Name |
|---|---|
N/A | East Hills Academy High School |
9 | Wolf Canyon Elementary Elementary School |
9 | Olympian High High School |
9 | Camarena (Enrique S.) Elementary Elementary School |
N/A | MATER DEI CATHOLIC HIGH SCHOOL Private School |
Convenience Score
Market Insights
91915|Chula Vista
analytics
Estimated Value
Calculating...
trending_up0%vs. last year
202120222023202420252026
Market Temperature
Seller'sBalancedBuyer's
0d30d60d180d
Balanced
Balanced market
30 Days
Avg. time on market
This is a Balanced Market. Homes are selling at a moderate pace.
flood
Flood & Climate Risk
Flood Risk
Minimal — not in a FEMA flood zone
Wildfire Risk
Moderate — near wildland-urban interface
Heat Risk
Low — moderate summer temperatures
Earthquake Risk
Southern California seismic zone
volume_up
Noise Levels
TrafficQuiet residential street
AirportMinimal airport noise
CommercialLow commercial activity nearby

Ready to Take the Next Step?
Get expert support from a local agent today.
call
(800)-330-9306Available 9AM - 7PM
Similar Homes You Might Like
Based on price, location, and features