For Sale
$1,095,000
Est. $6,132/mo1671 Shircliffe St, Chula Vista, CA 91913
bed
4
Bedrooms
bathtub
3
Bathrooms
square_foot
2,503
Square Feet
About this home
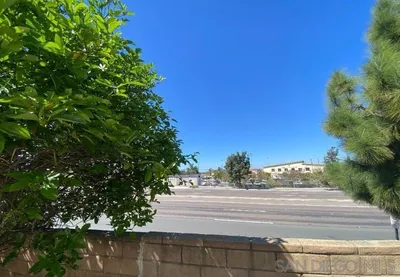
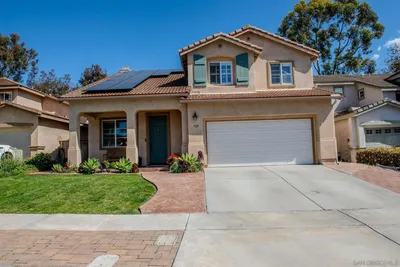
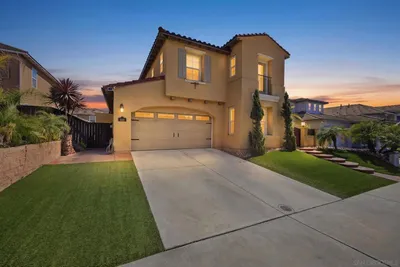
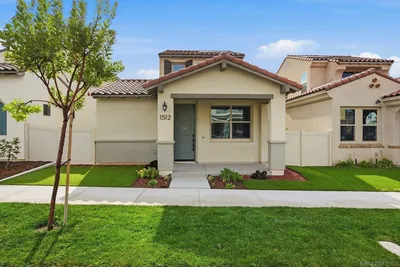
Set in an excellent Otay Ranch location with open views, privacy, no neighbors directly behind, and owned solar, this 2,503-square-foot home offers a flexible layout and thoughtful updates throughout. It features four bedrooms plus a large bonus room that could serve as a fifth bedroom, including a full bedroom and bathroom on the main level. The remodeled kitchen features white cabinetry, a butcher-block center island, stainless-steel appliances, a gas cooktop, decorative tile backsplash, open shelving, and a custom wood range hood. The dining area includes custom cabinetry with a built-in kegerator. Updated downstairs flooring, plantation shutters, a fireplace, a custom stair handrail, and an updated upstairs bathroom add to the home’s appeal. The huge primary suite is filled with natural light and captures elevated views. It also features a custom built-in with shelving, cabinetry, and a window seat, along with a large walk-in closet and a spacious bath with dual sinks, a separate soaking tub, and shower. Outside, the private backyard features stamped concrete, artificial turf, a built-in fire pit with seating, and a variety of established fruit trees and plants, including plum, passion fruit, avocado, citrus, cherry, and pomegranate. The home is a short walk to the community pool. Residents also enjoy access to The Enclave, a gated community center with a pool, spa, outdoor dining, lounge areas, BBQs, clubhouse, and playground. All Seasons Park, Olympian High School, and Wolf Canyon Elementary are within walking distance. Otay Ranch Town Center, the Chula Vista Elite Athlete Training Center, restaurants, shopping, and freeway access are just minutes away. Located within an award-winning school district, this is a home you will not want to miss. Schedule your private tour today.
Property Facts
bed
Bedrooms
4
bathtub
Bathrooms
3
square_foot
Square Feet
2,503
landscape
Lot Size
4,667 sqft
calendar_month
Year Built
2006
home_work
Property Type
Single Family Residence
timer
Days on Market
0
payments
HOA Fee
$163.47/mo
garage
Garage Total
2
fingerprint
MLS #
260018166SD
Interior Details
General Interior
Interior Features
Walk In Closets
Flooring
Carpet, Tile
Fireplace
Living Room
Kitchen & Appliances
Appliances
Built In, Double Oven, Dishwasher, Disposal, Gas Range, Gas Water Heater, Microwave, Refrigerator
Laundry
Electric Dryer Hookup, Laundry Room
Climate Control
Cooling
Central Air
Heating
Forced Air, Natural Gas
Parking
Total Parking Spaces
4
Garage Spaces
2
Open Parking Spaces
2
Attached Garage
Yes
Parking Features
Driveway
Exterior & Lot
Building & Construction
Patio & Porch
Concrete, Patio
Fencing
Partial
Construction
Stucco
Lot & Grounds
Pool Features
Community, Association
Spa Features
Community
Community & HOA
Association Info
HOA Fee$163.47
FrequencyMonthly
HOA Amenities
Playground, Pool, Pet Restrictions, Pets Allowed, Spa Hot Tub
Community Features
Pool
Mortgage Calculator
Total Monthly
$0
Principal & Interest:
$0Property Tax:
$0Home Insurance:
$0HOA Fees:
$0$
$
%
Nearby Schools
| Rating | School Name | ||
|---|---|---|---|
| No school data available for this area. | |||
Convenience Score
Market Insights
91913|Chula Vista
analytics
Estimated Value
Calculating...
trending_up0%vs. last year
202120222023202420252026
Market Temperature
Seller'sBalancedBuyer's
0d30d60d180d
Balanced
Balanced market
30 Days
Avg. time on market
This is a Balanced Market. Homes are selling at a moderate pace.
flood
Flood & Climate Risk
Flood Risk
Minimal — not in a FEMA flood zone
Wildfire Risk
Moderate — near wildland-urban interface
Heat Risk
Low — moderate summer temperatures
Earthquake Risk
Southern California seismic zone
volume_up
Noise Levels
TrafficQuiet residential street
AirportMinimal airport noise
CommercialLow commercial activity nearby
streetview
Open Full Street Viewopen_in_newStreet View

Ready to Take the Next Step?
Get expert support from a local agent today.
call
(800)-330-9306Available 9AM - 7PM
Similar Homes You Might Like
Based on price, location, and features