For Sale
$1,199,000
Est. $6,714/mo166 Millan Street, Chula Vista, CA 91910
bed
4
Bedrooms
bathtub
4
Bathrooms
square_foot
2,685
Square Feet
About this home
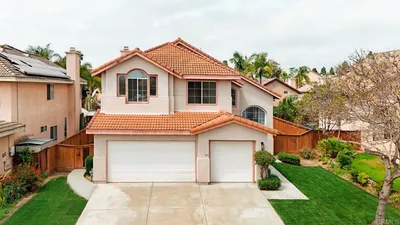
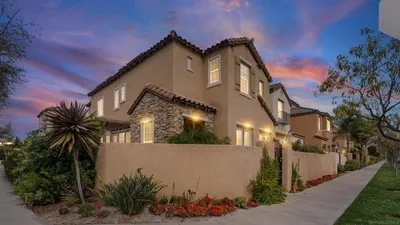
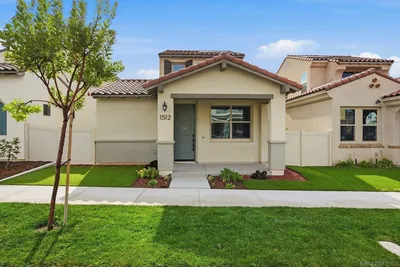
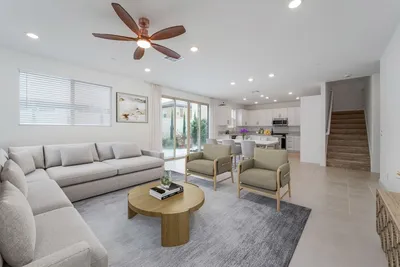
Welcome to this highly sought-after single-story home, offering over 2,600 square feet of living space and TWO PRIMARY BEDROOM SUITES—perfect for multigenerational living! This exceptional residence features 4 bedrooms, 4 bathrooms, and an additional versatile room that can be used as an office, guest bedroom, hobby room, or man cave. Nestled on a quiet cul-de-sac, this home boasts outstanding curb appeal with beautifully landscaped grounds that are sure to impress. From the moment you enter, you’ll appreciate the true open-concept design, highlighted by a spacious living room and expansive kitchen that create the perfect setting for entertaining family and friends. No expense was spared in this stunning remodel, showcasing true pride of ownership throughout. Beautiful flooring, crown molding, recessed lighting, and ceiling fans add style and comfort to every room. The chef-inspired kitchen features abundant granite countertop space, a tile backsplash, soft-close cabinetry and drawers, sleek stainless-steel appliances, and a large center island positioned perfectly in front of a custom built-in dining table—ideal for gathering and entertaining. Both primary suites offer private en-suite bathrooms complete with dual-sink vanities, upgraded tile showers, and high-end finishes. In addition, the home includes another full bathroom and a convenient half bath for guests. One of the home’s most unique spaces is the charming bonus room, currently enjoyed as a poker and gathering room. Featuring terra-cotta flooring, wood-beam accents, and a Spanish-style wrought-iron chandelier, this inviting cantina-inspired space offers endless possibilities for customization. Step outside to a meticulously maintained backyard retreat situated on an 8,100+ square-foot lot. The outdoor living space includes a custom gazebo with hanging heaters, a brick fireplace perfect for gatherings and s’mores, a spacious grassy area, and more than a dozen fruit-bearing trees. Additional upgrades include owned solar panels, a newer roof, central heating and air conditioning, new copper plumbing throughout, and a tankless water heater. Conveniently located less than seven minutes from both the Chula Vista Bayfront, home to the Gaylord Pacific Resort, and the vibrant Downtown Chula Vista district, 166 Millan offers an incredible opportunity in one of the area’s most desirable neighborhoods. Enjoy the benefits of an established community while positioning yourself to take advantage of the exciting growth and future value this location continues to offer.
Property Facts
bed
Bedrooms
4
bathtub
Bathrooms
4
square_foot
Square Feet
2,685
landscape
Lot Size
8,100 sqft
calendar_month
Year Built
1952
home_work
Property Type
Single Family Residence
timer
Days on Market
0
payments
HOA Fee
N/A
garage
Garage Total
2
fingerprint
MLS #
PTP2604542
Interior Details
General Interior
Interior Features
Balcony, Crown Molding, Separate Formal Dining Room, Eat In Kitchen, Granite Counters, Open Floorplan, Pantry, Recessed Lighting, All Bedrooms Down, Bedroom On Main Level, Main Level Primary, Multiple Primary Suites, Primary Suite, Utility Room, Walk In Closets
Fireplace
Outside
Kitchen & Appliances
Laundry
In Garage
Bed & Bath
Main Level Bedrooms
4
Main Level Bathrooms
4
Climate Control
Cooling
Central Air, Attic Fan
Heating
Central
Parking
Total Parking Spaces
4
Garage Spaces
2
Open Parking Spaces
2
Attached Garage
Yes
Exterior & Lot
Building & Construction
Patio & Porch
Brick, Concrete, Covered, Deck, Patio
Construction
Stucco, Copper Plumbing
Roof
Shingle
Direction Faced
North
Lot & Grounds
Lot Features
Back Yard, Cul De Sac, Front Yard, Garden, Lawn, Landscaped, Level, Sprinkler System, Street Level, Yard
Sewer
Public Sewer
Community & HOA
Association Info
Community Features
Biking, Curbs, Dog Park, Park, Preserve Public Land, Storm Drains, Street Lights, Suburban, Sidewalks
Mortgage Calculator
Total Monthly
$0
Principal & Interest:
$0Property Tax:
$0Home Insurance:
$0HOA Fees:
$0$
$
%
Nearby Schools
| Rating | School Name | ||
|---|---|---|---|
| No school data available for this area. | |||
Convenience Score
Market Insights
91910|Chula Vista
analytics
Estimated Value
Calculating...
trending_up0%vs. last year
202120222023202420252026
Market Temperature
Seller'sBalancedBuyer's
0d30d60d180d
Balanced
Balanced market
30 Days
Avg. time on market
This is a Balanced Market. Homes are selling at a moderate pace.
flood
Flood & Climate Risk
Flood Risk
Minimal — not in a FEMA flood zone
Wildfire Risk
Moderate — near wildland-urban interface
Heat Risk
Low — moderate summer temperatures
Earthquake Risk
Southern California seismic zone
volume_up
Noise Levels
TrafficQuiet residential street
AirportMinimal airport noise
CommercialLow commercial activity nearby
streetview
Open Full Street Viewopen_in_newStreet View

Ready to Take the Next Step?
Get expert support from a local agent today.
call
(800)-330-9306Available 9AM - 7PM
Similar Homes You Might Like
Based on price, location, and features