imagesmode View 20 photos
For Sale
$1,595,000
Est. $8,932/mo1611 Corte Medialuna, Chula Vista, CA 91913
bed
4
Bedrooms
bathtub
4
Bathrooms
square_foot
3,157
Square Feet
About this home
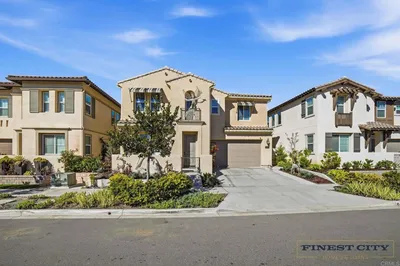
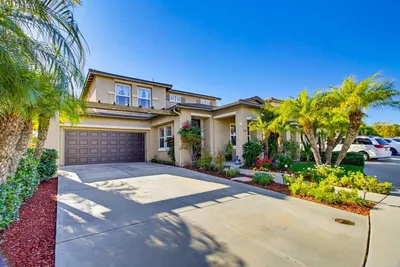
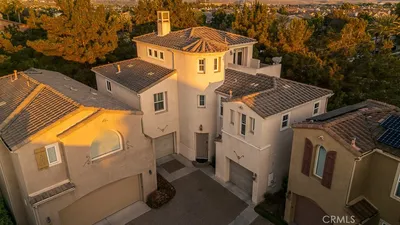
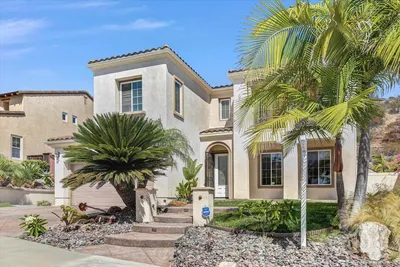
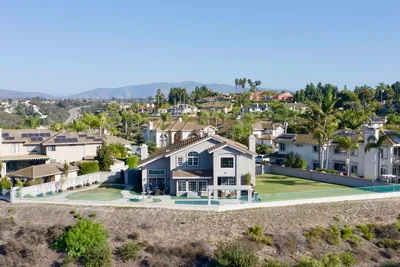
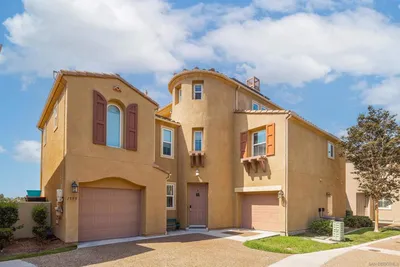
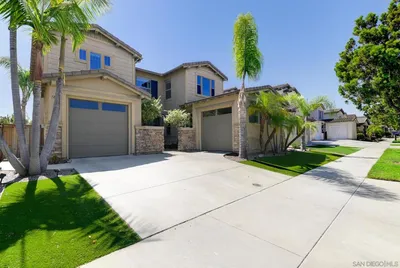
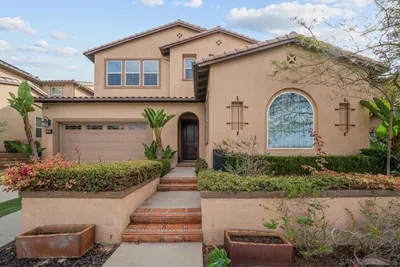
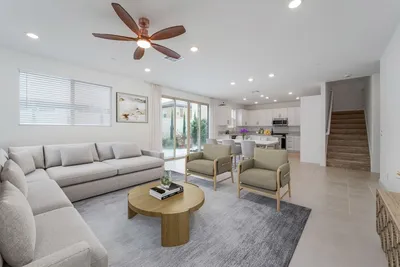
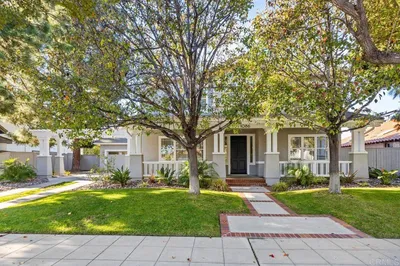
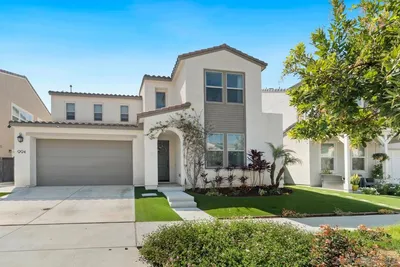

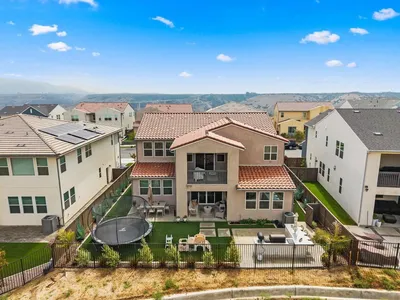
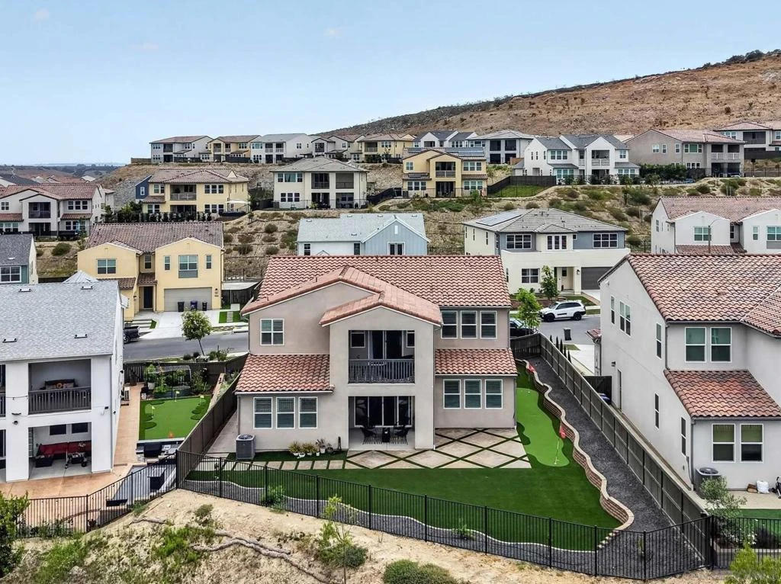
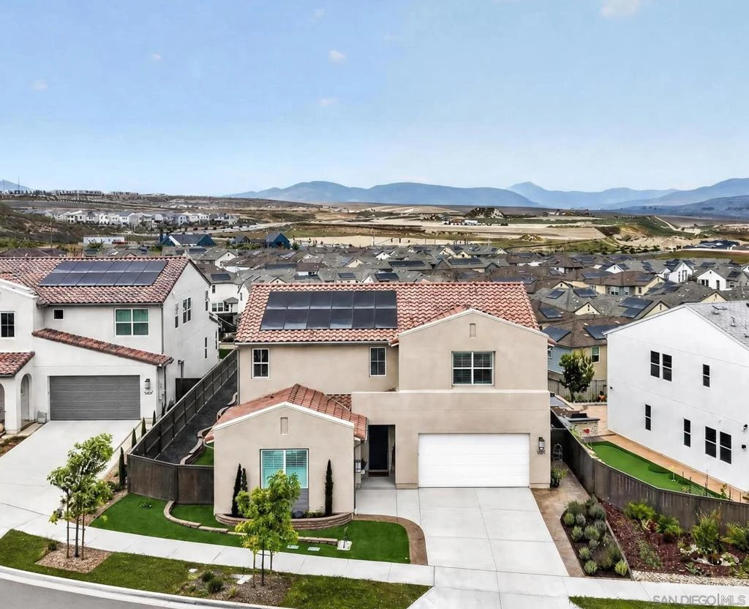
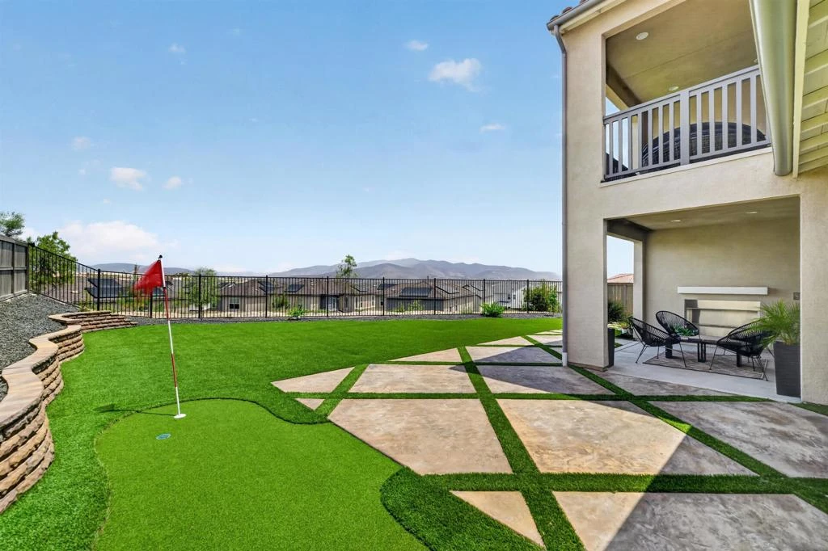
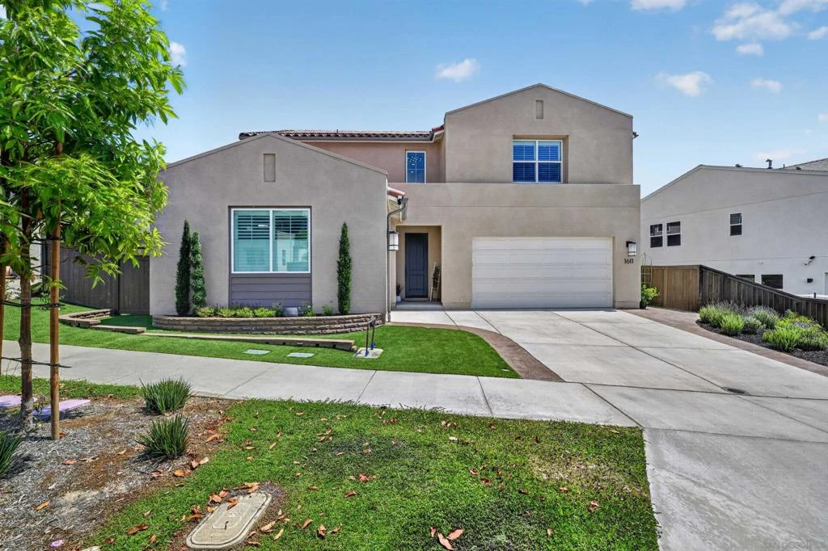
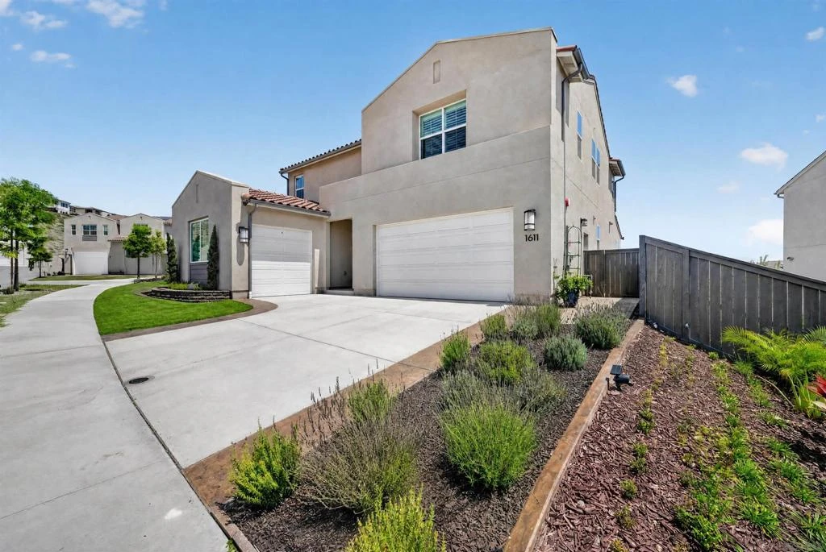
STUNNING 2025 HOME WITH SCENIC VIEWS! Welcome to this upgraded residence in Cota Vera’s desirable Savona neighborhood. Bathed in natural light, this open-concept home seamlessly fuses modern elegance, privacy, and functional luxury to cater to every lifestyle. This spacious layout offers 4 bedrooms, 3.5 baths, a main-level suite with a full bath for guests or multigenerational living, and a versatile bonus room/office. In addition to the downstairs family room, an adaptable upstairs loft easily functions as a media lounge, playroom, or second office to fit your exact needs. The gourmet chef’s kitchen shines with an oversized quartz island, custom backsplash, dedicated pantry, and high-end KitchenAid appliances flowing into the bright dining & living spaces. High-end finishes span throughout, including Premium LVP flooring, designer chandeliers, energy-efficient dual-pane windows, and custom plantation shutters. Upstairs, the primary suite is a spa-like haven with upgraded quartz counters, wall tile, a bidet, a heated towel warmer, and a private balcony. Seamlessly extend your living space outdoors through expansive sliding doors to a covered California Room with a cozy fireplace, ideal for enjoying indoor-outdoor living while taking in scenic mountain vistas. The expertly landscaped yard boasts upgraded irrigation, drainage, ambient exterior lighting, and a private putting green. Fully equipped with Paid Solar Panels and an EV Outlet Installed, plus resort-style access to parks, pools, dog parks, and scenic trails. Exceptional living awaits - a perfect place to call home!
Property Facts
bed
Bedrooms
4
bathtub
Bathrooms
4
square_foot
Square Feet
3,157
landscape
Lot Size
6,643 sqft
calendar_month
Year Built
2025
home_work
Property Type
Single Family Residence
timer
Days on Market
1
payments
HOA Fee
$195/mo
garage
Garage Total
3
fingerprint
MLS #
260019380SD
Interior Details
General Interior
Interior Features
Balcony, Ceiling Fans, Cathedral Ceilings, Eat In Kitchen, Granite Counters, High Ceilings, Open Floorplan, Pantry, Recessed Lighting, Two Story Ceilings, Bedroom On Main Level, Main Level Primary, Walk In Pantry, Walk In Closets
Fireplace
Family Room, Living Room, Outside
Kitchen & Appliances
Appliances
Counter Top, Dishwasher, Electric Oven, Disposal, Gas Range, Microwave, Refrigerator
Laundry
Electric Dryer Hookup, Gas Dryer Hookup, Inside, Laundry Room, Upper Level
Climate Control
Cooling
Central Air, Electric
Heating
Electric, Forced Air, Fireplaces
Parking
Total Parking Spaces
5
Garage Spaces
3
Open Parking Spaces
2
Parking Features
Concrete, Direct Access, Garage, Garage Door Opener
Exterior & Lot
Building & Construction
Patio & Porch
Covered
Fencing
Excellent Condition, Privacy, Wood, Wrought Iron
Security
Security System, Fire Detection System, Fire Sprinkler System, Smoke Detectors
Construction
Stucco
Lot & Grounds
Lot Features
Drip Irrigation Bubblers, Sprinkler System
Pool Features
Community, In Ground, Association
Spa Features
Bath
Community & HOA
Association Info
HOA Fee$195
FrequencyMonthly
HOA Amenities
Pool, Spa Hot Tub
Community Features
Pool
Mortgage Calculator
Total Monthly
$0
Principal & Interest:
$0Property Tax:
$0Home Insurance:
$0HOA Fees:
$0$
$
%
Nearby Schools
| Rating | School Name |
|---|---|
9 | Olympian High High School |
N/A | East Hills Academy High School |
9 | Wolf Canyon Elementary Elementary School |
10 | Fahari L. Jeffers Elementary Elementary School |
8 | Muraoka (Saburo) Elementary Elementary School |
Convenience Score
Market Insights
91913|Chula Vista
analytics
Estimated Value
Calculating...
trending_up0%vs. last year
202120222023202420252026
Market Temperature
Seller'sBalancedBuyer's
0d30d60d180d
Balanced
Balanced market
30 Days
Avg. time on market
This is a Balanced Market. Homes are selling at a moderate pace.
flood
Flood & Climate Risk
Flood Risk
Minimal — not in a FEMA flood zone
Wildfire Risk
Moderate — near wildland-urban interface
Heat Risk
Low — moderate summer temperatures
Earthquake Risk
Southern California seismic zone
volume_up
Noise Levels
TrafficQuiet residential street
AirportMinimal airport noise
CommercialLow commercial activity nearby

Ready to Take the Next Step?
Get expert support from a local agent today.
call
(800)-330-9306Available 9AM - 7PM
Similar Homes You Might Like
Based on price, location, and features