For Sale
$975,900
Est. $5,465/mo1498 Pershing Road, Chula Vista, CA 91913
bed
4
Bedrooms
bathtub
4
Bathrooms
square_foot
2,833
Square Feet
About this home
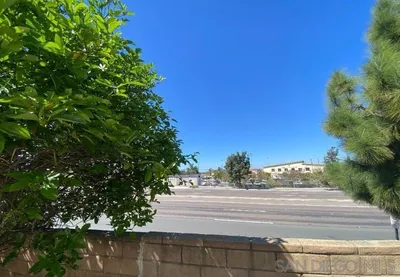
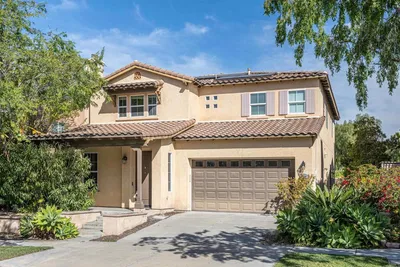
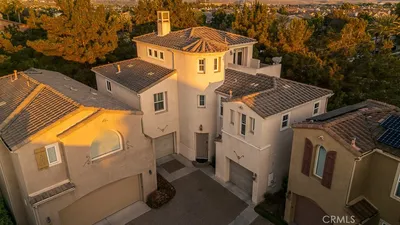
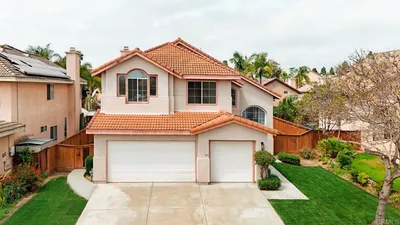
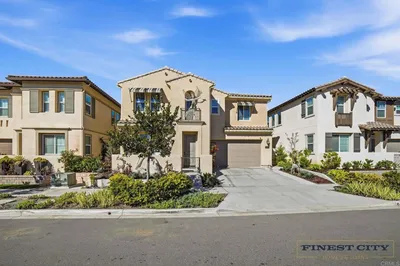
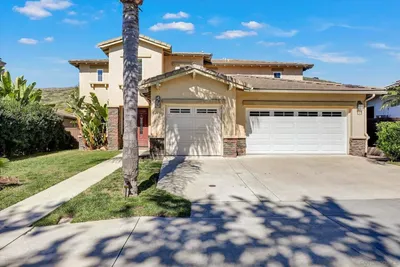
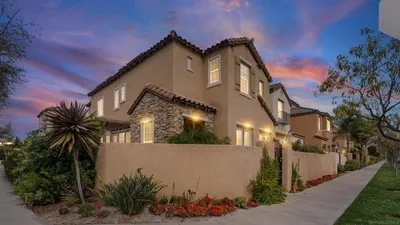
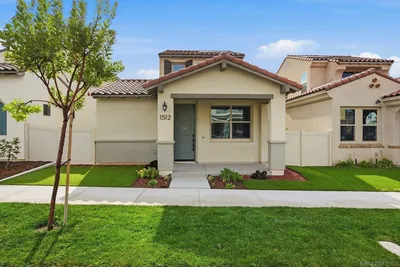
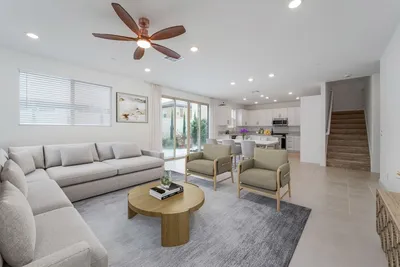
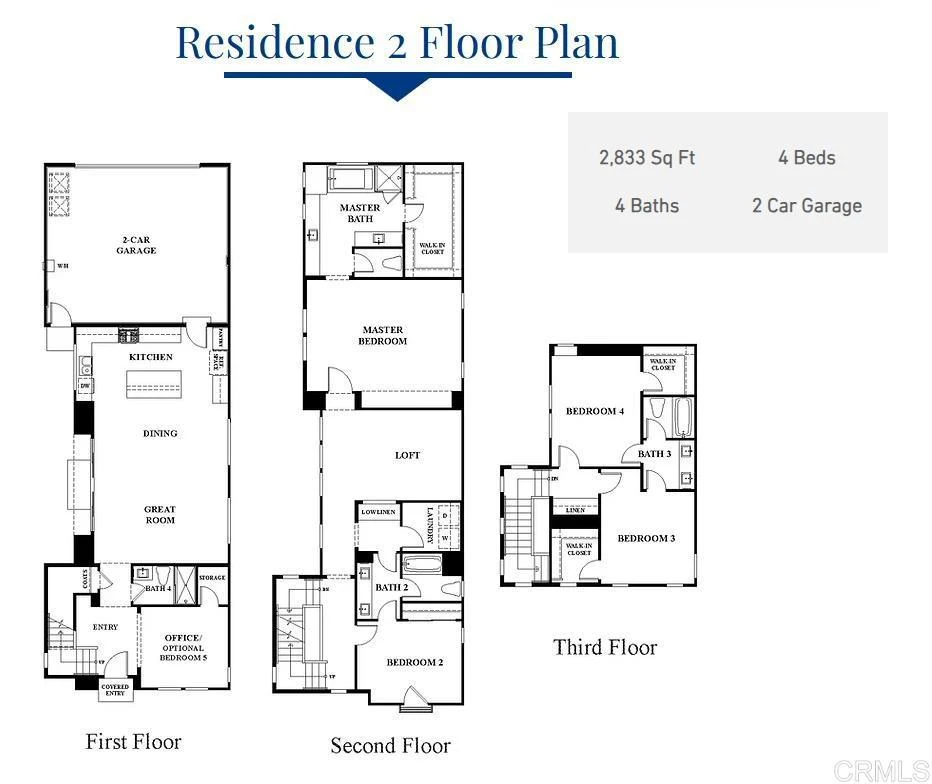
This thoughtfully designed 2,833 sq. ft. tri-level, single-family detached residence offers the perfect blend of space, flexibility, and privacy with 4 bedrooms, 4 bathrooms, and a highly desirable layout tailored to today’s lifestyle. The first floor features a versatile office or den adjacent to a full bathroom, making it ideal as a private work from home space, media, or flex area to fit your needs. The open concept main living area showcases a spacious great room, dining area, and chef-inspired kitchen with a large center island, creating the perfect setting for both everyday living and entertaining. On the second floor, the expansive primary suite serves as a private haven, complete with a luxurious ensuite bath and generous walk-in closet. This level also features a spacious loft, ideal for a secondary living area, media, or play space, as well as a conveniently located laundry room, an additional bedroom, and a full bathroom. The third floor offers even greater privacy with two additional bedrooms connected by a well-appointed bathroom accessible from either bedroom. Each bedroom on this floor features an expansive walk-in closet, making the space ideal for older children, guests, or extended family members. The exterior is equally impressive, featuring a privately gated side yard that provides the perfect space for outdoor entertaining, relaxation, and enjoying San Diego’s year round beautiful weather. Complete with a 2-car garage, abundant storage, private outdoor living space, and thoughtfully separated living areas across three levels, this home is designed to accommodate a variety of lifestyles while maximizing comfort, functionality, and modern living.
Property Facts
bed
Bedrooms
4
bathtub
Bathrooms
4
square_foot
Square Feet
2,833
landscape
Lot Size
2,890 sqft
calendar_month
Year Built
2026
home_work
Property Type
Single Family Residence
timer
Days on Market
106
payments
HOA Fee
$69/mo
garage
Garage Total
2
fingerprint
MLS #
PTP2601718
Interior Details
General Interior
Interior Features
Bedroom On Main Level, Primary Suite, Walk In Closets
Kitchen & Appliances
Laundry
Inside, Laundry Room
Bed & Bath
Main Level Bedrooms
1
Main Level Bathrooms
1
Climate Control
Cooling
Central Air
Parking
Total Parking Spaces
2
Garage Spaces
2
Attached Garage
Yes
Exterior & Lot
Lot & Grounds
Lot Features
Zero To One Unit Acre, Yard, Zero Lot Line
Pool Features
Community, Fenced, Private, Association
Sewer
Public Sewer
Community & HOA
Association Info
HOA Fee$69
FrequencyMonthly
HOA Amenities
Clubhouse, Controlled Access, Fitness Center, Barbecue, Picnic Area, Pool, Recreation Room
Community Features
Biking, Curbs, Dog Park, Park, Storm Drains, Street Lights, Suburban, Sidewalks, Pool
Mortgage Calculator
Total Monthly
$0
Principal & Interest:
$0Property Tax:
$0Home Insurance:
$0HOA Fees:
$0$
$
%
Nearby Schools
| Rating | School Name | ||
|---|---|---|---|
| No school data available for this area. | |||
Convenience Score
Market Insights
91913|Chula Vista
analytics
Estimated Value
Calculating...
trending_up0%vs. last year
202120222023202420252026
Market Temperature
Seller'sBalancedBuyer's
0d30d60d180d
Balanced
Balanced market
30 Days
Avg. time on market
This is a Balanced Market. Homes are selling at a moderate pace.
flood
Flood & Climate Risk
Flood Risk
Minimal — not in a FEMA flood zone
Wildfire Risk
Moderate — near wildland-urban interface
Heat Risk
Low — moderate summer temperatures
Earthquake Risk
Southern California seismic zone
volume_up
Noise Levels
TrafficQuiet residential street
AirportMinimal airport noise
CommercialLow commercial activity nearby
streetview
Open Full Street Viewopen_in_newStreet View

Ready to Take the Next Step?
Get expert support from a local agent today.
call
(800)-330-9306Available 9AM - 7PM
Similar Homes You Might Like
Based on price, location, and features