1 / 25
VIRTUAL TOUR
$649,900FOR SALE
3 beds · 3 baths · 1,500 sqft
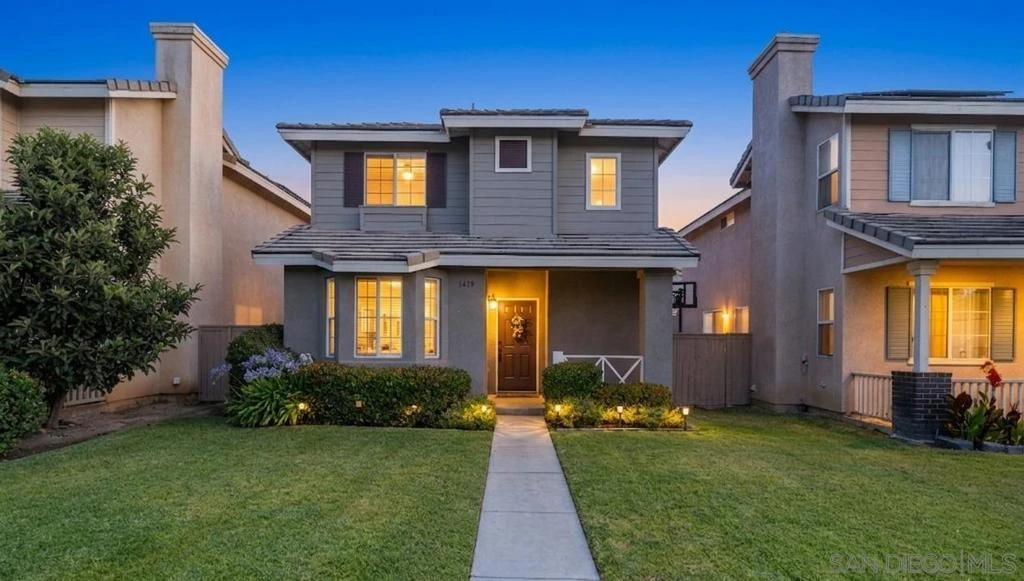
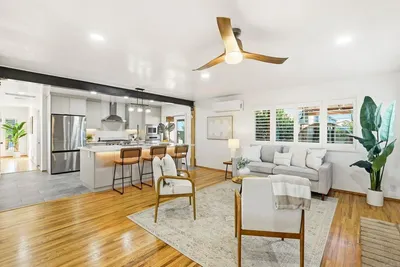
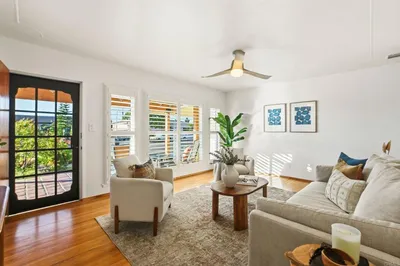
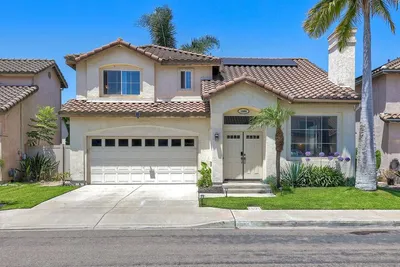
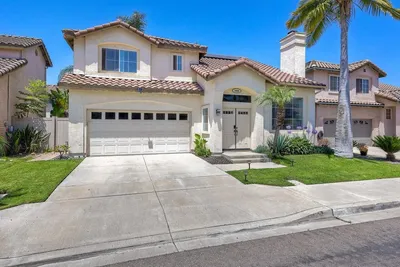
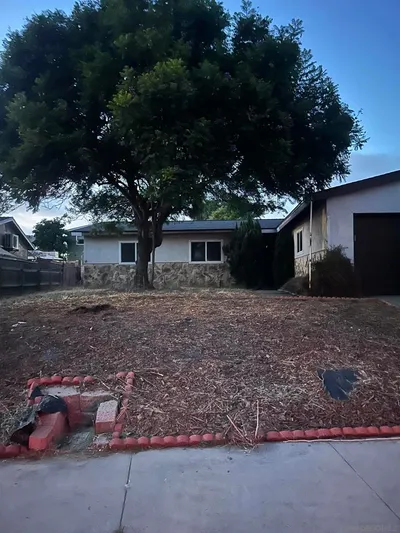
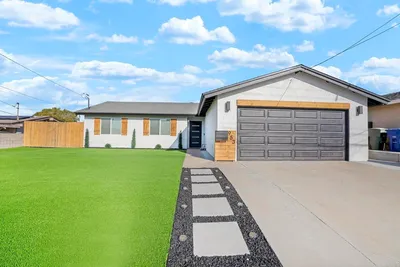
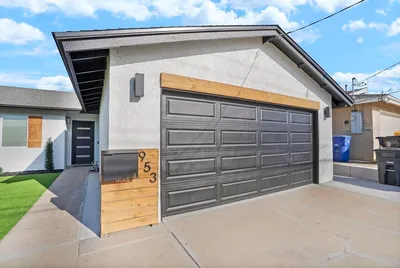
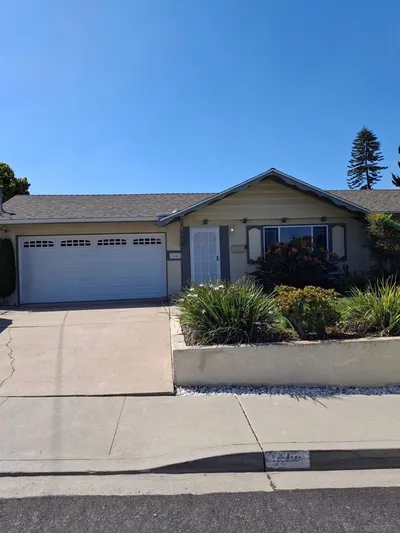
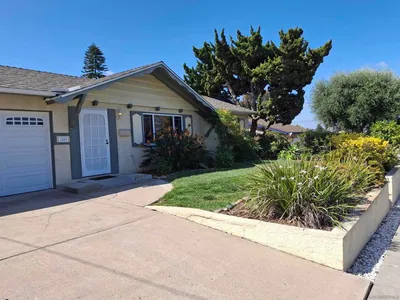
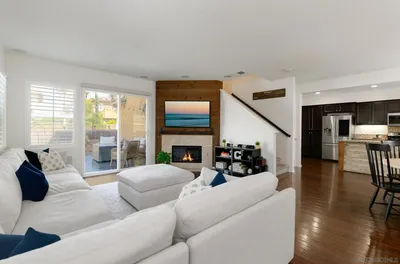
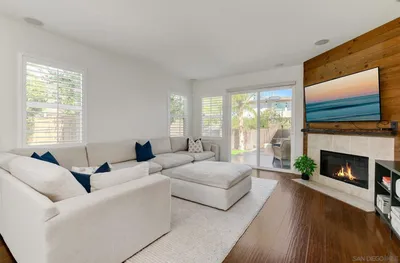
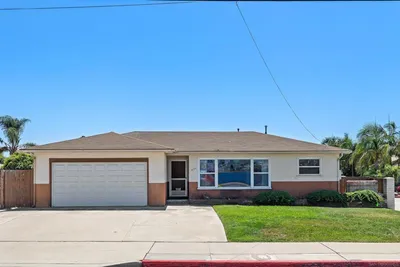
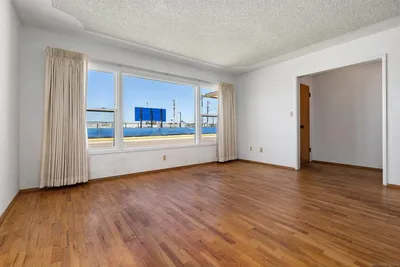
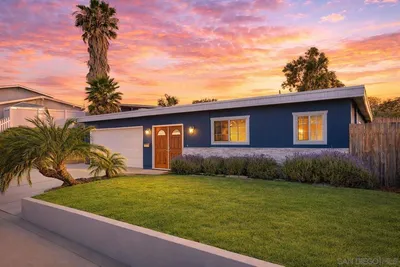
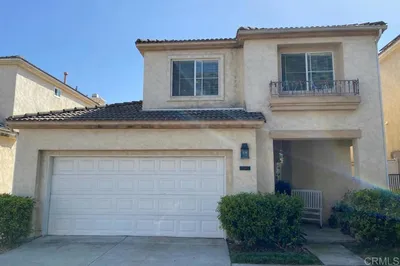
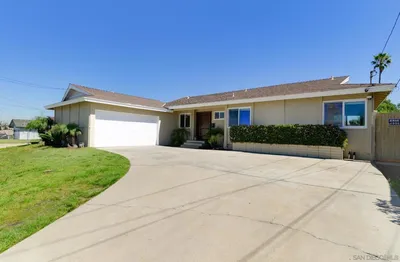
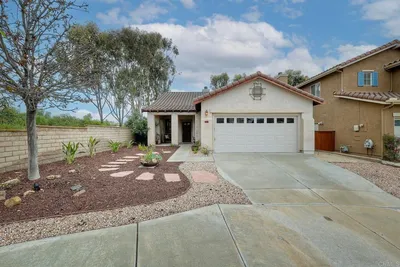
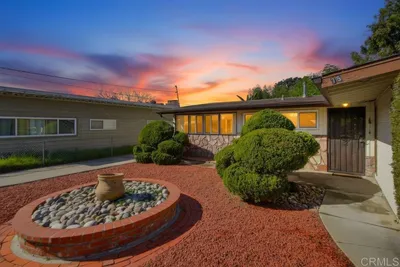
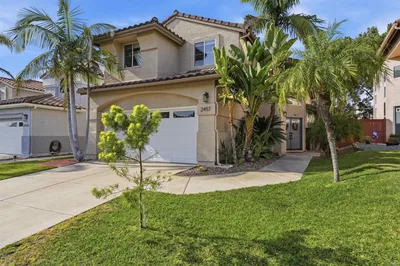
Designer Level Home in the highly desirable Otay Ranch community of Chula Vista. This beautifully updated home offers a bright, modern interior with fresh finishes, luxury vinyl plank flooring, and an open-concept layout designed for comfortable everyday living and effortless entertaining. The renovated kitchen features white shaker cabinetry, quartz-style countertops, stainless steel appliances, and abundant natural light. The spacious living area is anchored by a stylish fireplace and flows seamlessly to a private patio, creating the perfect indoor-outdoor lifestyle. Upstairs, generously sized bedrooms provide comfort and privacy, including a spacious primary suite retreat. Additional highlights include central air conditioning, an attached two-car garage, and a low-maintenance outdoor space ideal for relaxing or dining al fresco. Located near parks, top-rated schools, shopping, dining, and Otay Ranch Town Center, this move-in-ready home offers the perfect combination of convenience, style, and value.
Bedrooms
3
Bathrooms
3
Square Feet
1,408
Lot Size
2,906 sqft
Year Built
2002
Property Type
Single Family Residence
Days on Market
20
HOA Fee
$109/mo
Garage Total
2
MLS #
260015144SD
Interior Features
All Bedrooms Up, Walk In Closets
Fireplace
Living Room
Appliances
Dishwasher, Energy Star Qualified Appliances, Gas Cooktop, Disposal, Gas Oven, Ice Maker, Microwave, Refrigerator, Vented Exhaust Fan
Laundry
Washer Hookup, Electric Dryer Hookup, Gas Dryer Hookup, Laundry Room, Upper Level
Cooling
Central Air
Heating
Electric, Forced Air, Fireplaces, Natural Gas
Construction
Stucco
Roof
Flat Tile
| Rating | School Name |
|---|---|
9 | Heritage Elementary Elementary School |
9 | Otay Ranch Senior High High School |
8 | Muraoka (Saburo) Elementary Elementary School |
9 | Rancho Del Rey Middle Middle School |
8 | Casillas (Joseph) Elementary Elementary School |

Curious what your home is worth? Get a free valuation.
Based on price, location, and features