Topfind Realty
Renting

Search Rentals

Houses for RentTownhomes for RentCondos for RentView All Rentals →

Renting Resources

Why Rent With UsRenter GuideRent vs Buy Calculator

Renter Articles

How to Negotiate RentUnderstanding Your LeaseMoving Checklist for RentersAll Renter Articles
Buying

Search Homes

Houses for SaleTownhomes for SaleCondos for SaleView All Homes →

Buying Resources

Why Buy With UsBuyer GuideAffordability CalculatorInvestment CalculatorProperty Tax Calculator

Buyer Articles

Home Inspection TipsFirst-Time Buyer ChecklistImprove Your Credit Score
Selling

Selling Tools

Home ValuationNet Sheet CalculatorHELOC CalculatorRefinance Calculator

Selling Resources

Why Sell With UsSeller GuideFind a Seller's Agent

Seller Articles

Strategic PricingMaximize Profit When SellingSell While Buying Your Next Home
Mortgage

Today's Rates

Mortgage RatesRefinance Rates

Mortgage Tools

Mortgage CalculatorLoan Comparison

Mortgage Resources

Why Pre-Approval MattersCompare Mortgage OffersFind the Right Loan Program
Realtors
Topfind
Houses for RentTownhomes for RentCondos for RentView All Rentals →
Why Rent With UsRenter GuideRent vs Buy Calculator
How to Negotiate RentUnderstanding Your LeaseMoving Checklist for Renters
Houses for SaleTownhomes for SaleCondos for SaleView All Homes →
Why Buy With UsBuyer GuideAffordability CalculatorInvestment CalculatorProperty Tax Calculator
Home Inspection TipsFirst-Time Buyer ChecklistImprove Your Credit Score
Home ValuationNet Sheet CalculatorHELOC CalculatorRefinance Calculator
Why Sell With UsSeller GuideFind a Seller's Agent
Strategic PricingMaximize Profit When SellingSell While Buying Your Next Home
Mortgage RatesRefinance RatesMortgage CalculatorLoan Comparison
Why Pre-Approval MattersCompare Mortgage OffersFind the Right Loan Program
groupRealtorsinfoAbout Us
Continue with Google
Sign InSign Up
Topfind Realty
Renting

Search Rentals

Houses for RentTownhomes for RentCondos for RentView All Rentals →

Renting Resources

Why Rent With UsRenter GuideRent vs Buy Calculator

Renter Articles

How to Negotiate RentUnderstanding Your LeaseMoving Checklist for RentersAll Renter Articles
Buying

Search Homes

Houses for SaleTownhomes for SaleCondos for SaleView All Homes →

Buying Resources

Why Buy With UsBuyer GuideAffordability CalculatorInvestment CalculatorProperty Tax Calculator

Buyer Articles

Home Inspection TipsFirst-Time Buyer ChecklistImprove Your Credit Score
Selling

Selling Tools

Home ValuationNet Sheet CalculatorHELOC CalculatorRefinance Calculator

Selling Resources

Why Sell With UsSeller GuideFind a Seller's Agent

Seller Articles

Strategic PricingMaximize Profit When SellingSell While Buying Your Next Home
Mortgage

Today's Rates

Mortgage RatesRefinance Rates

Mortgage Tools

Mortgage CalculatorLoan Comparison

Mortgage Resources

Why Pre-Approval MattersCompare Mortgage OffersFind the Right Loan Program
Realtors
Topfind
Houses for RentTownhomes for RentCondos for RentView All Rentals →
Why Rent With UsRenter GuideRent vs Buy Calculator
How to Negotiate RentUnderstanding Your LeaseMoving Checklist for Renters
Houses for SaleTownhomes for SaleCondos for SaleView All Homes →
Why Buy With UsBuyer GuideAffordability CalculatorInvestment CalculatorProperty Tax Calculator
Home Inspection TipsFirst-Time Buyer ChecklistImprove Your Credit Score
Home ValuationNet Sheet CalculatorHELOC CalculatorRefinance Calculator
Why Sell With UsSeller GuideFind a Seller's Agent
Strategic PricingMaximize Profit When SellingSell While Buying Your Next Home
Mortgage RatesRefinance RatesMortgage CalculatorLoan Comparison
Why Pre-Approval MattersCompare Mortgage OffersFind the Right Loan Program
groupRealtorsinfoAbout Us
Continue with Google
Sign InSign Up
Real Estate/CA/Chula Vista/1338 Nicolette Avenue 1011
3d_rotation3D Tour
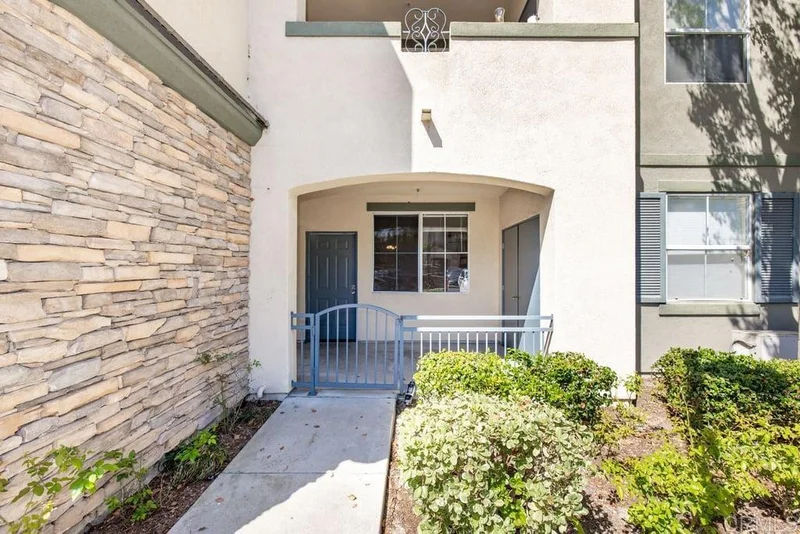
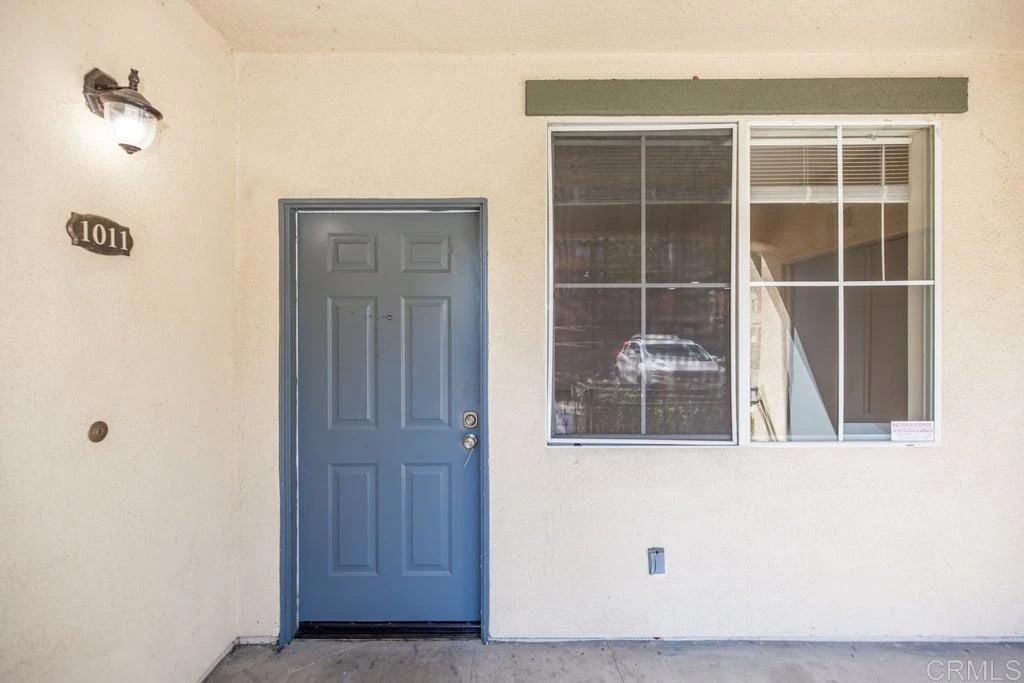
Photo 1 of 1338 Nicolette Avenue 1011
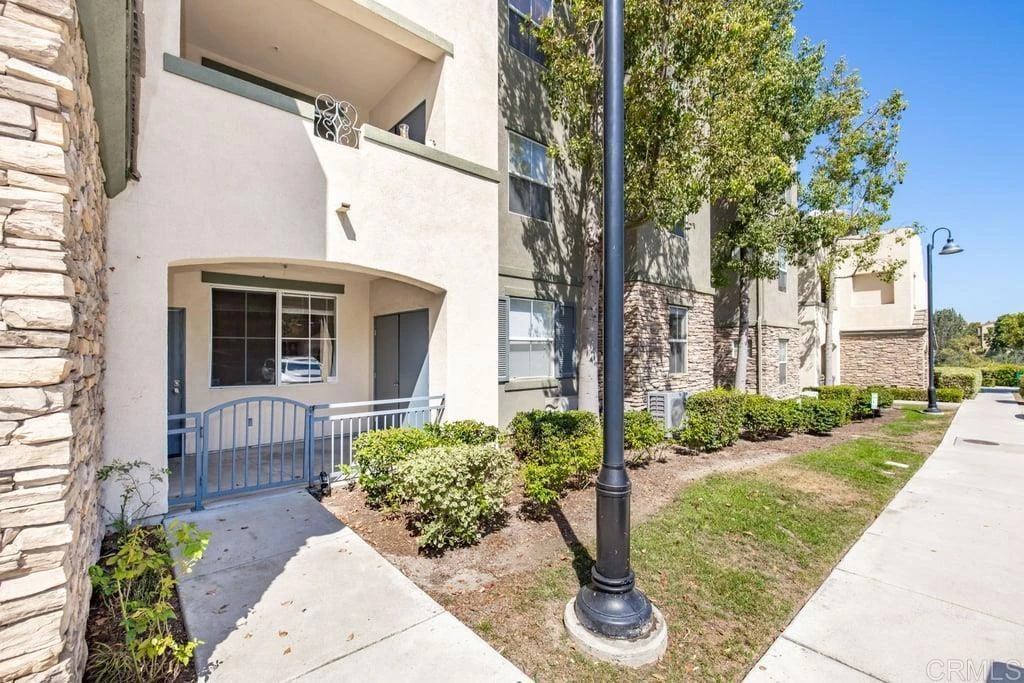
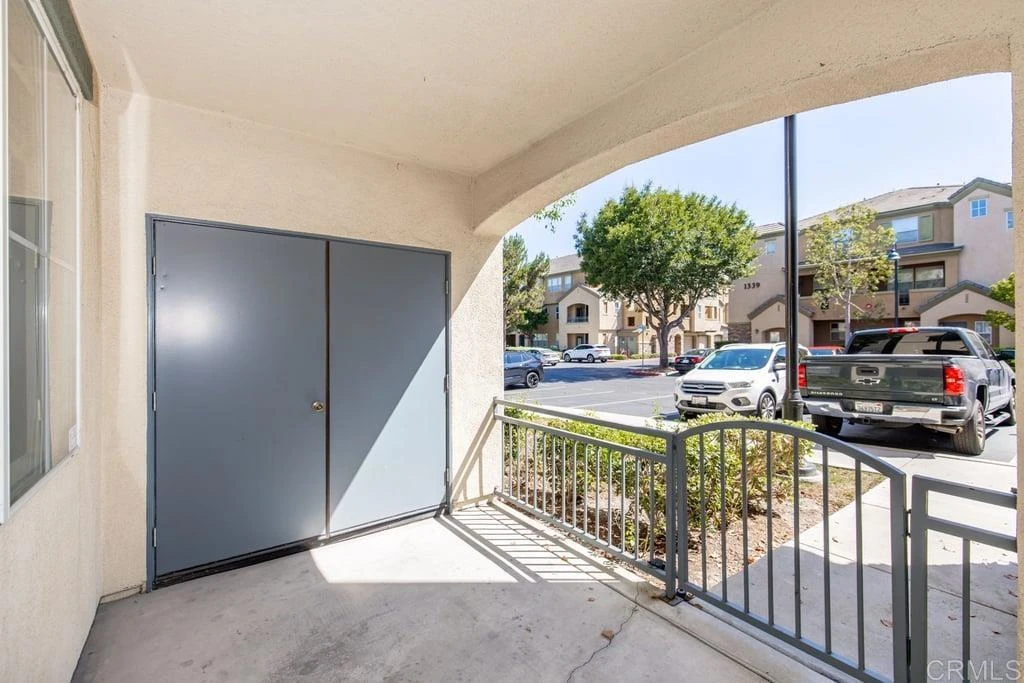
Photo 2 of 1338 Nicolette Avenue 1011
1 / 20
Main
Interior 1
Interior 2
Interior 3
Interior 4
imagesmode View 20 photos
For Sale
$625,000
Est. $3,500/mo

1338 Nicolette Avenue 1011, Chula Vista, CA 91913

bed
3
Bedrooms
bathtub
2
Bathrooms
square_foot
1,315
Sq Ft

About this home

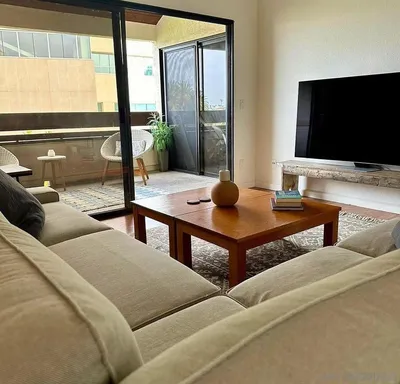
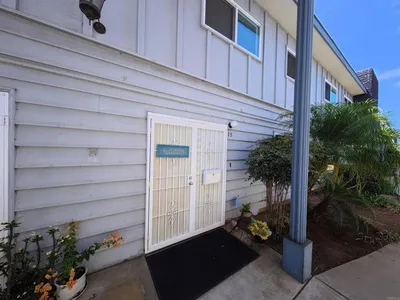

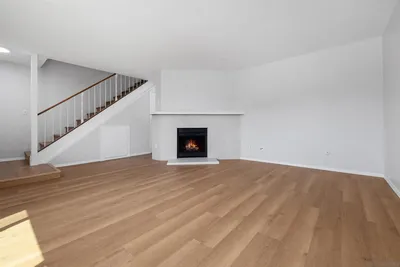
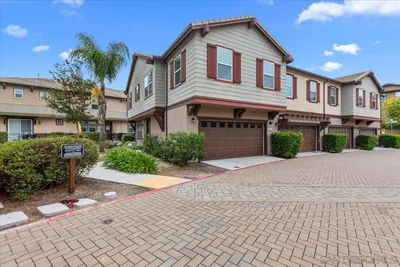
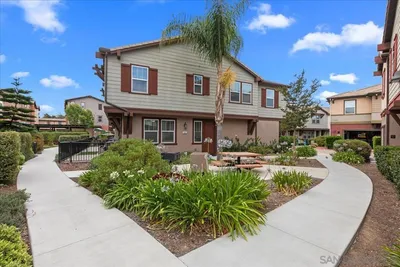
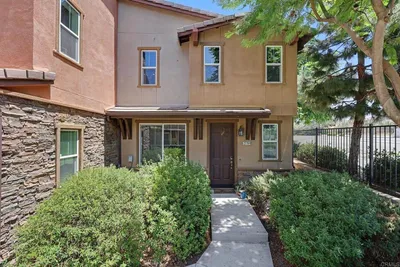
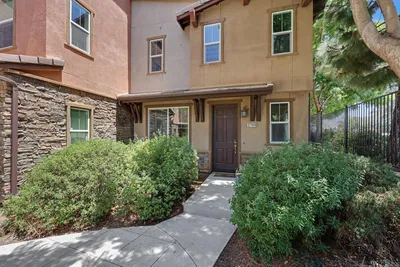
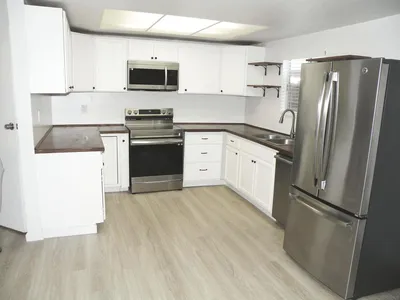
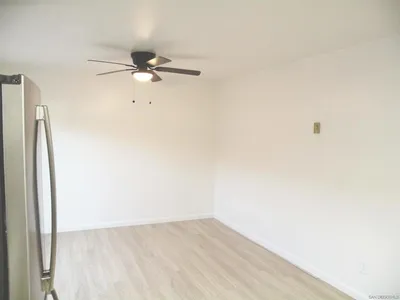
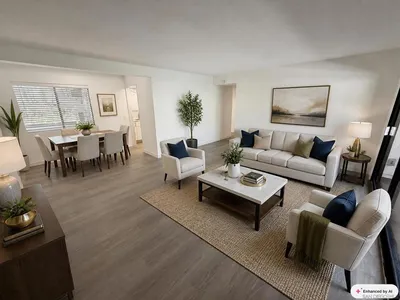
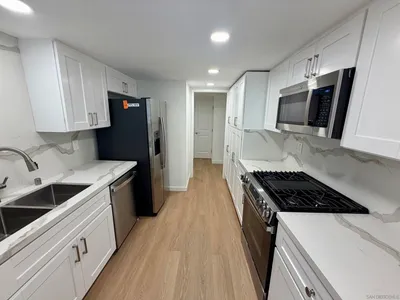
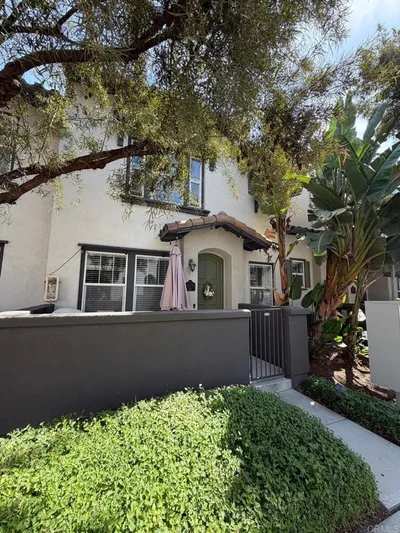
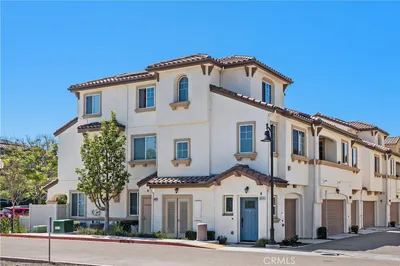
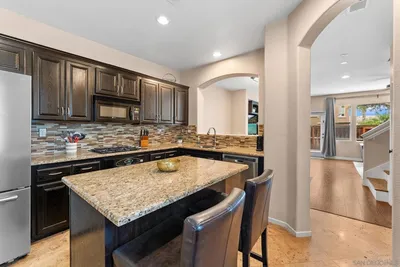
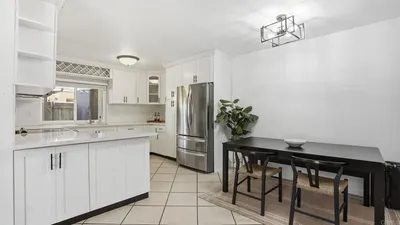
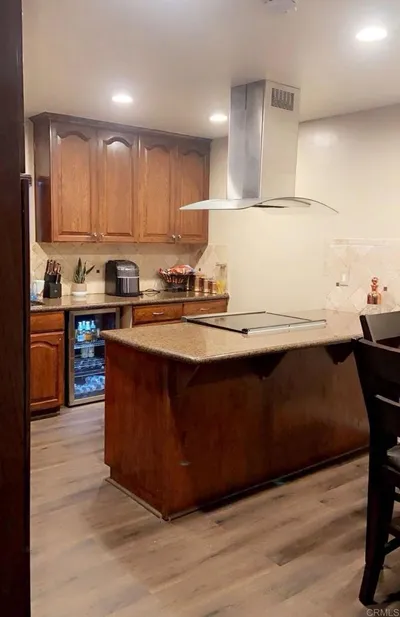
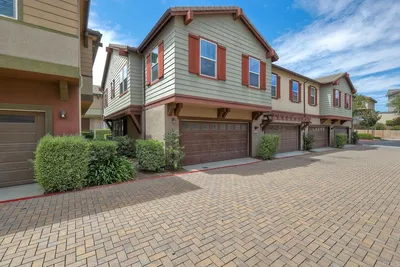
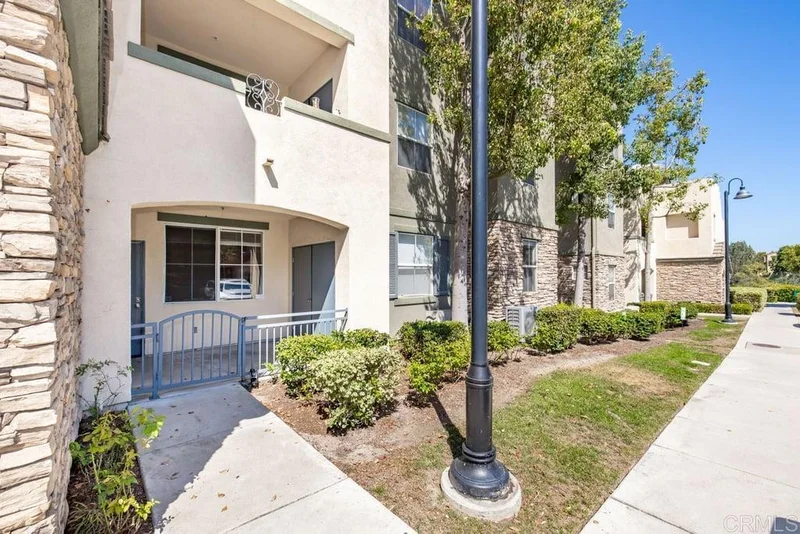
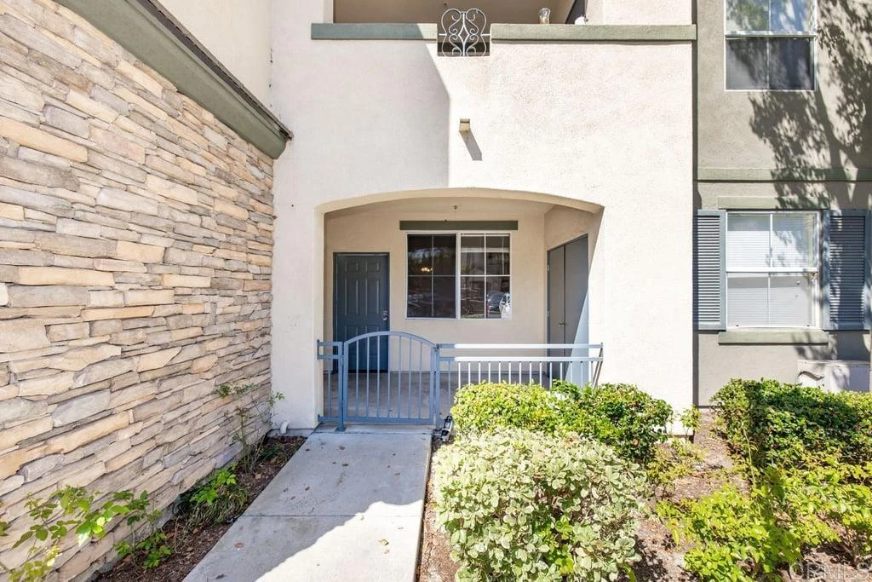
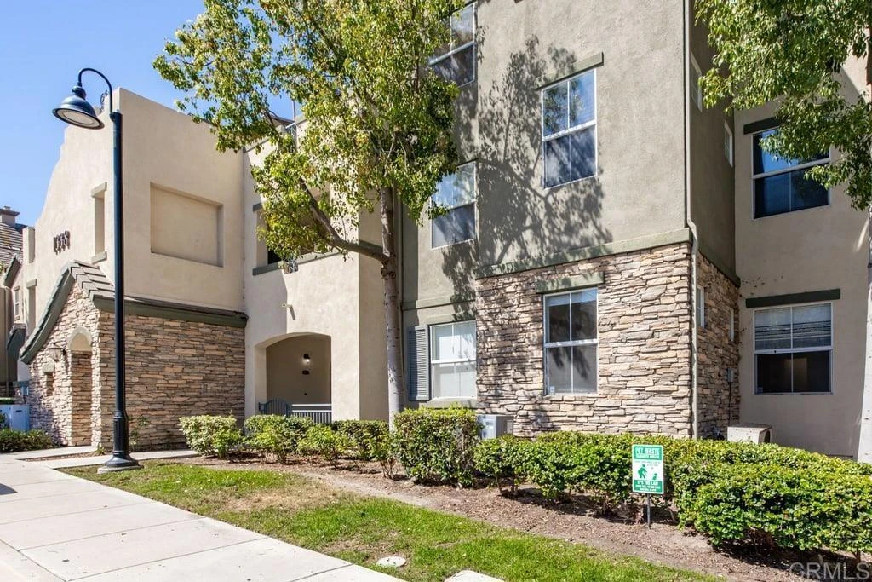
VA Approved Condo in the highly sought-after Mer Soleil community! Rarely available first-floor unit with direct garage entry, offering a feature not commonly found in comparable upper-level homes. This beautifully maintained 3-bedroom, 2-bath residence offers 1,315 sq ft of comfortable living space with one of the community's most desirable floor plans. The bright, open layout features spacious living and dining areas filled with natural light, creating an inviting space for everyday living and entertaining. The kitchen flows seamlessly into the main living area, while the generously sized primary suite provides a private retreat with ample closet space and an en-suite bath. Enjoy resort-style community amenities along with nearby parks, top-rated schools, shopping, dining, and convenient freeway access. A fantastic opportunity to own in one of Otay Ranch's most desirable communities, where limited inventory and strong buyer demand continue to make homes highly sought after.

Property Facts

bed

Bedrooms

3

bathtub

Bathrooms

2

square_foot

Square Feet

1,315

landscape

Lot Size

524,462.4 sqft

calendar_month

Year Built

2005

home_work

Property Type

Condominium

timer

Days on Market

31

payments

HOA Fee

$345/mo

garage

Garage Total

1

fingerprint

MLS #

PTP2604199

Interior Details

General Interior

Interior Features

Open Floorplan

Flooring

Laminate, Tile

Kitchen & Appliances

Appliances

Dishwasher, Gas Oven, Gas Range, Microwave, Refrigerator, Water Heater

Laundry

Laundry Room

Climate Control

Cooling

Central Air

Heating

Central, Forced Air

Parking

Total Parking Spaces

2

Garage Spaces

1

Open Parking Spaces

1

Attached Garage

Yes

Exterior & Lot

Lot & Grounds

Lot Features

Landscaped, Near Park

Pool Features

Community, Heated

Sewer

Public Sewer

Community & HOA

Association Info

AssociationMer Soleil
HOA Fee$345
FrequencyMonthly

HOA Amenities

Clubhouse, Fitness Center, Maintenance Grounds, Management, Barbecue, Playground, Pet Restrictions, Trash

Community Features

Curbs, Dog Park, Street Lights, Suburban, Sidewalks, Park, Pool

Schedule a home tour with a Topfind agent

Mortgage Calculator

Total Monthly

$0

Principal & Interest:
$0
Property Tax:
$0
Home Insurance:
$0
HOA Fees:
$0
$
$
%

Nearby Schools

RatingSchool NameGradesDistance
9
Veterans Elementary
Elementary School
K-60.4 mi
N/A
Calvary Christian Academy
Private School
K-120.4 mi
9
Mcmillin (Corky) Elementary
Elementary School
K-60.4 mi
N/A
Mater Dei Catholic High School
Private School
K-120.6 mi
8
Olympic View Elementary
Elementary School
P-60.9 mi

Convenience Score

Market Insights

91913|Chula Vista

Estimated Value

Calculating...
No change vs. last year
Value history is still building for this area.

Market Temperature

Seller'sBalancedBuyer's
0d30d60d180d
Balanced

Balanced market

30 Days

Avg. time on market

This is a Balanced Market. Homes are selling at a moderate pace.

Flood & Climate Risk

Noise Levels

Location

1338 Nicolette Avenue 1011

Chula Vista, CA 91913

Open in Mapsopen_in_new
Topfind Realty

Ready to Take the Next Step?

Get expert support from a local agent today.

call
(800)-330-9306Available 9AM - 7PM

Similar Homes You Might Like

Based on price, location, and features
376 Center St 304
376 Center St 304 photo 2
1 / 30
VIRTUAL TOUR

$460,000

FOR SALE

376 Center St 304, Chula Vista, CA 91910

2 beds · 2 baths · 1,224 sqft

1879 Platte River Lane 2
1879 Platte River Lane 2 photo 2
1 / 20
VIRTUAL TOUR

$679,000

FOR SALE

1879 Platte River Lane 2, Chula Vista, CA 91913

3 beds · 3 baths · 1,303 sqft

149 4th Avenue 15
149 4th Avenue 15 photo 2
1 / 20
VIRTUAL TOUR

$539,000

FOR SALE

149 4th Avenue 15, Chula Vista, CA 91910

3 beds · 3 baths · 1,392 sqft

550 Park Way 8
550 Park Way 8 photo 2
1 / 17
VIRTUAL TOUR

$462,000

FOR SALE

550 Park Way 8, Chula Vista, CA 91910

2 beds · 2 baths · 1,232 sqft

1541 Winter Lane 1
1541 Winter Lane 1 photo 2
1 / 28
VIRTUAL TOUR

$620,000

FOR SALE

1541 Winter Lane 1, Chula Vista, CA 91915

3 beds · 2 baths · 1,437 sqft

2770 Sparta 9
2770 Sparta 9 photo 2
1 / 20
VIRTUAL TOUR

$674,900

FOR SALE

2770 Sparta 9, Chula Vista, CA 91915

4 beds · 3 baths · 1,465 sqft

550 Park Way 04
550 Park Way 04 photo 2
1 / 14
VIRTUAL TOUR

$435,000

FOR SALE

550 Park Way 04, Chula Vista, CA 91910

2 beds · 2 baths · 1,144 sqft

376 Center St. 154
376 Center St. 154 photo 2
1 / 19
VIRTUAL TOUR

$529,900

FOR SALE

376 Center St. 154, Chula Vista, CA 91910

2 beds · 2 baths · 1,224 sqft

Recently Sold

2175 Condor Drive 56
VIRTUAL TOUR

$685,000

2175 Condor Drive 56, Chula Vista, CA 91915

3 beds · 3 baths · 1,396 sqft

1431 Santa Victoria
VIDEO TOUR

$646,000

1431 Santa Victoria, Chula Vista, CA 91913

3 beds · 3 baths · 1,504 sqft

814 Caminito Francisco 3
VIRTUAL TOUR

$665,000

814 Caminito Francisco 3, Chula Vista, CA 91913

3 beds · 3 baths · 1,471 sqft

2228 Huntington Point Rd 51
VIRTUAL TOUR

$660,100

2228 Huntington Point Rd 51, Chula Vista, CA 91914

3 beds · 3 baths · 1,560 sqft

407 Sanibelle Cir 35
VIRTUAL TOUR

$675,000

407 Sanibelle Cir 35, Chula Vista, CA 91910

2 beds · 2 baths · 1,212 sqft

230 Rancho Drive C
VIRTUAL TOUR

$599,000

230 Rancho Drive C, Chula Vista, CA 91911

3 beds · 2 baths · 1,212 sqft

303 Rancho Drive B
VIRTUAL TOUR

$575,000

303 Rancho Drive B, Chula Vista, CA 91911

3 beds · 2 baths · 1,274 sqft

1512 Champion Lane 4
VIRTUAL TOUR

$665,000

1512 Champion Lane 4, Chula Vista, CA 91915

3 beds · 2 baths · 1,437 sqft

$625,000
3 bd | 2 ba | 1,315 sqft
call
Topfind Realty

Company

  • About Us
  • Careers
  • Articles
  • Home Estimate

Explore

  • Renting
  • Buying
  • Selling
  • Realtors

Support

  • Help Center
  • Contact Us
  • Terms & Conditions
  • Privacy Policy

Tools

  • Mortgage Calculator
  • Affordability Calculator
  • Rent vs Buy Calculator
  • Refinance Calculator

Topfind Realty, DRE # 02240815, is a licensed real estate broker in California. Topfind Realty pledges to support the Fair Housing Act and adhere to Equal Housing Opportunity laws.

Copyright © 2026 Topfind Realty. All Rights Reserved.