For Sale
$1,169,000
Est. $6,546/mo1138 Camino Levante, Chula Vista, CA 91913
bed
4
Bedrooms
bathtub
4
Bathrooms
square_foot
2,815
Square Feet
About this home
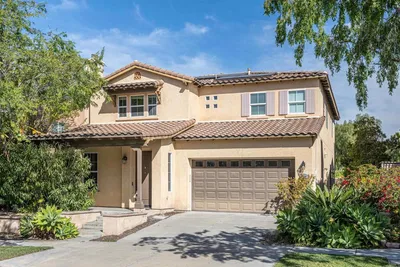
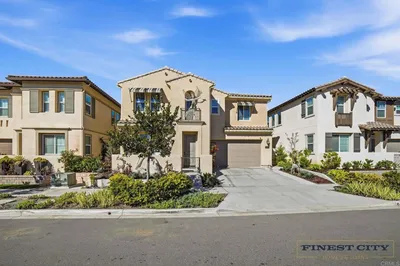
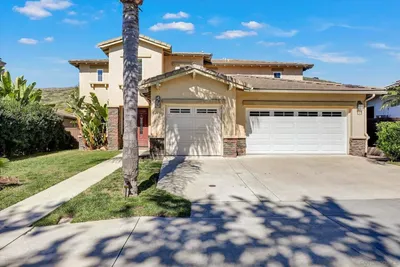
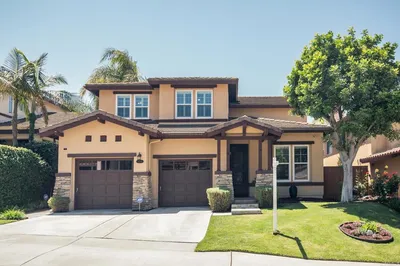
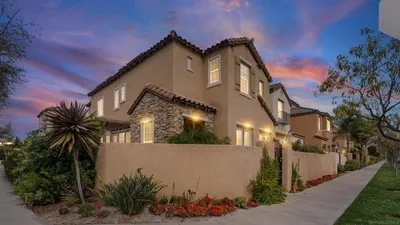
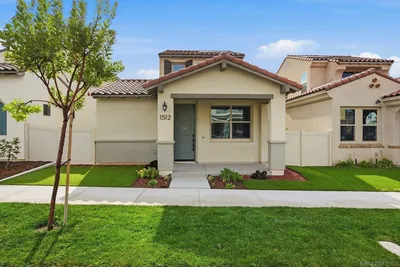
A spectacular home awaits! VA assumable loan, with a very low interest rate of 2.375%! Built by Shea Homes in the highly sought-after Village of Escaya, this beautifully designed smart home offers the perfect blend of modern comfort, energy efficiency, and community living. Featuring 13 owned solar panels with an average annual electric cost of approximately $225, this home delivers impressive long-term savings. Inside, luxury vinyl plank flooring flows throughout a thoughtfully designed open-concept layout connecting the kitchen, dining area, and living room. The chef-inspired kitchen is the heart of the home, highlighted by a large center island perfect for gathering, entertaining, and everyday living. The versatile floor plan includes a convenient bedroom and full bath on the main level, ideal for guests, multi-generational living, or a home office. Upstairs, you'll find a spacious loft, a private primary suite retreat, two additional bedrooms, a full bath, and a dedicated laundry room. Relax, unwind or enjoy a meal al fresco in the cool shade of our covered patio or warm yourself in front of the outdoor fireplace. The fully fenced backyard features a paver walkway, fresh landscaping and space for you to personalize to suit your needs. Beyond the home itself, residents enjoy access to Escaya's exceptional amenities. The Orchard Clubhouse serves as the community's social hub, featuring gathering spaces, lounge areas, and a fully equipped kitchen. Outdoor amenities include a resort-style pool, shaded cabanas, and a children's splash zone, while nearby parks, trails, shopping, dining, the North Island Credit Union Amphitheatre, and Sesame Place provide endless entertainment options. Don't miss this exceptional opportunity to own an energy-efficient smart home with an incredible assumable loan in one of Chula Vista's premier master-planned communities.
Property Facts
bed
Bedrooms
4
bathtub
Bathrooms
4
square_foot
Square Feet
2,815
landscape
Lot Size
4,128 sqft
calendar_month
Year Built
2019
home_work
Property Type
Single Family Residence
timer
Days on Market
7
payments
HOA Fee
$146/mo
garage
Garage Total
2
fingerprint
MLS #
260014852SD
Interior Details
General Interior
Interior Features
Separate Formal Dining Room, Bedroom On Main Level, Utility Room, Walk In Closets
Kitchen & Appliances
Appliances
Dishwasher, Disposal
Laundry
Washer Hookup, Electric Dryer Hookup, Laundry Room, Upper Level
Climate Control
Cooling
Central Air
Heating
Forced Air, Natural Gas
Parking
Total Parking Spaces
4
Garage Spaces
2
Open Parking Spaces
2
Attached Garage
Yes
Parking Features
Driveway
Exterior & Lot
Building & Construction
Fencing
Partial
Construction
Stucco
Lot & Grounds
Pool Features
Community, Association
Spa Features
Community
Community & HOA
Association Info
HOA Fee$146
FrequencyMonthly
HOA Amenities
Clubhouse, Pool, Spa Hot Tub
Community Features
Pool
Mortgage Calculator
Total Monthly
$0
Principal & Interest:
$0Property Tax:
$0Home Insurance:
$0HOA Fees:
$0$
$
%
Nearby Schools
| Rating | School Name | ||
|---|---|---|---|
| No school data available for this area. | |||
Convenience Score
Market Insights
91913|Chula Vista
analytics
Estimated Value
Calculating...
trending_up0%vs. last year
202120222023202420252026
Market Temperature
Seller'sBalancedBuyer's
0d30d60d180d
Balanced
Balanced market
30 Days
Avg. time on market
This is a Balanced Market. Homes are selling at a moderate pace.
flood
Flood & Climate Risk
Flood Risk
Minimal — not in a FEMA flood zone
Wildfire Risk
Moderate — near wildland-urban interface
Heat Risk
Low — moderate summer temperatures
Earthquake Risk
Southern California seismic zone
volume_up
Noise Levels
TrafficQuiet residential street
AirportMinimal airport noise
CommercialLow commercial activity nearby
streetview
Open Full Street Viewopen_in_newStreet View

Ready to Take the Next Step?
Get expert support from a local agent today.
call
(800)-330-9306Available 9AM - 7PM
Similar Homes You Might Like
Based on price, location, and features