For Sale
$1,249,900
Est. $6,999/mo1001 Hawthorne Creek Drive, Chula Vista, CA 91914
bed
3
Bedrooms
bathtub
3
Bathrooms
square_foot
2,578
Square Feet
About this home
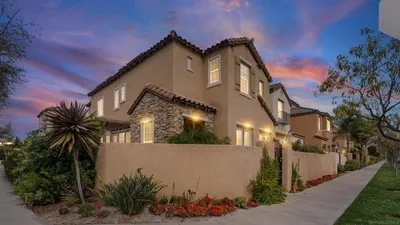
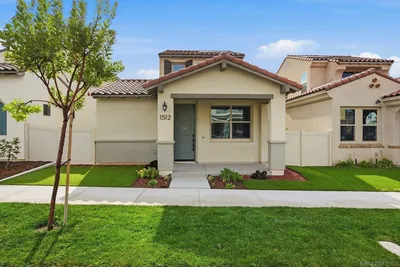
Welcome to 1001 Hawthorne Creek Rd. in the exclusive Eastlake Woods community. This former model Spanish-inspired single-story home offers over 2,500 square feet of thoughtfully designed living space and one of East Chula Vista's most sought-after floor plans with an additional office/bedroom option. High ceilings, arched passageways, custom wood details, beautiful cabinetry, and charming French doors create warmth and timeless appeal throughout. The spacious layout features formal living and dining areas, a cozy fireplace in the living room, and French doors that open to a tranquil courtyard with a fountain, creating a seamless indoor-outdoor feel. Originally designed as a builder option in place of the third-car garage, the dedicated flex space offers its own private entrance and is ideal for a home office or guest suite. The home flows to the spacious primary suite featuring a large walk-in closet and an oversized bathroom. The two secondary bedrooms are connected by a recently updated Jack-and-Jill bathroom, and one bedroom features a custom built-in cabinet with a rolling library ladder. Outside, enjoy a low-maintenance turfed backyard and a covered patio, providing the perfect space to relax or entertain. Residents of Eastlake Woods enjoy access to the community clubhouse and are just moments from parks, walking and biking trails, top-rated schools, shopping, and dining. Single-story homes in Eastlake Woods rarely become available, making this an exceptional opportunity to own in one of Chula Vista's most desirable neighborhoods.
Property Facts
bed
Bedrooms
3
bathtub
Bathrooms
3
square_foot
Square Feet
2,578
landscape
Lot Size
10,890 sqft
calendar_month
Year Built
2004
home_work
Property Type
Single Family Residence
timer
Days on Market
0
payments
HOA Fee
$127/mo
garage
Garage Total
2
fingerprint
MLS #
PTP2605340
Interior Details
General Interior
Interior Features
Primary Suite
Flooring
Tile, Wood
Fireplace
Living Room
Kitchen & Appliances
Appliances
Built In Range, Dishwasher, Gas Cooktop, Disposal, Gas Oven, Gas Range, Refrigerator
Laundry
Laundry Room
Bed & Bath
Main Level Bedrooms
3
Main Level Bathrooms
2
Climate Control
Cooling
Central Air
Heating
Forced Air, Fireplaces
Parking
Total Parking Spaces
4
Garage Spaces
2
Open Parking Spaces
2
Attached Garage
Yes
Parking Features
Door Multi, Driveway, Garage
Exterior & Lot
Building & Construction
Roof
Spanish Tile
Lot & Grounds
Lot Features
Back Yard, Front Yard
Pool Features
Community, Association
Community & HOA
Association Info
HOA Fee$127
FrequencyMonthly
HOA Amenities
Clubhouse, Maintenance Grounds, Pool, Recreation Room
Community Features
Sidewalks, Pool
Mortgage Calculator
Total Monthly
$0
Principal & Interest:
$0Property Tax:
$0Home Insurance:
$0HOA Fees:
$0$
$
%
Nearby Schools
| Rating | School Name | ||
|---|---|---|---|
| No school data available for this area. | |||
Convenience Score
Market Insights
91914|Chula Vista
analytics
Estimated Value
Calculating...
trending_up0%vs. last year
202120222023202420252026
Market Temperature
Seller'sBalancedBuyer's
0d30d60d180d
Balanced
Balanced market
30 Days
Avg. time on market
This is a Balanced Market. Homes are selling at a moderate pace.
flood
Flood & Climate Risk
Flood Risk
Minimal — not in a FEMA flood zone
Wildfire Risk
Moderate — near wildland-urban interface
Heat Risk
Low — moderate summer temperatures
Earthquake Risk
Southern California seismic zone
volume_up
Noise Levels
TrafficQuiet residential street
AirportMinimal airport noise
CommercialLow commercial activity nearby
streetview
Open Full Street Viewopen_in_newStreet View

Ready to Take the Next Step?
Get expert support from a local agent today.
call
(800)-330-9306Available 9AM - 7PM
Similar Homes You Might Like
Based on price, location, and features