Topfind Realty
Renting

Search Rentals

Houses for RentTownhomes for RentCondos for RentView All Rentals →

Renting Resources

Why Rent With UsRenter GuideRent vs Buy Calculator

Renter Articles

How to Negotiate RentUnderstanding Your LeaseMoving Checklist for RentersAll Renter Articles
Buying

Search Homes

Houses for SaleTownhomes for SaleCondos for SaleView All Homes →

Buying Resources

Why Buy With UsBuyer GuideAffordability CalculatorInvestment CalculatorProperty Tax Calculator

Buyer Articles

Home Inspection TipsFirst-Time Buyer ChecklistPacking Secrets
Selling

Selling Tools

Home ValuationFind a Seller's Agent

Selling Resources

Why Sell With UsSeller GuideNet Sheet CalcHELOC Calculator

Seller Articles

Strategic PricingMaximize Profit When SellingSell While Buying Your Next Home
Mortgage Rates

Today's Rates

Mortgage RatesRefinance RatesLoan ComparisonHELOC Calculator

Mortgage Resources

Understanding Mortgage RatesFirst-Time Homebuyer GuideWhen to Refinance Your Mortgage
Realtors
Topfind
Houses for RentTownhomes for RentCondos for RentView All Rentals →
Why Rent With UsRenter GuideRent vs Buy Calculator
How to Negotiate RentUnderstanding Your LeaseMoving Checklist for Renters
Houses for SaleTownhomes for SaleCondos for SaleView All Homes →
Why Buy With UsBuyer GuideAffordability CalculatorInvestment CalculatorProperty Tax Calculator
Home Inspection TipsFirst-Time Buyer ChecklistPacking Secrets
Home ValuationFind a Seller's Agent
Why Sell With UsSeller GuideNet Sheet CalcHELOC Calculator
Strategic PricingMaximize Profit When SellingSell While Buying Your Next Home
Mortgage RatesRefinance RatesLoan ComparisonHELOC Calculator
Understanding Mortgage RatesFirst-Time Homebuyer GuideWhen to Refinance Your Mortgage
groupRealtorsinfoAbout Us
Continue with Google
Sign InSign Up
Topfind Realty
Renting

Search Rentals

Houses for RentTownhomes for RentCondos for RentView All Rentals →

Renting Resources

Why Rent With UsRenter GuideRent vs Buy Calculator

Renter Articles

How to Negotiate RentUnderstanding Your LeaseMoving Checklist for RentersAll Renter Articles
Buying

Search Homes

Houses for SaleTownhomes for SaleCondos for SaleView All Homes →

Buying Resources

Why Buy With UsBuyer GuideAffordability CalculatorInvestment CalculatorProperty Tax Calculator

Buyer Articles

Home Inspection TipsFirst-Time Buyer ChecklistPacking Secrets
Selling

Selling Tools

Home ValuationFind a Seller's Agent

Selling Resources

Why Sell With UsSeller GuideNet Sheet CalcHELOC Calculator

Seller Articles

Strategic PricingMaximize Profit When SellingSell While Buying Your Next Home
Mortgage Rates

Today's Rates

Mortgage RatesRefinance RatesLoan ComparisonHELOC Calculator

Mortgage Resources

Understanding Mortgage RatesFirst-Time Homebuyer GuideWhen to Refinance Your Mortgage
Realtors
Topfind
Houses for RentTownhomes for RentCondos for RentView All Rentals →
Why Rent With UsRenter GuideRent vs Buy Calculator
How to Negotiate RentUnderstanding Your LeaseMoving Checklist for Renters
Houses for SaleTownhomes for SaleCondos for SaleView All Homes →
Why Buy With UsBuyer GuideAffordability CalculatorInvestment CalculatorProperty Tax Calculator
Home Inspection TipsFirst-Time Buyer ChecklistPacking Secrets
Home ValuationFind a Seller's Agent
Why Sell With UsSeller GuideNet Sheet CalcHELOC Calculator
Strategic PricingMaximize Profit When SellingSell While Buying Your Next Home
Mortgage RatesRefinance RatesLoan ComparisonHELOC Calculator
Understanding Mortgage RatesFirst-Time Homebuyer GuideWhen to Refinance Your Mortgage
groupRealtorsinfoAbout Us
Continue with Google
Sign InSign Up
Real Estate/CA/Chowchilla/1629 Castro
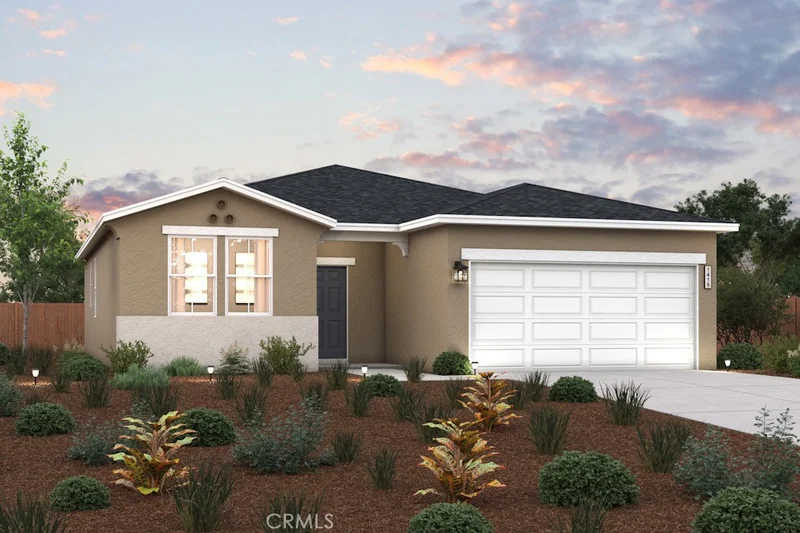
Photo 1 of 1629 Castro
Interior
For Sale
$411,390
Est. $2,304/mo

1629 Castro, Chowchilla, CA 93610

bed
3
Bedrooms
bathtub
2
Bathrooms
square_foot
1,415
Sq Ft

About this home

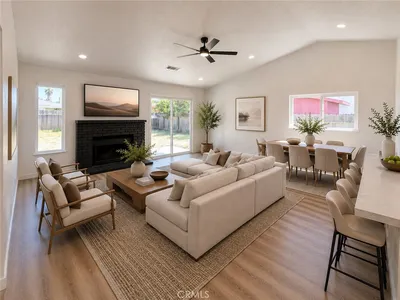

The captivating Beaumont plan offers a modern, open-concept layout centered around an inviting great room. A dining area and a kitchen with a wraparound counter are adjacent, and a covered patio sits right outside—perfect for entertaining and everyday living. The spacious owner’s suite is secluded at the back of the home, offering a large walk-in closet and a private bath with dual vanities and a walk-in shower. Toward the front of the residence, two additional bedrooms flank a bath. You’ll also find extra storage space throughout the home, from a storage closet just off the entry to a bump out in the garage and more. For the perfect blend of comfort and style, choose the Beaumont!

Property Facts

bed

Bedrooms

3

bathtub

Bathrooms

2

square_foot

Square Feet

1,415

landscape

Lot Size

5,030 sqft

calendar_month

Year Built

2026

home_work

Property Type

Single Family Residence

timer

Days on Market

76

garage

Garage Total

2

fingerprint

MLS #

MC26056285

Interior Details

General Interior

Interior Features

Breakfast Area, Eat In Kitchen, High Ceilings, Open Floorplan, Pantry, Quartz Counters, Recessed Lighting, Storage, Entrance Foyer, Walk In Closets

Flooring

Carpet, Vinyl

Kitchen & Appliances

Appliances

Dishwasher, Energy Star Qualified Appliances, Energy Star Qualified Water Heater, Freezer, Disposal, Gas Range, High Efficiency Water Heater, Microwave, Refrigerator, Vented Exhaust Fan, Water Heater, Dryer, Washer

Laundry

Inside

Bed & Bath

Main Level Bedrooms

3

Main Level Bathrooms

2

Climate Control

Cooling

Central Air, Energy Star Qualified Equipment, High Efficiency

Heating

Central, Energy Star Qualified Equipment, High Efficiency, Solar

Parking

Total Parking Spaces

2

Garage Spaces

2

Attached Garage

Yes

Parking Features

Door Single, Garage Faces Front, Garage

Exterior & Lot

Building & Construction

Patio & Porch

Concrete, Covered, Patio

Fencing

New Condition, Wood

Security

Carbon Monoxide Detectors, Fire Detection System, Fire Sprinkler System, Smoke Detectors, Security Lights

Construction

Drywall, Frame, Stucco

Roof

Shingle

Lot & Grounds

Lot Features

Back Yard, Sprinklers In Front

Sewer

Public Sewer

Water Source

Public

Community & HOA

Community Features

Curbs, Street Lights, Sidewalks

Mortgage Calculator

Total Monthly

$0

Principal & Interest:
$0
Property Tax:
$0
Home Insurance:
$0
HOA Fees:
$0
$
$
%

Nearby Schools

RatingSchool NameGradesDistance
N/A
Merle L. Fuller Elementary
Elementary School
P-20.7 mi
3
Wilson Middle
Middle School
7-80.9 mi
N/A
Stephens Elementary
Elementary School
K-11.1 mi
1
Gateway High (Continuation)
High School
9-121.2 mi
5
Chowchilla Union High
High School
9-121.2 mi

Convenience Score

Market Insights

93610|Chowchilla

Estimated Value

Calculating...
No change vs. last year
Value history is still building for this area.

Market Temperature

Seller'sBalancedBuyer's
0d30d60d180d
Balanced

Balanced market

30 Days

Avg. time on market

This is a Balanced Market. Homes are selling at a moderate pace.

Flood & Climate Risk

Noise Levels

Location

1629 Castro

Chowchilla, CA 93610

Open in Mapsopen_in_new
Topfind Realty

Ready to Take the Next Step?

Get expert support from a local agent today.

call
(800)-330-9306Available 9AM - 7PM

Similar Homes You Might Like

Based on price, location, and features
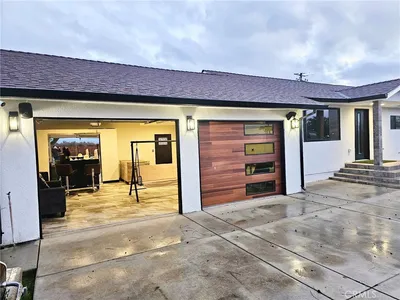
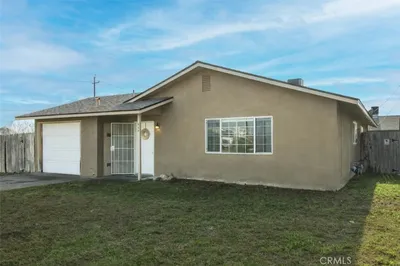
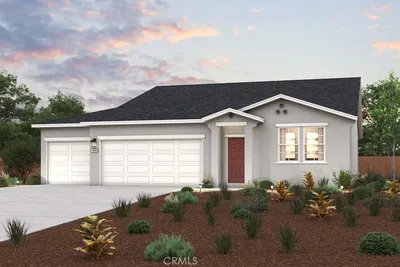
23421 Road 6
23421 Road 6 photo 2
1 / 34
VIRTUAL TOUR

$749,000

FOR SALE

23421 Road 6, Chowchilla, CA 93610

3 beds · 2 baths · 1,535 sqft

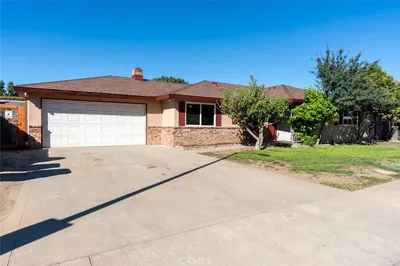

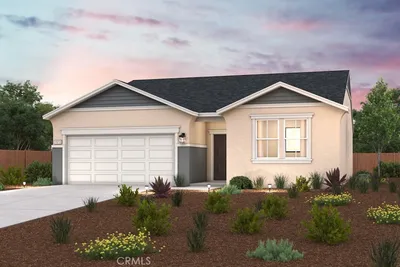
544 Adams Drive
544 Adams Drive photo 2
1 / 20

$399,900

FOR SALE

544 Adams Drive, Chowchilla, CA 93610

3 beds · 2 baths · 1,504 sqft

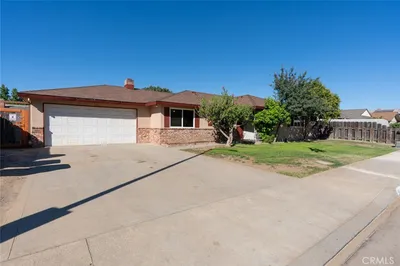
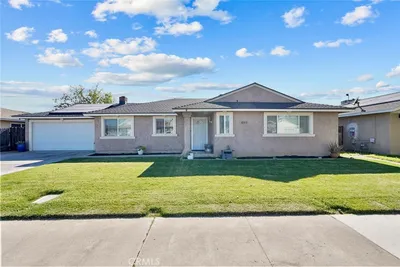
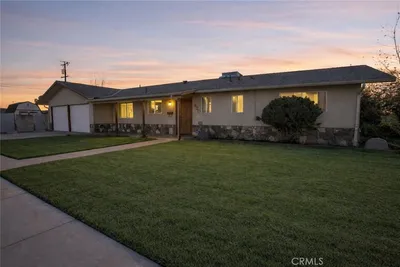
519 Rosehill Drive
519 Rosehill Drive photo 2
1 / 17

$379,000

FOR SALE

519 Rosehill Drive, Chowchilla, CA 93610

3 beds · 2 baths · 1,228 sqft

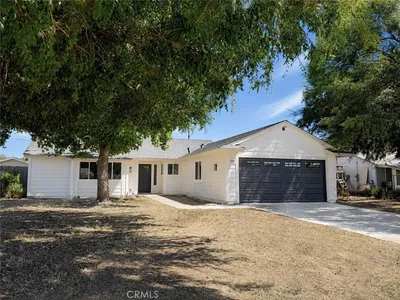
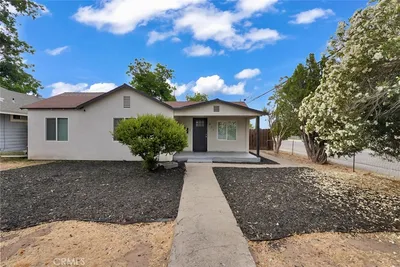
2082 Bidan
2082 Bidan photo 2
1 / 20

$385,000

FOR SALE

2082 Bidan, Chowchilla, CA 93610

3 beds · 2 baths · 1,385 sqft

701 Ventura Avenue
701 Ventura Avenue photo 2
1 / 13

$305,000

FOR SALE

701 Ventura Avenue, Chowchilla, CA 93610

3 beds · 2 baths · 1,176 sqft

1512 Coolidge
1512 Coolidge photo 2
1 / 20

$360,000

FOR SALE

1512 Coolidge, Chowchilla, CA 93610

4 beds · 2 baths · 1,618 sqft

22549 Fir
22549 Fir photo 2
1 / 20

$340,000

FOR SALE

22549 Fir, Chowchilla, CA 93610

4 beds · 2 baths · 1,254 sqft

820 Monterey Avenue
820 Monterey Avenue photo 2
1 / 6

$399,950

FOR SALE

820 Monterey Avenue, Chowchilla, CA 93610

2 beds · 1 baths · 1,332 sqft

Recently Sold

2110 Conadria Avenue

$385,000

2110 Conadria Avenue, Chowchilla, CA 93610

3 beds · 2 baths · 1,385 sqft

660 S 3rd

$325,000

660 S 3rd, Chowchilla, CA 93610

4 beds · 3 baths · 1,348 sqft

201 Monterey

$305,000

201 Monterey, Chowchilla, CA 93610

4 beds · 2 baths · 1,248 sqft

608 Grant

$390,000

608 Grant, Chowchilla, CA 93610

4 beds · 2 baths · 1,504 sqft

421 Orange Avenue

$330,000

421 Orange Avenue, Chowchilla, CA 93610

3 beds · 2 baths · 1,263 sqft

581 Victoria Avenue

$424,990

581 Victoria Avenue, Chowchilla, CA 93610

4 beds · 2 baths · 1,690 sqft

569 Englewood

$409,000

569 Englewood, Chowchilla, CA 93610

3 beds · 2 baths · 1,572 sqft

420 S 3rd

$325,000

420 S 3rd, Chowchilla, CA 93610

3 beds · 2 baths · 1,152 sqft

$411,390
3 bd | 2 ba | 1,415 sqft
Request a tourcall
Topfind Realty

Company

  • About Us
  • Careers
  • Articles
  • Home Estimate

Explore

  • Renting
  • Buying
  • Selling
  • Realtors

Support

  • Help Center
  • Contact Us
  • Terms & Conditions
  • Privacy Policy

Topfind Realty, DRE # 02240815, is a licensed real estate broker in California. Topfind Realty pledges to support the Fair Housing Act and adhere to Equal Housing Opportunity laws.

Copyright © 2026 Topfind Realty. All Rights Reserved.