1 / 20
imagesmode View 20 photos
For Sale
$1,598,000
Est. $8,949/mo18383 Tecate Street, Chino Hills, CA 91709
bed
4
Bedrooms
bathtub
4
Bathrooms
square_foot
3,100
Sq Ft
About this home
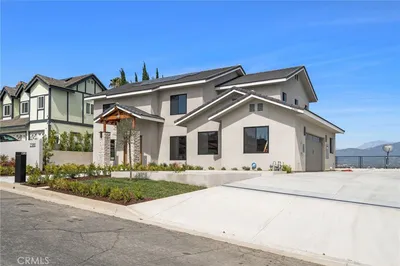
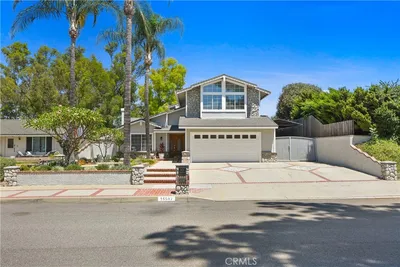
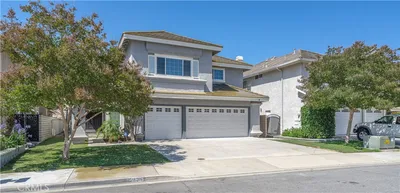
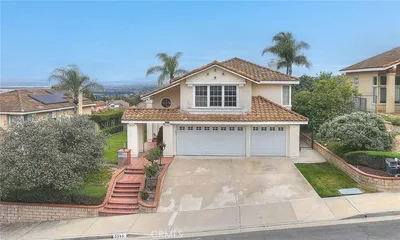
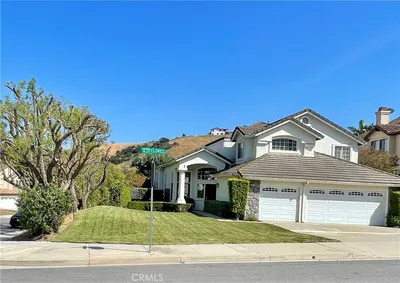
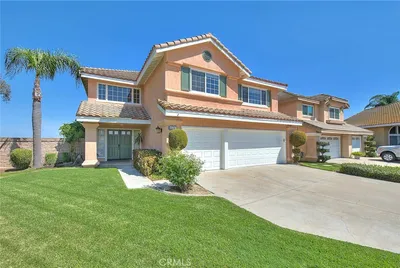
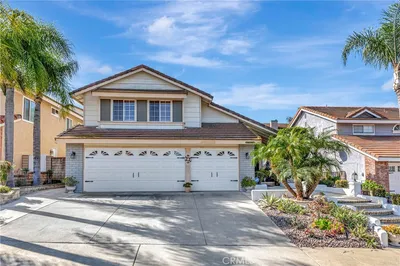
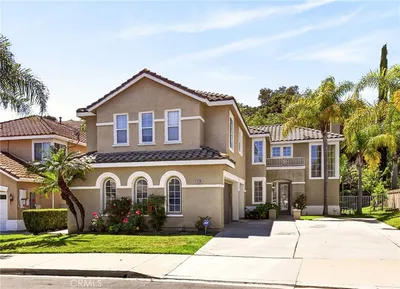
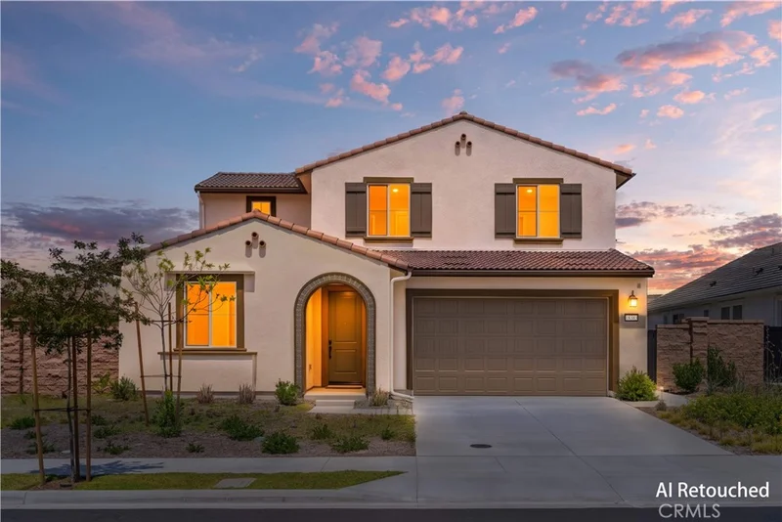
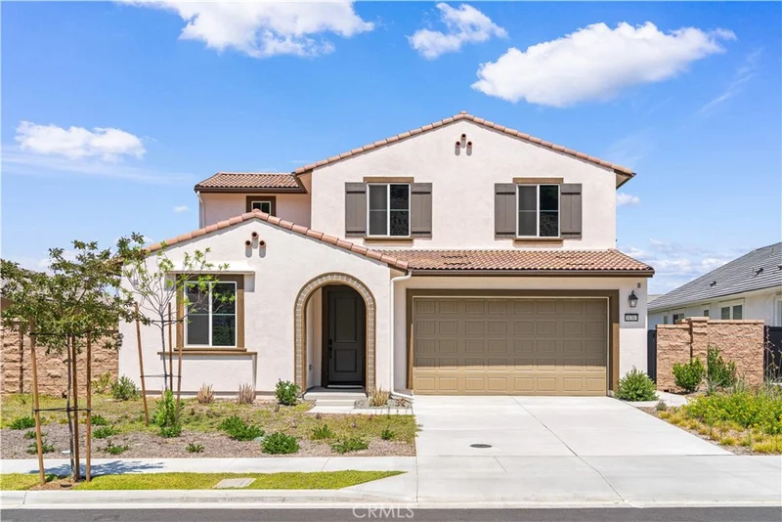
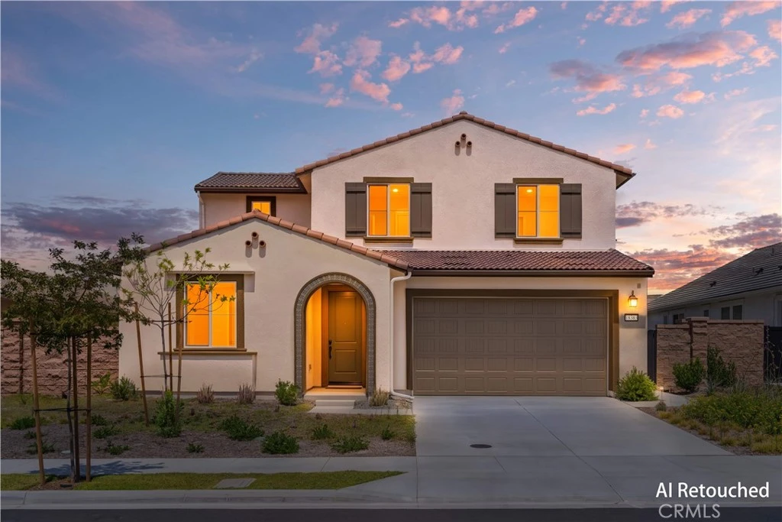
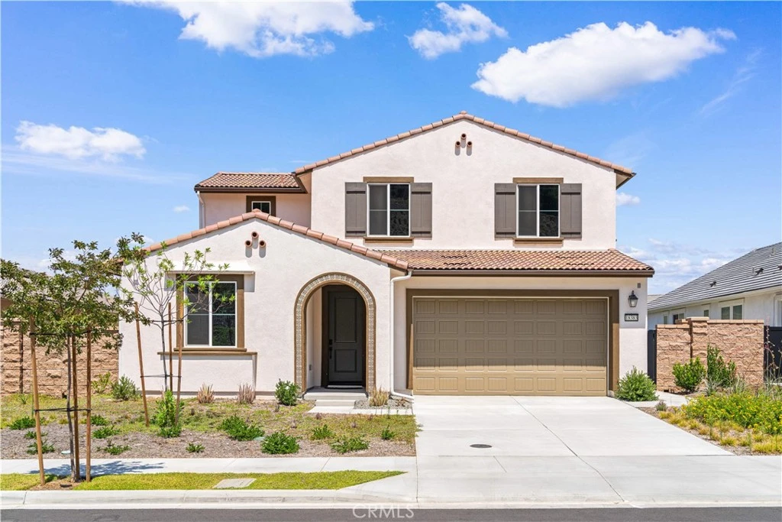
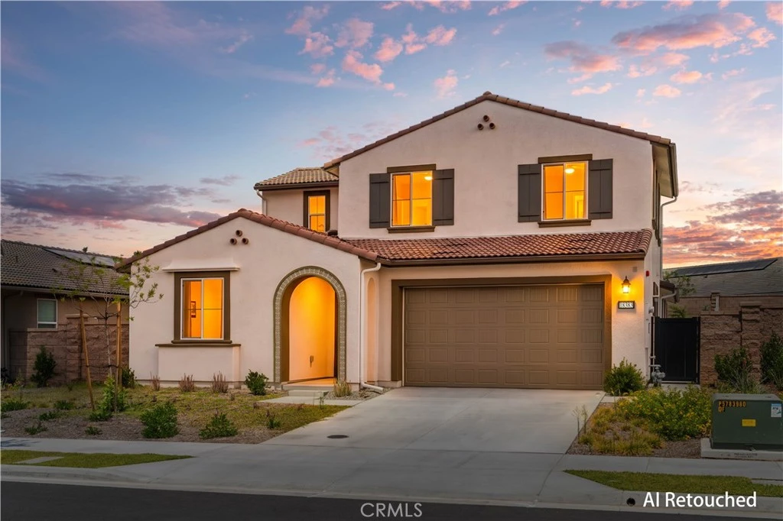
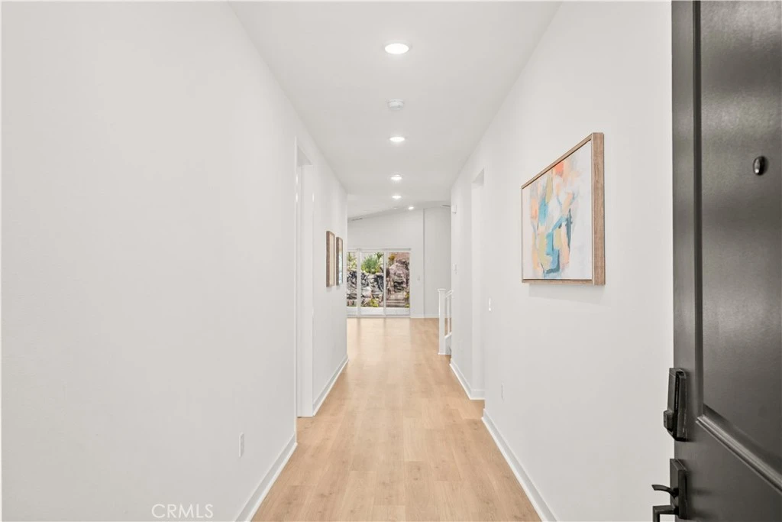
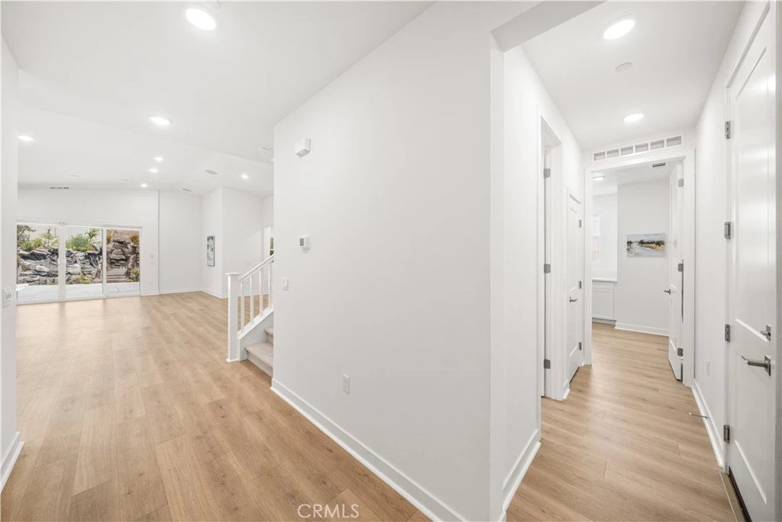
New! Upgraded! Primary Suite Downstairs! This beautiful turnkey home features an exceptionally desirable floor plan with both the primary suite and a second private suite located downstairs—ideal for multi-generational living, extended family, or guests. Located in Shady View, one of Chino Hills’ newer communities, the home offers 4 bedrooms, 3.5 bathrooms, with 3,100 sqft of living space, and a spacious 8,114 sqft lot. Open the front door to beautiful views of the surrounding rolling hills. Inside, the bright and spacious open floor plan features upgraded vinyl flooring and carpeting throughout. The living and dining areas flow seamlessly into the upgraded kitchen, featuring quartz countertops, an oversized center island, stainless-steel appliances, ample cabinetry and walk-in pantry. The downstairs primary suite with high ceilig and a spacious walk-in closet. Primary bathroom with dual sinks, a freestanding bathtub and large walk-in shower. The additional downstairs Next Generation suite includes its living room and food preparing counter, creating a rare and flexible living arrangement. Upstairs, a loft is positioned between two additional bedrooms, with one bedroom on each side for added privacy. A whole-house surround sound system enhances everyday living and entertaining. The backyard is finished with extensive concrete hardscaping and features a beautiful cascading waterfall with a landscaped koi pond, an outdoor fireplace, and fruit trees. The fully paid-off solar power system provides added energy efficiency and long-term savings. Shady View community amenities include a swimming pool and recreation center. Conveniently located near shopping, dining, parks, and other local amenities in Chino Hills.
Property Facts
bed
Bedrooms
4
bathtub
Bathrooms
4
square_foot
Square Feet
3,100
landscape
Lot Size
8,114 sqft
calendar_month
Year Built
2025
home_work
Property Type
Single Family Residence
timer
Days on Market
0
payments
HOA Fee
$595/mo
garage
Garage Total
2
fingerprint
MLS #
CV26175022
Interior Details
General Interior
Interior Features
Breakfast Bar, Separate Formal Dining Room, Eat In Kitchen, Pantry, Quartz Counters, Recessed Lighting, Wired For Data, Walk In Closets
Flooring
Carpet, Laminate
Fireplace
Outside
Kitchen & Appliances
Appliances
Dishwasher, Electric Oven, Gas Range
Laundry
Inside, Laundry Room
Bed & Bath
Main Level Bedrooms
2
Main Level Bathrooms
2
Climate Control
Cooling
Central Air, Electric
Heating
Central
Parking
Total Parking Spaces
4
Garage Spaces
2
Carport Spaces
2
Attached Garage
Yes
Parking Features
Garage Faces Front, Garage
Exterior & Lot
Building & Construction
Patio & Porch
Covered
Fencing
New Condition
Construction
Stucco
Foundation
Slab
Roof
Concrete, Tile
Lot & Grounds
Lot Features
Back Yard, Front Yard
Pool Features
Association
Spa Features
Association
Sewer
Public Sewer
Water Source
Public
Community & HOA
Association Info
HOA Fee$595
FrequencyMonthly
HOA Amenities
Picnic Area, Playground, Pool, Spa Hot Tub
Community Features
Street Lights, Sidewalks
Mortgage Calculator
Total Monthly
$0
Principal & Interest:
$0Property Tax:
$0Home Insurance:
$0HOA Fees:
$0$
$
%
Nearby Schools
| Rating | School Name |
|---|---|
10 | Butterfield Ranch Elementary Elementary School |
8 | Chino Hills High High School |
9 | Philistine Rondo School Of Discovery Elementary School |
8 | Ronald Reagan Elementary Elementary School |
9 | Cal Aero Preserve Academy Elementary School |
Convenience Score
Market Insights
91709|Chino Hills
Estimated Value
Calculating...
No change vs. last year
Value history is still building for this area.
Market Temperature
Seller'sBalancedBuyer's
0d30d60d180d
Balanced
Balanced market
30 Days
Avg. time on market
This is a Balanced Market. Homes are selling at a moderate pace.
Flood & Climate Risk
Noise Levels

Ready to Take the Next Step?
Get expert support from a local agent today.
call
(800)-330-9306Available 9AM - 7PM
Similar Homes You Might Like
Based on price, location, and features