SoldClosed on July 8, 2026
$1,250,000
Sold Price15544 Rhyolite Court, Chino Hills, CA 91709
bed
4
Bedrooms
bathtub
3
Bathrooms
square_foot
2,256
Square Feet
About this home
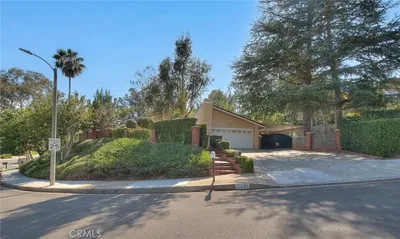
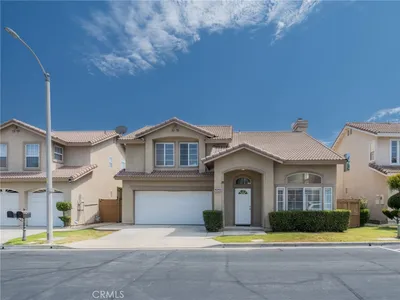
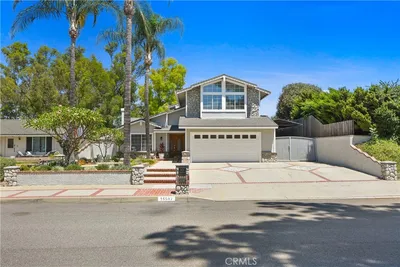
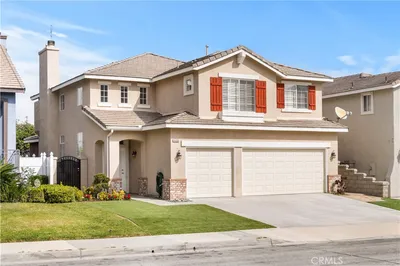
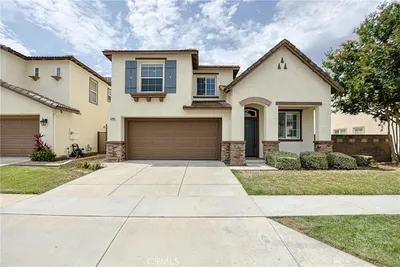
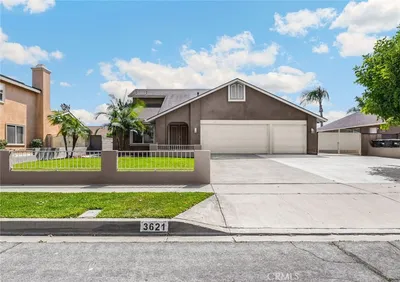
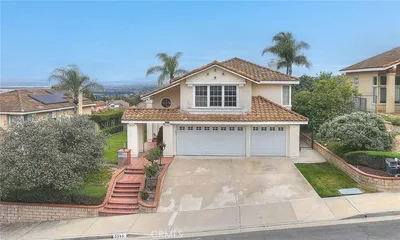
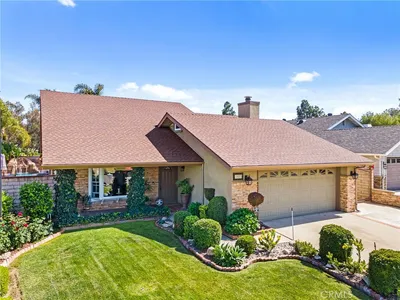
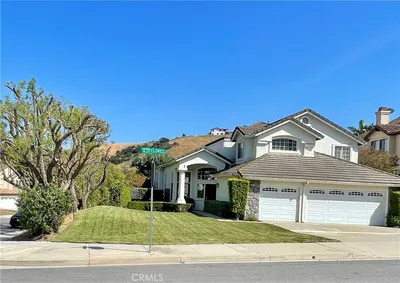
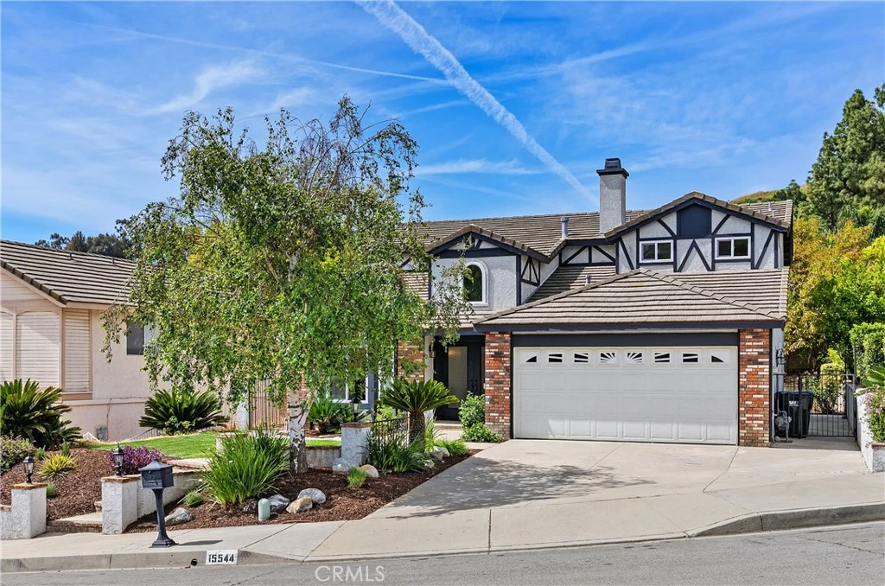
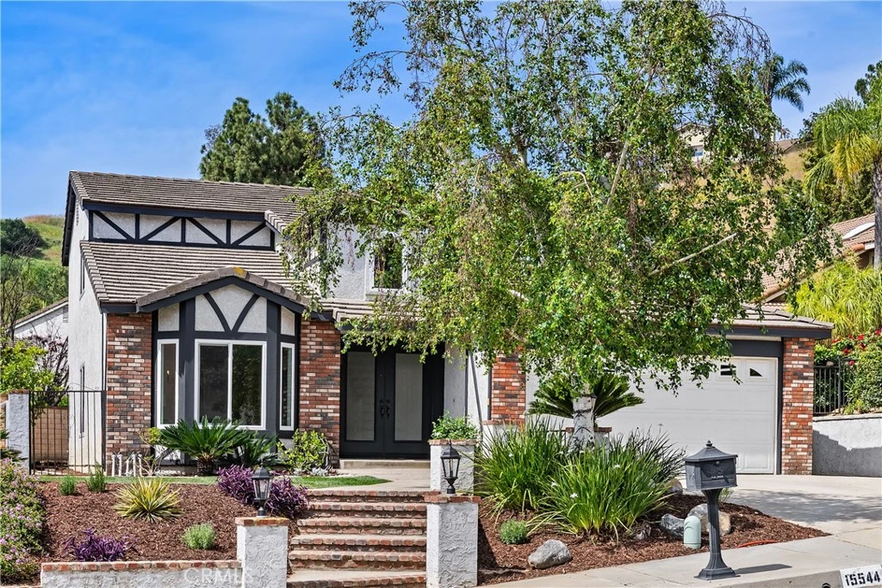
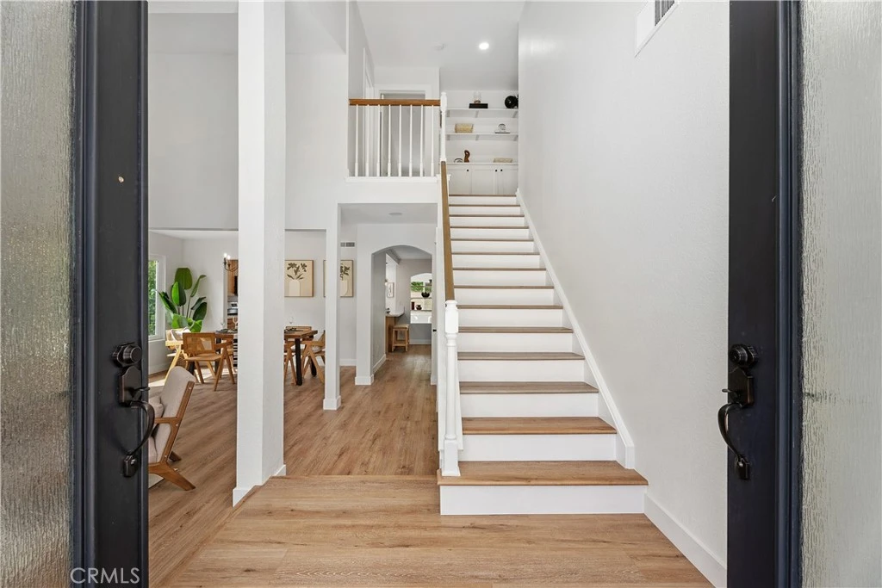
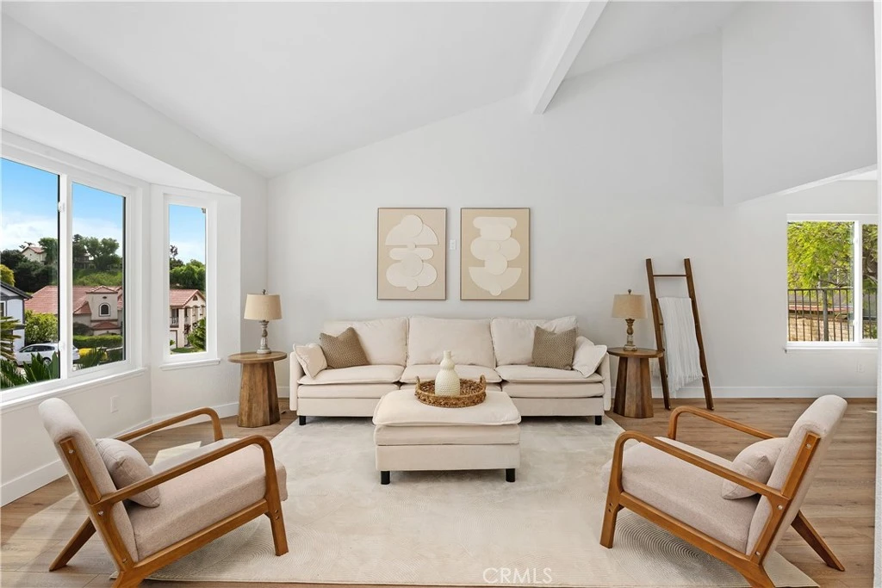
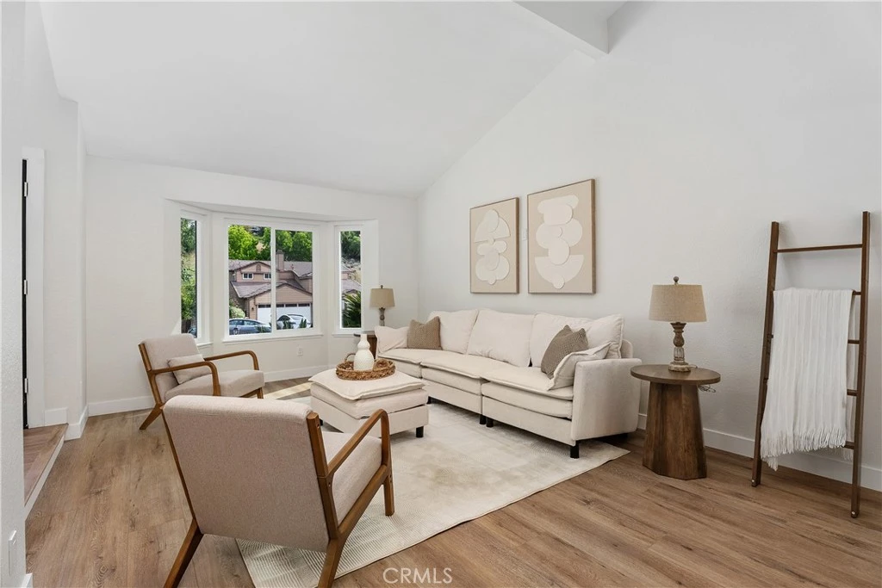
Located in the desirable Summit Ranch equestrian community of Carbon Canyon, this fully renovated 4-bedroom, 3-bathroom home has been completely reimagined with no detail overlooked. No surface was left untouched with upgrades such as brand new LVP flooring throughout the main living areas, new carpet in the secondary bedrooms, brand new windows throughout, and a new HVAC system for year-round comfort. The kitchen has been completely redesigned with modern finishes and great natural light, opening easily into the main living space. One of the many living areas features soaring ceilings and an open, airy feel, while yet another living space with a gas fireplace offers a more cozy setting, complete with a wet bar featuring a sink and a wine fridge. The sunroom is a unique addition to this home - the only one of its kind in the whole neighborhood - offering 300 additional sq feet to bring the total living space to about 2500sf. Surrounded by three walls of windows, the sunroom is filled with natural light and offers a bright, airy space to relax or entertain. The primary suite includes a beautifully updated bathroom with a large walk-in shower featuring Italian tile, freestanding soaking tub, and a spacious vanity with a dedicated seating area. The backyard is a flat, walkable garden with a variety of mature fruit trees including orange, lemon, pomegranate, and a large avocado tree. From the front of the home, you’ll enjoy views of the surrounding canyon and rolling hills. Set within a peaceful, tree-filled neighborhood surrounded by nature and several trails, Summit Ranch offers access to community amenities including a pool, clubhouse, parks, and pickleball courts. This unique equestrian community also features a horse arena and stables for horse boarding, adding to its charm and lifestyle appeal. Conveniently located near shopping and dining, this move-in ready home blends modern upgrades with a quiet, natural setting.
infoProperty Facts
bed
Bedrooms
4
bathtub
Bathrooms
3
square_foot
Square Feet
2,256
landscape
Lot Size
6,720 sqft
calendar_month
Year Built
1987
home_work
Property Type
Single Family Residence
timer
Days on Market
28
payments
HOA Fee
$165/mo
garage
Garage Total
2
fingerprint
MLS #
OC26082755
chairInterior Details
General Interior
Interior Features
Beamed Ceilings, Wet Bar, Ceiling Fans, High Ceilings, Open Floorplan, Paneling Wainscoting, Quartz Counters, Recessed Lighting, Two Story Ceilings, Unfurnished, Attic, Bedroom On Main Level, Entrance Foyer, Jack And Jill Bath, Primary Suite
Flooring
Vinyl
Fireplace
Gas
Kitchen & Appliances
Appliances
Dishwasher, Gas Cooktop, Gas Oven, Gas Water Heater, Microwave, Water To Refrigerator, Water Heater
Laundry
Inside
Bed & Bath
Main Level Master
Yes
Climate Control
Cooling
Central Air
Heating
Central
deckExterior & Lot
Building & Construction
Patio & Porch
Concrete, Open, Patio
Nearby Schools
| Rating | School Name |
|---|---|
9 | Oak Ridge Elementary Elementary School |
10 | Hidden Trails Elementary Elementary School |
N/A | GOOD EARTH MONTESSORI SCHOOL Private School |
N/A | LOVING SAVIOR OF THE HILLS LUTHERAN SCHOOL Private School |
9 | Robert O. Townsend Junior High Middle School |
Convenience Score

This Home is Sold
Curious what your home is worth? Get a free valuation.
call
(800)-330-9306Available 9AM - 6PM
Similar Homes You Might Like
Based on price, location, and features