For Sale
$1,050,000
Est. $5,880/mo15506 Rolling Ridge Drive, Chino Hills, CA 91709
bed
4
Bedrooms
bathtub
2
Bathrooms
square_foot
2,022
Square Feet
About this home
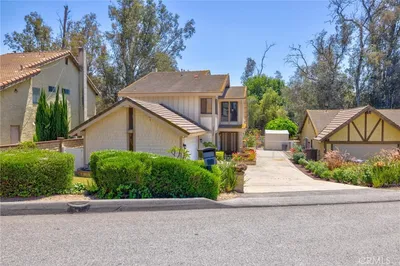
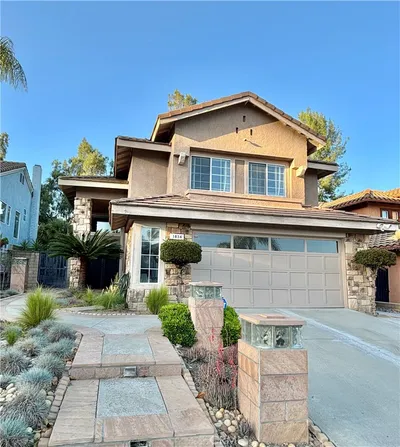
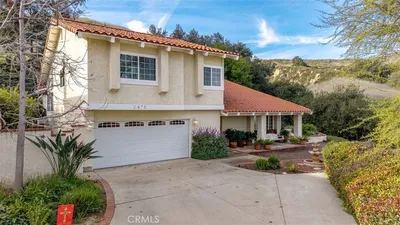
Welcome to this beautifully maintained Chino Hills home, lovingly owned by the same family since 1986. Offering approximately 2,022 sq. ft. of permitted living space, this home features an exceptional open-concept layout highlighted by soaring vaulted ceilings, an expansive living room, and spacious gathering areas designed for both comfortable everyday living and effortless entertaining. A permitted 659 sq. ft. family room addition, finalized in 2018, creates an impressive central living space that flows seamlessly into the remodeled kitchen and dining area, making it ideal for family gatherings, holidays, game nights, and entertaining guests. An additional 48 sq. ft. permitted entry and closet addition further enhances the home's functionality. Thoughtfully updated over the years, the home features a remodeled kitchen, updated flooring, refreshed bathrooms, Pella dual-pane windows, a newer HVAC system and furnace (approximately 3 years old), a water heater replaced in 2018, and a roof replaced in 2016. The oversized two-car garage offers durable epoxy flooring, providing a clean and versatile space for parking, storage, or hobbies. Outside, enjoy gated RV parking, low-maintenance artificial turf in the front yard, and a spacious backyard that offers endless possibilities to create your dream outdoor living space, garden, pool, or entertainment area. The property also includes an automatic drip irrigation system for the flower beds. Located in a quiet, established Chino Hills neighborhood close to parks, shopping, restaurants, and highly rated schools, this move-in ready home offers the perfect combination of generous living space, quality updates, and long-term pride of ownership.
Property Facts
bed
Bedrooms
4
bathtub
Bathrooms
2
square_foot
Square Feet
2,022
landscape
Lot Size
8,250 sqft
calendar_month
Year Built
1975
home_work
Property Type
Single Family Residence
timer
Days on Market
1
payments
HOA Fee
N/A
garage
Garage Total
2
fingerprint
MLS #
TR26161043
Interior Details
General Interior
Interior Features
Granite Counters, High Ceilings, Recessed Lighting, Storage, All Bedrooms Down, Bedroom On Main Level, Main Level Primary
Flooring
Laminate
Fireplace
Gas, Living Room
Kitchen & Appliances
Appliances
Six Burner Stove, Dishwasher, Disposal, Gas Oven, Gas Range, Gas Water Heater, Water Heater
Laundry
In Garage
Bed & Bath
Main Level Bedrooms
4
Main Level Bathrooms
2
Climate Control
Cooling
Central Air
Heating
Central, Natural Gas
Parking
Total Parking Spaces
2
Garage Spaces
2
Attached Garage
Yes
Parking Features
Concrete, Driveway, Garage, Paved, Rv Access Parking, One Space, Side By Side
Exterior & Lot
Building & Construction
Security
Carbon Monoxide Detectors, Smoke Detectors
Construction
Stucco
Lot & Grounds
Lot Features
Back Yard, Corner Lot, Front Yard
Sewer
Public Sewer
Water Source
Public
Community & HOA
Association Info
Community Features
Street Lights
Mortgage Calculator
Total Monthly
$0
Principal & Interest:
$0Property Tax:
$0Home Insurance:
$0HOA Fees:
$0$
$
%
Nearby Schools
| Rating | School Name | ||
|---|---|---|---|
| No school data available for this area. | |||
Convenience Score
Market Insights
91709|Chino Hills
analytics
Estimated Value
Calculating...
trending_up0%vs. last year
202120222023202420252026
Market Temperature
Seller'sBalancedBuyer's
0d30d60d180d
Balanced
Balanced market
30 Days
Avg. time on market
This is a Balanced Market. Homes are selling at a moderate pace.
flood
Flood & Climate Risk
Flood Risk
Minimal — not in a FEMA flood zone
Wildfire Risk
Moderate — near wildland-urban interface
Heat Risk
Low — moderate summer temperatures
Earthquake Risk
Southern California seismic zone
volume_up
Noise Levels
TrafficQuiet residential street
AirportMinimal airport noise
CommercialLow commercial activity nearby
streetview
Open Full Street Viewopen_in_newStreet View

Ready to Take the Next Step?
Get expert support from a local agent today.
call
(800)-330-9306Available 9AM - 7PM
Similar Homes You Might Like
Based on price, location, and features