SOLD
SoldClosed on July 17, 2025
$1,899,000
Sold Price1036 Alpine Court, Chino Hills, CA 91709
bed
4
Bedrooms
bathtub
4
Bathrooms
square_foot
4,024
Square Feet
About this home
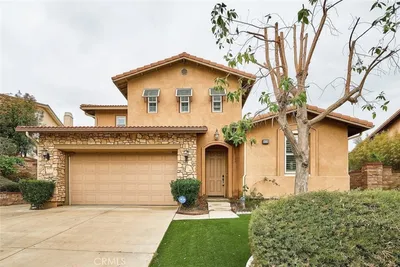
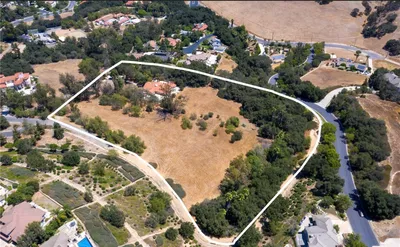
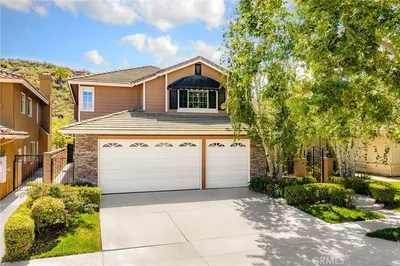
Welcome to this exquisite, custom-built home located in the exclusive gated community of Oak Tree Downs. Situated on a huge lot with a gated entry, this property offers both luxury and privacy. Built in the year 2000, this stunning residence features 4 spacious bedrooms, 3.5 bathrooms, 3-car garage. When you enter the private and automatic gate, you’re greeted by a beautiful fountain in the front yard. Double front doors with glass panels. Bright and expansive living room. The gourmet kitchen is a chef’s dream, featuring center island, high-end appliances, including a built-in refrigerator, built-in microwave, professional range with griddle, and plenty of counter space, making meal preparation a breeze. The family room, which includes a fireplace and ceiling fan, offers the ideal space for casual gatherings, perfect for both relaxation and entertaining. Upstairs, you’ll find a versatile bonus room that can easily serve as an entertainment or game room, offering endless possibilities for fun and relaxation. The primary bedroom is a true retreat, complete with a large walk-in closet. The en-suite primary bathroom is designed with relaxation in mind, featuring a luxurious bathtub, a separate shower with glass enclosures, and double sinks for ultimate convenience. There is a junior suite and two additional bedrooms upstairs. For added convenience, the laundry room is located upstairs, making chores a little easier. Other features include, custom two-tone paint, wood flooring in the living room, bedrooms, tiles in kitchen, family room and bathrooms, recessed lighting, custom chandeliers, wood shutters. Step outside into the huge backyard, which offers endless potential. Whether you envision an ADU, a swimming pool, or an expansive entertainment area, this large outdoor space can be customized to fit your lifestyle. Located in a quiet cul-de-sac street, totally a peaceful environment. Prestigious Oak Tree Downs community. Excellent Chino Hills schools!
infoProperty Facts
bed
Bedrooms
4
bathtub
Bathrooms
4
square_foot
Square Feet
4,024
landscape
Lot Size
32,670 sqft
calendar_month
Year Built
2000
home_work
Property Type
Single Family Residence
timer
Days on Market
3
payments
HOA Fee
$250/mo
garage
Garage Total
3
fingerprint
MLS #
TR25105641
chairInterior Details
General Interior
Interior Features
Breakfast Area, Ceiling Fans, Cathedral Ceilings, Coffered Ceilings, Separate Formal Dining Room, Recessed Lighting, Tile Counters, Walk In Closets
Flooring
Tile, Wood
Fireplace
Masonry, None
Kitchen & Appliances
Appliances
Built In Range, Double Oven, Dishwasher, Freezer, Gas Cooktop, Disposal, Microwave, Refrigerator, Range Hood, Trash Compactor
Laundry
Inside, Laundry Room, Upper Level
Bed & Bath
Main Level Master
Yes
Climate Control
Cooling
Central Air
Heating
Forced Air, Solar
deckExterior & Lot
Building & Construction
Patio & Porch
See Remarks
Fencing
Chain Link
Construction
Stucco
Roof
Concrete, Tile
Nearby Schools
| Rating | School Name | ||
|---|---|---|---|
| No school data available for this area. | |||
Convenience Score

This Home is Sold
Curious what your home is worth? Get a free valuation.
call
(800)-330-9306Available 9AM - 6PM
Similar Homes You Might Like
Based on price, location, and features