For Sale
$469,900
Est. $2,631/mo50 Lexington, Chico, CA 95973
bed
3
Bedrooms
bathtub
2
Bathrooms
square_foot
1,374
Square Feet
About this home
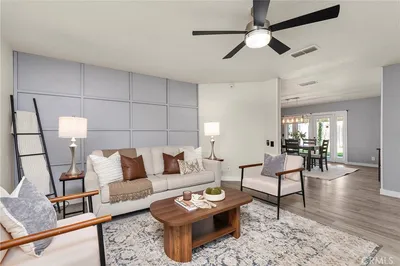
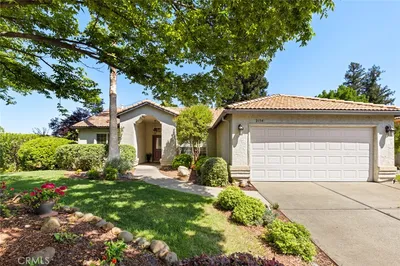
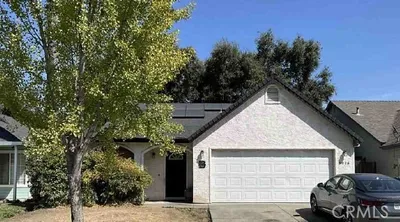
Welcome to Foothill Park Subdivision! This beautifully remodeled 3-bedroom, 2-bath home is ready for its new owner to enjoy. Nestled on a spacious .21-acre lot, it boasts an inviting in-ground fiberglass pool, a custom pond with a waterfall and creek, and still offers ample room for further development. Step inside to discover a fantastic open floor plan, where the kitchen seamlessly connects to the living and dining areas. The entire kitchen has been thoughtfully upgraded, featuring solid wood shaker-style cabinets, soft-close drawers, and convenient spice pull-out racks flanking the oven. The stainless-steel vented hood, expansive 7’ x 3’ island, and luxurious Quartz countertops make this kitchen a chef’s dream. A Kohler farm sink, a pantry cabinet with pull-out drawers, and a stylish herringbone tile backsplash complete this stunning space. New Samsung appliances enhance the modern feel, while luxury plank flooring flows throughout, extending even to the vaulted ceiling dining and living rooms. The living room is equally impressive, showcasing updated windows, a charming brick fireplace with a wood mantle, and a sliding door that opens to the expansive backyard. Outdoors, you’ll find a large patio area shaded by two pergolas, an uncovered wood deck, and a 15’ x 12’ covered patio—perfect for entertaining or relaxing in the summer sun. The custom pond features a tranquil waterfall that flows into a rock bed stream, creating a serene oasis. The primary bedroom is a true retreat, featuring a vaulted ceiling, a spacious walk-in closet, and an ensuite bath with granite counters and a step-in shower with rain glass sliding doors. The guest bathroom offers solid surface counters and a convenient tub/shower combination. Additional highlights include a hallway with a whole-house fan, 2-foot deep linen cabinets, and luxury plank flooring throughout. The home is equipped with leased solar panels through Vivint, part of a Power Purchase Agreement established in 2015, making it an energy-efficient choice. If you’re seeking a home with a stunning yard and a modern kitchen, this could be the perfect fit for you!
Property Facts
bed
Bedrooms
3
bathtub
Bathrooms
2
square_foot
Square Feet
1,374
landscape
Lot Size
9,148 sqft
calendar_month
Year Built
1990
home_work
Property Type
Single Family Residence
timer
Days on Market
14
payments
HOA Fee
N/A
garage
Garage Total
2
fingerprint
MLS #
SN26118260
Interior Details
General Interior
Interior Features
Ceiling Fans, Separate Formal Dining Room, High Ceilings, Open Floorplan, Quartz Counters, Recessed Lighting, All Bedrooms Down, Bedroom On Main Level, Main Level Primary, Walk In Closets
Flooring
Carpet, Vinyl
Fireplace
Living Room, Wood Burning
Kitchen & Appliances
Appliances
Dishwasher, Free Standing Range, Gas Oven, Gas Range, Microwave, Refrigerator, Range Hood, Water To Refrigerator, Dryer, Washer
Laundry
Washer Hookup, Laundry Room
Bed & Bath
Main Level Bedrooms
3
Main Level Bathrooms
2
Climate Control
Cooling
Central Air
Heating
Central, Forced Air, Fireplaces
Parking
Total Parking Spaces
6
Garage Spaces
2
Open Parking Spaces
4
Attached Garage
Yes
Parking Features
Concrete, Direct Access, Driveway, Garage Faces Front, Garage
Exterior & Lot
Building & Construction
Patio & Porch
Concrete, Covered, Front Porch, Patio
Fencing
Wood
Foundation
Slab
Roof
Composition
Lot & Grounds
Lot Features
Zero To One Unit Acre, Back Yard, Corner Lot, Front Yard, Landscaped, Level
Pool Features
Fiberglass, In Ground, Private
Sewer
Public Sewer
Water Source
Public
Community & HOA
Association Info
Community Features
Biking, Foothills, Fishing, Golf, Hiking, Horse Trails, Near National Forest, Park
Mortgage Calculator
Total Monthly
$0
Principal & Interest:
$0Property Tax:
$0Home Insurance:
$0HOA Fees:
$0$
$
%
Nearby Schools
| Rating | School Name | ||
|---|---|---|---|
| No school data available for this area. | |||
Convenience Score
Market Insights
95973|Chico
analytics
Estimated Value
Calculating...
trending_up0%vs. last year
202120222023202420252026
Market Temperature
Seller'sBalancedBuyer's
0d30d60d180d
Balanced
Balanced market
30 Days
Avg. time on market
This is a Balanced Market. Homes are selling at a moderate pace.
flood
Flood & Climate Risk
Flood Risk
Minimal — not in a FEMA flood zone
Wildfire Risk
Moderate — near wildland-urban interface
Heat Risk
Low — moderate summer temperatures
Earthquake Risk
Southern California seismic zone
volume_up
Noise Levels
TrafficQuiet residential street
AirportMinimal airport noise
CommercialLow commercial activity nearby
streetview
Open Full Street Viewopen_in_newStreet View

Ready to Take the Next Step?
Get expert support from a local agent today.
call
(800)-330-9306Available 9AM - 7PM
Similar Homes You Might Like
Based on price, location, and features