For Sale
$1,200,000
Est. $6,720/mo3 Shalimar Court, Chico, CA 95926
bed
4
Bedrooms
bathtub
8
Bathrooms
square_foot
5,023
Square Feet
About this home
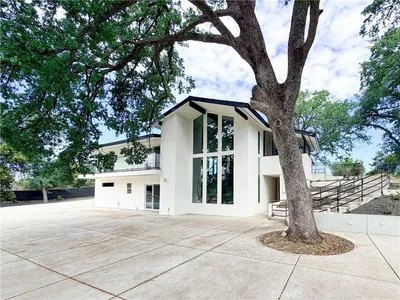
Stunning One of a Kind Custom Home by Bidwell Park! This elegant 4 bedroom 7.5 bath home sits peacefully at the end of a cul-de-sac on a large .67 acre lot, looks out to lower Bidwell Park down the street, and is absolutely incredible! Designed by Gregory Peitz with high ceilings throughout, tons of windows providing great natural light, custom details such as the handmade banister, gold filet on the stairs, brand new premium engineered hardwood floors, and a gorgeous bar with black granite countertops and Zebrawood, perfect for those who love entertaining - this home is a must see! The expansive primary suite features 2 separate bathroom suites - each with their own shower, marble countertops, new tile floors, walk-in closets, and sliders to the private primary suite garden area, and one side with a large vanity and bidet. The gorgeous kitchen has new tile flooring, a large kitchen island with a breakfast bar, granite counters, 6 burner gas cooktop, 2 separate sinks, double ovens, 2 walk-in pantries, trash compactor, a desk area, breakfast nook with a slider leading to a side patio, and a see-through double-sided fireplace, which it shares with the sun room. Additionally, the home features a formal dining room, family room with another fireplace, living room with a library reading area, 3 other bedrooms each with their own bathrooms, large upstairs bonus room, and 2 indoor laundry rooms with storage, counter space, and utility sinks. Outside, the backyard has an expansive concrete patio, tons of grass, mature landscaping, privacy, RV parking, oversized 3 car garage and more - this home has it all! Don’t miss out on this truly exquisite and luxurious one of a kind home!
Property Facts
bed
Bedrooms
4
bathtub
Bathrooms
8
square_foot
Square Feet
5,023
landscape
Lot Size
29,185 sqft
calendar_month
Year Built
1997
home_work
Property Type
Single Family Residence
timer
Days on Market
4
payments
HOA Fee
N/A
garage
Garage Total
3
fingerprint
MLS #
SN26129242
Interior Details
General Interior
Interior Features
Breakfast Bar, Built In Features, Breakfast Area, Ceiling Fans, Crown Molding, Separate Formal Dining Room, Granite Counters, High Ceilings, Laminate Counters, Pantry, Stone Counters, Recessed Lighting, Storage, Tile Counters, Two Story Ceilings, Bar, Wired For Sound, Bedroom On Main Level, Main Level Primary, Primary Suite, Walk In Pantry
Flooring
Carpet, Tile, Wood
Fireplace
Family Room, Gas, Kitchen, See Through
Kitchen & Appliances
Appliances
Double Oven, Dishwasher, Electric Oven, Gas Cooktop, Disposal, Gas Water Heater, Microwave, Refrigerator, Range Hood, Trash Compactor, Dryer, Washer
Laundry
Electric Dryer Hookup, Gas Dryer Hookup, Inside, Laundry Room
Bed & Bath
Main Level Bedrooms
2
Main Level Bathrooms
5
Climate Control
Cooling
Central Air
Heating
Central
Parking
Total Parking Spaces
10
Garage Spaces
3
Open Parking Spaces
7
Attached Garage
Yes
Parking Features
Concrete, Door Multi, Driveway, Driveway Up Slope From Street, Garage, Gravel, Oversized, Rv Access Parking, Garage Faces Side
Exterior & Lot
Building & Construction
Patio & Porch
Concrete, Front Porch, Open, Patio
Fencing
Wood
Security
Prewired, Security System
Roof
Flat Tile
Lot & Grounds
Lot Features
Back Yard, Cul De Sac, Front Yard, Sprinklers In Rear, Sprinklers In Front, Lawn, Landscaped, Near Park, Sprinklers Timer, Sprinkler System, Sloped Up, Yard
Sewer
Public Sewer
Water Source
Public
Community & HOA
Association Info
Community Features
Biking, Curbs, Horse Trails, Sidewalks, Park
Mortgage Calculator
Total Monthly
$0
Principal & Interest:
$0Property Tax:
$0Home Insurance:
$0HOA Fees:
$0$
$
%
Nearby Schools
| Rating | School Name | ||
|---|---|---|---|
| No school data available for this area. | |||
Convenience Score
Market Insights
95926|Chico
analytics
Estimated Value
Calculating...
trending_up0%vs. last year
202120222023202420252026
Market Temperature
Seller'sBalancedBuyer's
0d30d60d180d
Balanced
Balanced market
30 Days
Avg. time on market
This is a Balanced Market. Homes are selling at a moderate pace.
flood
Flood & Climate Risk
Flood Risk
Minimal — not in a FEMA flood zone
Wildfire Risk
Moderate — near wildland-urban interface
Heat Risk
Low — moderate summer temperatures
Earthquake Risk
Southern California seismic zone
volume_up
Noise Levels
TrafficQuiet residential street
AirportMinimal airport noise
CommercialLow commercial activity nearby
streetview
Open Full Street Viewopen_in_newStreet View

Ready to Take the Next Step?
Get expert support from a local agent today.
call
(800)-330-9306Available 9AM - 7PM
Similar Homes You Might Like
Based on price, location, and features