For Sale
$224,500
Est. $1,257/mo2908 Pennyroyal, Chico, CA 95928
bed
2
Bedrooms
bathtub
2
Bathrooms
square_foot
904
Square Feet
About this home
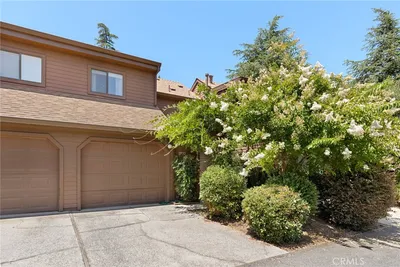
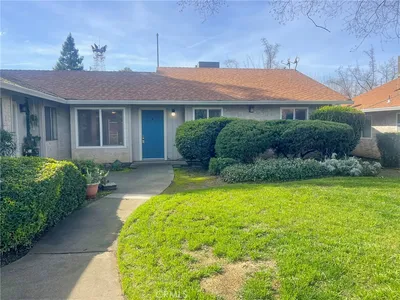
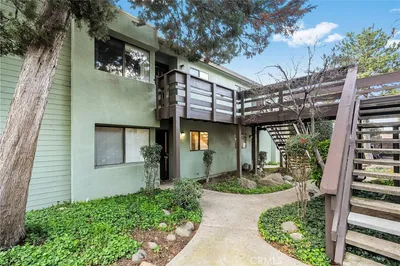
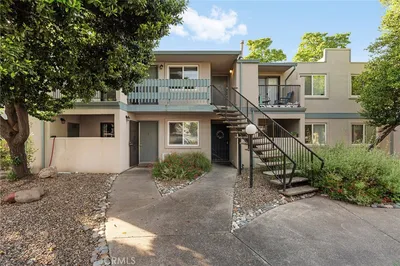
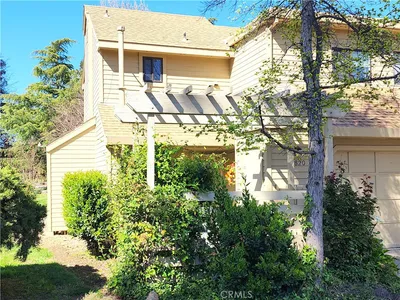
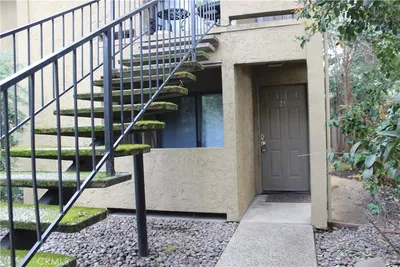
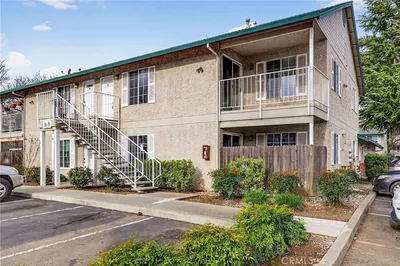
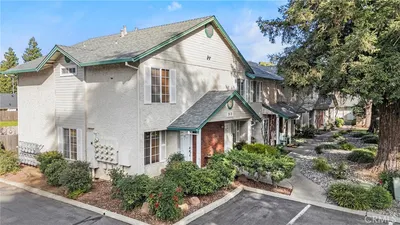
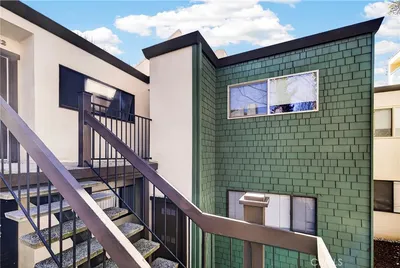
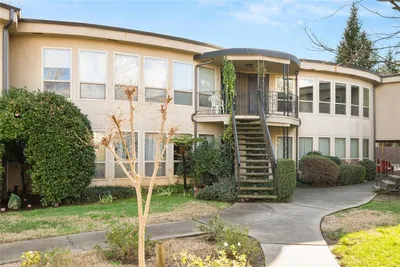
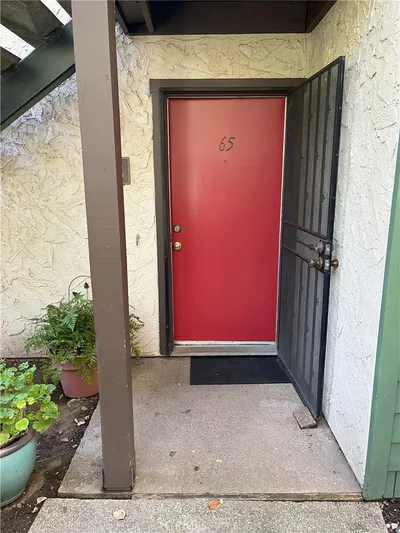
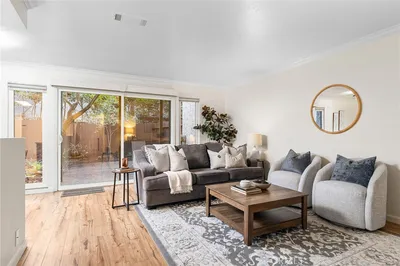
This condo is the definition of MOVE-IN ready!! Every detail has been beautifully updated with fun and thoughtful style. The stunning remodeled kitchen that is now open to the dining and living rooms was taken to the studs! New appliances, gorgeous cabinets, lighting and plumbing fixtures. The pendant lights alone will have you at hello! The open dining room has a beautiful new fixture, custom made roman shades and it looks to the living room and it's new gas fireplace. Don't miss the powder room downstairs, reimagined with wainscotting, the most adorable sink you've ever seen and paint!! Upstairs you'll find a completed remodeled bathroom with new cabinet, tiled shower and ultra quiet fan! It's cuteness continues in the bedrooms, one has a custom built in closet system for extra efficient storage, the other has been used as an office but can easily be another bright bedroom! New flooring, fresh paint and these upgrades finishes create a warm and modern vibe you'll love coming home to. With it's designer look and style this home feels right out of Architectural Digest, all you need to do is bring your personal touches and start enjoying the easy life of living in Calif Park! A one minute walk takes you directly to the one of the lakes and walking paths where you can see turtles, bird watch and just enjoy the serene area right in the middle of Chico yet feels miles away! Roof was replaced only 1 year ago, the HOA takes care of exterior maintenance, the common area which includes a pool and roads within the neighborhood.
Property Facts
bed
Bedrooms
2
bathtub
Bathrooms
2
square_foot
Square Feet
904
landscape
Lot Size
871 sqft
calendar_month
Year Built
1984
home_work
Property Type
Condominium
timer
Days on Market
0
payments
HOA Fee
$670/mo
garage
Garage Total
1
fingerprint
MLS #
SN26168003
Interior Details
General Interior
Interior Features
Breakfast Bar, Cathedral Ceilings, Separate Formal Dining Room, Paneling Wainscoting, Recessed Lighting, All Bedrooms Up, Entrance Foyer
Flooring
Vinyl
Fireplace
Gas, Living Room
Kitchen & Appliances
Appliances
Dishwasher, Disposal, Gas Range, Microwave, Refrigerator, Range Hood, Water Heater, Dryer, Washer
Laundry
Washer Hookup, Stacked, Upper Level
Bed & Bath
Main Level Bathrooms
1
Climate Control
Cooling
Central Air, Electric
Heating
Central, Forced Air, Natural Gas
Parking
Total Parking Spaces
2
Garage Spaces
1
Open Parking Spaces
1
Attached Garage
Yes
Parking Features
Concrete, Driveway Level, Door Single, Driveway, Garage Faces Front, Garage, Garage Door Opener
Exterior & Lot
Building & Construction
Patio & Porch
Rear Porch, Concrete, Front Porch, Patio
Fencing
Privacy, Wood
Security
Carbon Monoxide Detectors, Smoke Detectors
Construction
Drywall, Wood Siding
Foundation
Slab
Roof
Composition
Lot & Grounds
Lot Features
Sprinkler System
Pool Features
Fenced, Gunite, In Ground, Association
Sewer
Public Sewer
Water Source
Public
Community & HOA
Association Info
HOA Fee$670
FrequencyMonthly
HOA Amenities
Maintenance Grounds, Management, Picnic Area, Playground, Pool, Pets Allowed, Trails, Trash
Community Features
Fishing, Gutters, Lake, Storm Drains, Street Lights
Mortgage Calculator
Total Monthly
$0
Principal & Interest:
$0Property Tax:
$0Home Insurance:
$0HOA Fees:
$0$
$
%
Nearby Schools
| Rating | School Name |
|---|---|
N/A | CHICO OAKS ADVENTIST SCHOOL Private School |
8 | Marsh (Harry M.) Junior High Middle School |
10 | Sierra View Elementary Elementary School |
7 | Marigold Elementary Elementary School |
9 | Pleasant Valley High High School |
Convenience Score
Market Insights
95928|Chico
analytics
Estimated Value
Calculating...
trending_up0%vs. last year
202120222023202420252026
Market Temperature
Seller'sBalancedBuyer's
0d30d60d180d
Balanced
Balanced market
30 Days
Avg. time on market
This is a Balanced Market. Homes are selling at a moderate pace.
flood
Flood & Climate Risk
Flood Risk
Minimal — not in a FEMA flood zone
Wildfire Risk
Moderate — near wildland-urban interface
Heat Risk
Low — moderate summer temperatures
Earthquake Risk
Southern California seismic zone
volume_up
Noise Levels
TrafficQuiet residential street
AirportMinimal airport noise
CommercialLow commercial activity nearby

Ready to Take the Next Step?
Get expert support from a local agent today.
call
(800)-330-9306Available 9AM - 7PM
Similar Homes You Might Like
Based on price, location, and features