For Sale
$575,000
Est. $3,220/mo2783 Via Roma, Chico, CA 95928
bed
3
Bedrooms
bathtub
2
Bathrooms
square_foot
1,629
Square Feet
About this home
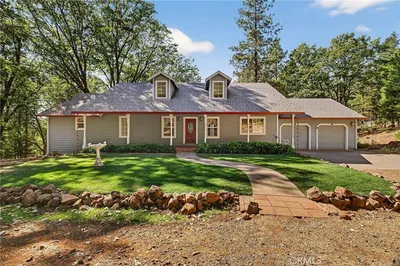
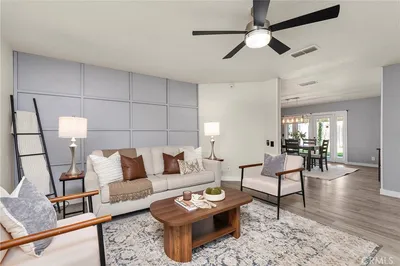
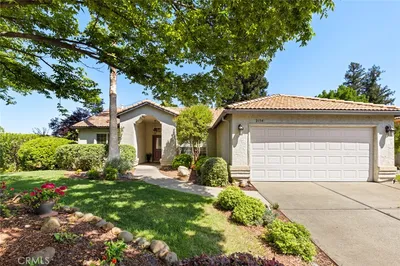
Welcome to easy, elegant living in the highly sought-after Village Green, one of Chico's premier 55+ communities. Perfectly designed for those looking to simplify without sacrificing style, this beautifully upgraded home offers a move-in ready lifestyle with access to walking and biking trails, tennis courts, kayaking on the lake, and nearby Canyon Oaks Country Club golf. Step inside to a bright, open floor plan where every detail has been thoughtfully selected. The spacious living room is anchored by a stunning floor-to-ceiling stacked stone fireplace, creating a warm and inviting focal point for gathering with family and friends. The designer kitchen is equally impressive, showcasing gorgeous leathered quartz countertops, crisp white cabinetry accented with elegant gold hardware, a large center island, and an ideal layout that flows seamlessly into the living and dining areas. The split-bedroom floor plan provides privacy and flexibility. The spacious primary suite is a true retreat featuring dual sinks, quartz countertops, a dedicated vanity area, beautifully tiled walk-in shower, and custom cabinetry complete with hidden electrical outlets for styling tools—a thoughtful touch you'll appreciate every day. The third bedroom offers endless possibilities as a home office, hobby room, guest space, or flex room to fit your lifestyle. Step outside to your own private yard professionally designed by Hanson & Hanson Landscape. Relax on the covered patio while enjoying the soothing sounds of the custom remote-controlled waterfall, surrounded by beautifully planned landscaping, custom up and down lighting, and a sidewalk that wraps around the home for both beauty and convenience. Additional highlights include a fully insulated garage—including the walls, ceiling, and garage door—plus extensive built-in cabinetry for exceptional storage and organization. Beautifully staged and professionally decorated, the furnishings may remain with the home, making your transition effortless. With its designer finishes, functional layout, incredible upgrades, and prime location, this exceptional home truly offers luxury, comfort, and low-maintenance living at its finest.
Property Facts
bed
Bedrooms
3
bathtub
Bathrooms
2
square_foot
Square Feet
1,629
landscape
Lot Size
3,920 sqft
calendar_month
Year Built
2018
home_work
Property Type
Single Family Residence
timer
Days on Market
0
payments
HOA Fee
$425/mo
garage
Garage Total
2
fingerprint
MLS #
SN26143382
Interior Details
General Interior
Interior Features
Breakfast Bar, Breakfast Area, Ceiling Fans, Primary Suite, Walk In Pantry, Walk In Closets
Flooring
Tile, Vinyl
Fireplace
Family Room
Kitchen & Appliances
Appliances
Dishwasher, Disposal, Gas Oven, Gas Range, Microwave, Refrigerator, Tankless Water Heater, Dryer, Washer
Laundry
Inside, Laundry Closet
Bed & Bath
Main Level Bedrooms
3
Main Level Bathrooms
2
Climate Control
Cooling
Central Air
Heating
Central
Parking
Total Parking Spaces
2
Garage Spaces
2
Attached Garage
Yes
Parking Features
Garage
Exterior & Lot
Building & Construction
Patio & Porch
Covered, Patio
Fencing
Average Condition
Security
Carbon Monoxide Detectors, Smoke Detectors
Construction
Stucco
Foundation
Slab
Roof
Tile
Lot & Grounds
Lot Features
Back Yard, Cul De Sac, Drip Irrigation Bubblers, Landscaped
Sewer
Public Sewer
Water Source
Public
Community & HOA
Association Info
HOA Fee$425
FrequencyAnnually
HOA Amenities
Management, Picnic Area, Playground, Pets Allowed, Tennis Courts, Trails
Community Features
Biking, Lake, Park, Storm Drains, Street Lights, Sidewalks
Mortgage Calculator
Total Monthly
$0
Principal & Interest:
$0Property Tax:
$0Home Insurance:
$0HOA Fees:
$0$
$
%
Nearby Schools
| Rating | School Name | ||
|---|---|---|---|
| No school data available for this area. | |||
Convenience Score
Market Insights
95928|Chico
analytics
Estimated Value
Calculating...
trending_up0%vs. last year
202120222023202420252026
Market Temperature
Seller'sBalancedBuyer's
0d30d60d180d
Balanced
Balanced market
30 Days
Avg. time on market
This is a Balanced Market. Homes are selling at a moderate pace.
flood
Flood & Climate Risk
Flood Risk
Minimal — not in a FEMA flood zone
Wildfire Risk
Moderate — near wildland-urban interface
Heat Risk
Low — moderate summer temperatures
Earthquake Risk
Southern California seismic zone
volume_up
Noise Levels
TrafficQuiet residential street
AirportMinimal airport noise
CommercialLow commercial activity nearby
streetview
Open Full Street Viewopen_in_newStreet View

Ready to Take the Next Step?
Get expert support from a local agent today.
call
(800)-330-9306Available 9AM - 7PM
Similar Homes You Might Like
Based on price, location, and features