1 / 20
imagesmode View 20 photos
For Sale
$389,000
Est. $2,178/mo2303 Floral, Chico, CA 95926
bed
2
Bedrooms
bathtub
1
Bathrooms
square_foot
1,099
Sq Ft
About this home
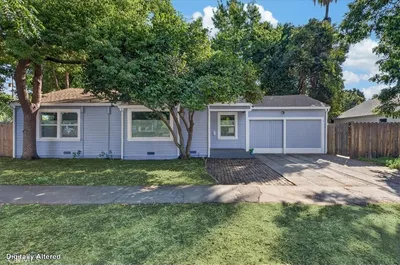
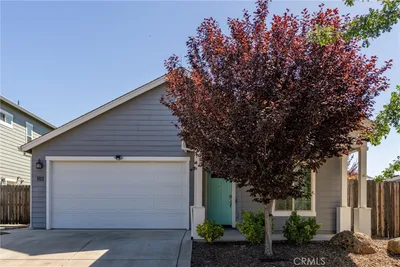
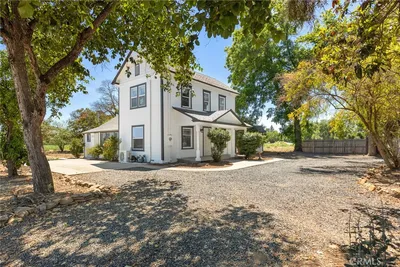
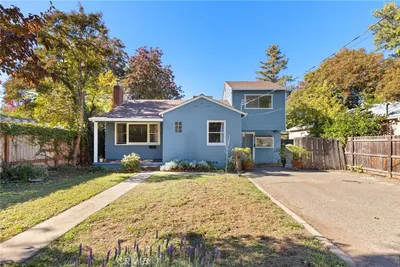
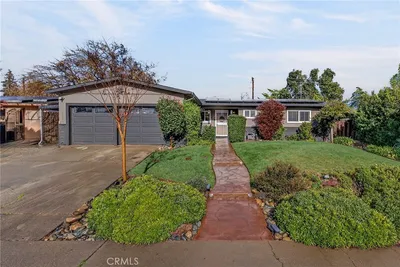
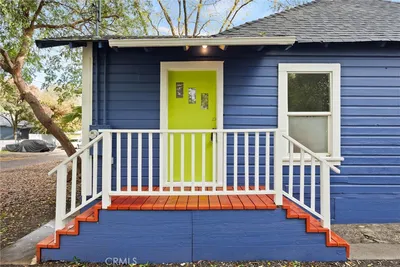
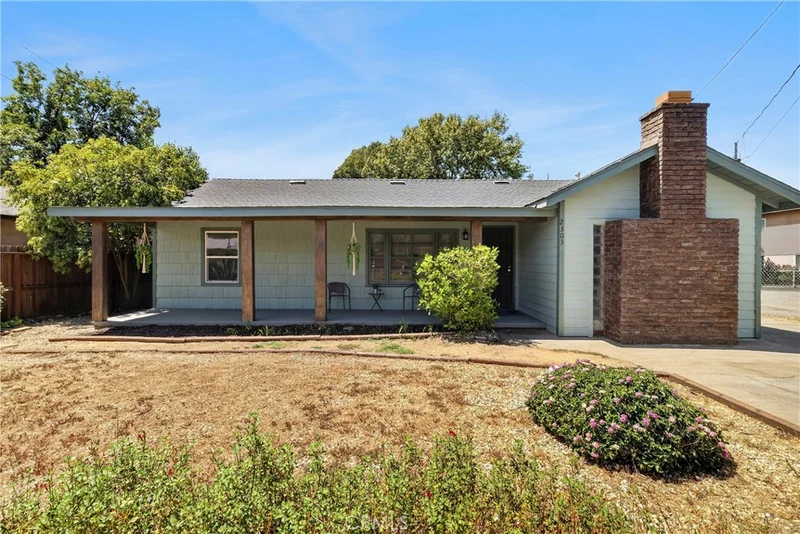
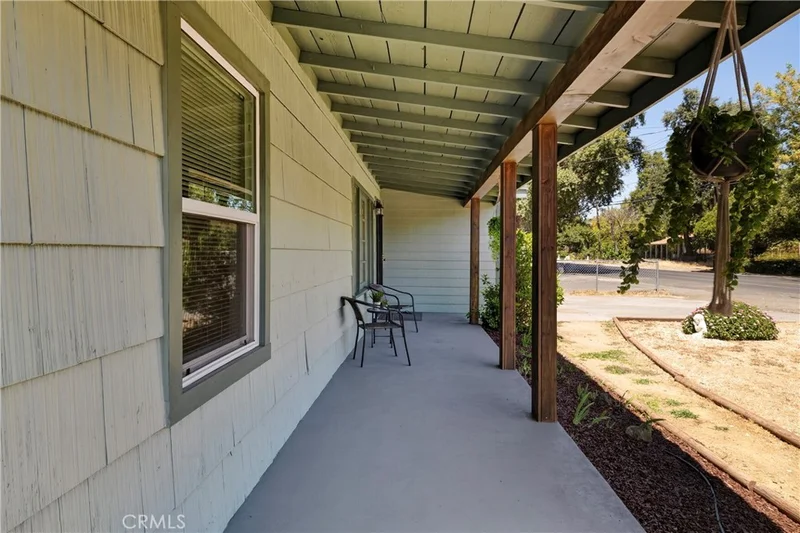
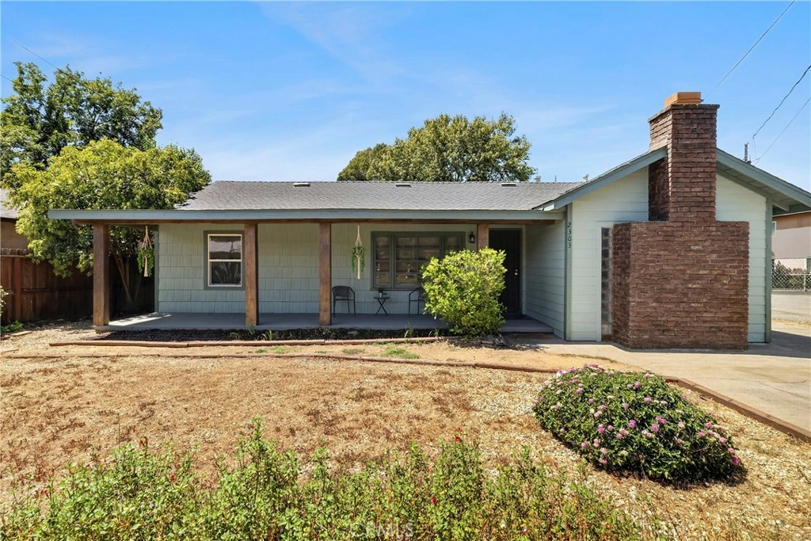
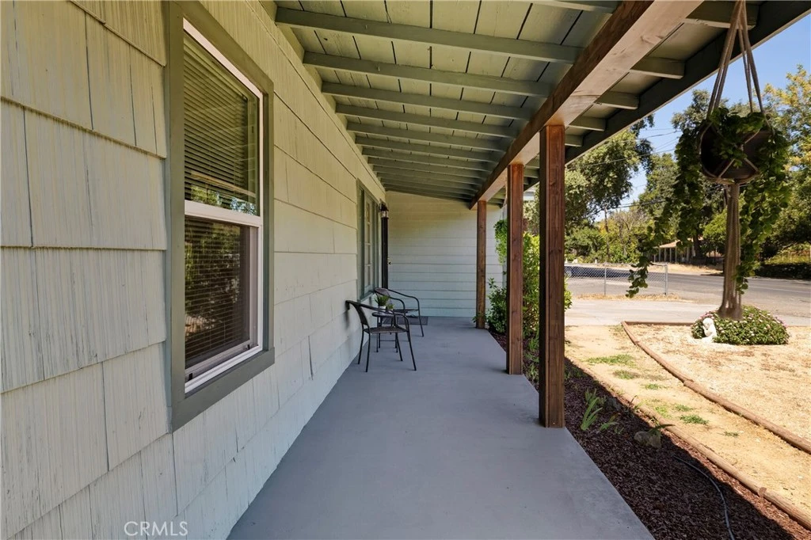
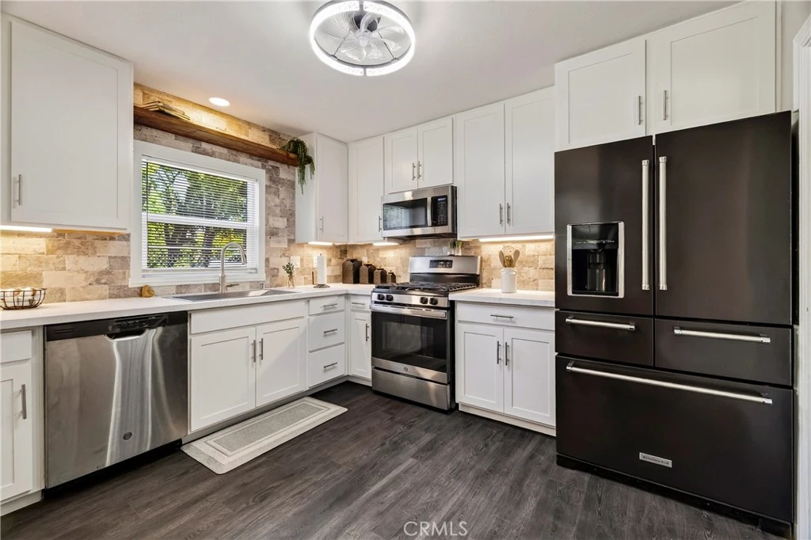
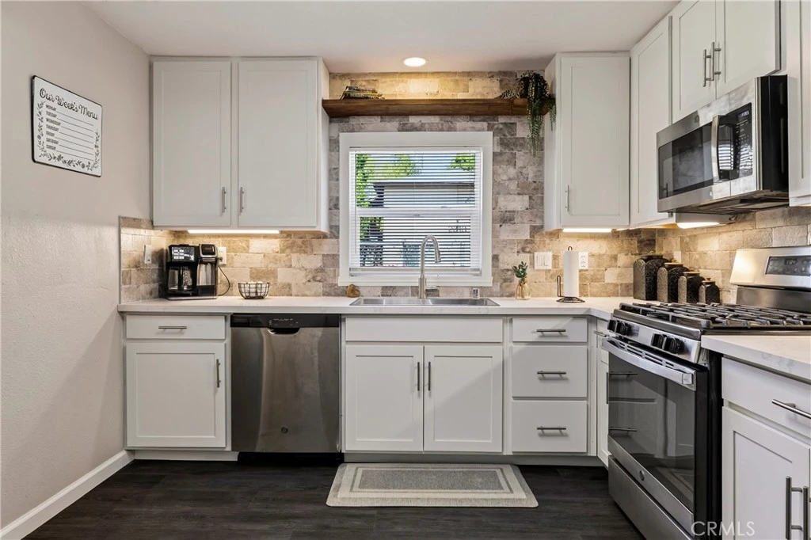
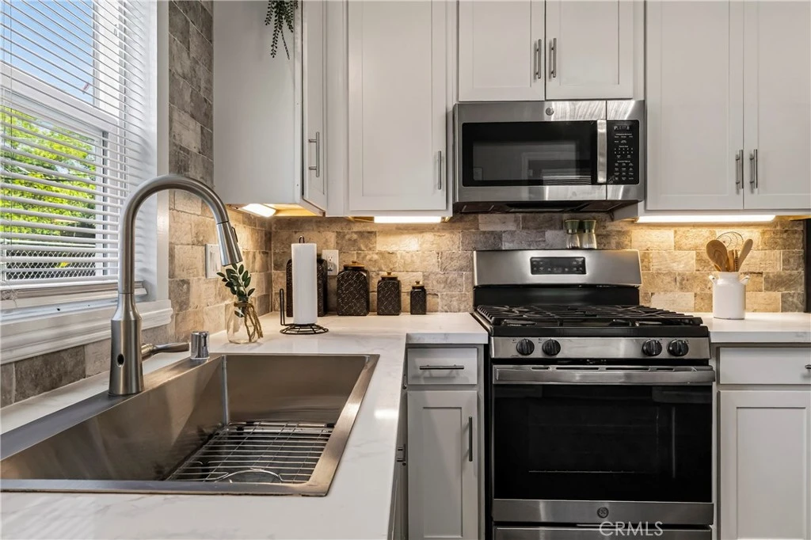
Wonderfully remodeled Chico home filled with charm and character! This inviting property has been thoughtfully updated with a new roof, new windows, new flooring throughout, fresh interior and exterior paint, new split heat and air system, fresh attic insulation, and eye-catching remodeled kitchen and bathroom. Step inside to a large, welcoming living room that flows seamlessly into the dining area, with direct access to the covered back patio, perfect for indoor-outdoor entertaining. The remodeled kitchen features solid-surface quartz countertops, stainless steel appliances, upgraded cabinetry, and a generous pantry wall providing plenty of additional storage. The spacious family room offers wonderful flexibility and could easily serve as a den, home office, or potential third bedroom, complete with a beautiful brick fireplace that adds warmth and character. Both bedrooms are generously sized and feature walk-in closets. The new upgraded bathroom showcases attractive tile finishes and a spacious step-in shower, while a hallway linen closet provides additional storage. The generous indoor laundry room with storage adds even more convenience with side yard access. Outside, a large covered front porch offers the perfect place to sit back and relax, while the covered back patio spans the length of the home, providing plenty of space for entertaining and outdoor enjoyment. Spacious fully fenced backyard perfectly is shaded with mature trees and includes a locking storage shed, plenty of room for potential RV parking, and a charming reminder of days gone by featuring the original outdoor laundry drying system. Conveniently located near public services and within walking distance of neighborhood schools, including Pleasant Valley High School, this beautifully updated home combines classic Chico charm with extensive modern improvements, comfortable living spaces, and a great location. Call your favorite agent today to schedule a private tour before it’s too late!
Property Facts
bed
Bedrooms
2
bathtub
Bathrooms
1
square_foot
Square Feet
1,099
landscape
Lot Size
8,712 sqft
calendar_month
Year Built
1951
home_work
Property Type
Single Family Residence
timer
Days on Market
1
payments
HOA Fee
N/A
garage
Garage Total
0
fingerprint
MLS #
SN26177864
Interior Details
General Interior
Interior Features
Brick Walls, Separate Formal Dining Room, Living Room Deck Attached, See Remarks, Sunken Living Room, Bedroom On Main Level, Utility Room, Walk In Closets
Flooring
Laminate
Fireplace
Bonus Room, Family Room
Kitchen & Appliances
Appliances
Dishwasher, Electric Range, Gas Range, Microwave, Refrigerator, Dryer, Washer
Laundry
Electric Dryer Hookup, Gas Dryer Hookup, Laundry Room
Bed & Bath
Main Level Bedrooms
2
Main Level Bathrooms
1
Climate Control
Cooling
Ductless
Heating
Ductless, Wall Furnace
Parking
Parking Features
Driveway, Rv Access Parking, See Remarks
Exterior & Lot
Building & Construction
Patio & Porch
Rear Porch, Concrete, Covered, Front Porch, See Remarks
Fencing
Wood
Security
Carbon Monoxide Detectors, Smoke Detectors
Construction
Blown In Insulation
Foundation
Slab
Roof
Composition
Lot & Grounds
Lot Features
Back Yard, Front Yard, Sprinklers In Front, Near Park, Rectangular Lot, Street Level
Sewer
Sewer Assessments
Water Source
Public
Community & HOA
Association Info
Community Features
Biking, Sidewalks, Water Sports, Park
Mortgage Calculator
Total Monthly
$0
Principal & Interest:
$0Property Tax:
$0Home Insurance:
$0HOA Fees:
$0$
$
%
Nearby Schools
| Rating | School Name |
|---|---|
7 | Bidwell Junior High Middle School |
8 | Neal Dow Elementary Elementary School |
2 | McManus (John A.) Elementary Elementary School |
9 | Pleasant Valley High High School |
7 | Marigold Elementary Elementary School |
Convenience Score
Market Insights
95926|Chico
analytics
Estimated Value
Calculating...
trending_up0%vs. last year
Value history is still building for this area.
Market Temperature
Seller'sBalancedBuyer's
0d30d60d180d
Balanced
Balanced market
30 Days
Avg. time on market
This is a Balanced Market. Homes are selling at a moderate pace.
flood
Flood & Climate Risk
volume_up
Noise Levels

Ready to Take the Next Step?
Get expert support from a local agent today.
call
(800)-330-9306Available 9AM - 7PM
Similar Homes You Might Like
Based on price, location, and features