For Sale
$524,500
Est. $2,937/mo1326 Mulberry, Chico, CA 95928
bed
4
Bedrooms
bathtub
4
Bathrooms
square_foot
1,932
Square Feet
About this home
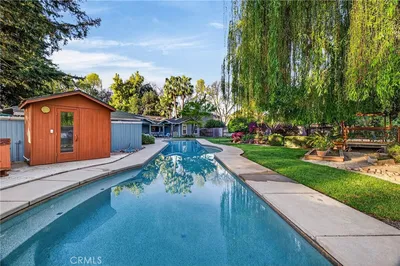
Discover a unique opportunity at 1326 Mulberry Street, a well-maintained multi-unit property ideally located near downtown Chico, California State University, Chico, and a variety of shopping, dining, and entertainment options. This triplex offers two structures; a 2 bedroom 2 bath home in front, and a Duplex in the back with alley access. The duplex consists of a studio with a bathroom and a 1 bedroom 1 bath unit. All 3 units have fenced individual yards, separate meters, parking, and low maintenance yards. The front residence was fully renovated in 2023 and offers an attractive floor plan featuring two large primary suites, each with a private en-suite bathroom. This layout is especially appealing for roommates, students, tenants seeking additional privacy, or someone looking to live on the property while taking advantage of the rental offset! Interior upgrades include durable luxury vinyl plank flooring, an updated kitchen with modern finishes, and stylishly remodeled bathrooms. There is space for parking which is covered as well as plenty of off-street parking. A BRAND-NEW roof was installed in 2026 including new under sheathing and edge metal. The entire exterior of the duplex has had extensive work done to repair the siding which includes a full paint job to match the front residence as well as an existing durable metal roof. Inside, you will find fresh paint, new carpet, new blinds, and functional layouts. The studio has a very large main room that has plenty of storage and the 1 bedroom has both a closet in the living room and main bedroom. Whether you're an investor seeking a turnkey addition to your portfolio or an owner-occupant looking to generate supplemental income, this versatile multi-unit property offers an outstanding combination of location, functionality, and income potential.
Property Facts
bed
Bedrooms
4
bathtub
Bathrooms
4
square_foot
Square Feet
1,932
landscape
Lot Size
8,712 sqft
calendar_month
Year Built
1907
home_work
Property Type
Triplex
timer
Days on Market
0
payments
HOA Fee
N/A
garage
Garage Total
0
fingerprint
MLS #
SN26139566
Interior Details
General Interior
Interior Features
Ceiling Fans, Laminate Counters, Living Room Deck Attached, Open Floorplan, Pull Down Attic Stairs, All Bedrooms Down, Attic, Main Level Primary, Multiple Primary Suites, Primary Suite
Flooring
Carpet, Laminate, Vinyl
Accessibility
Safe Emergency Egress From Home, Parking
Kitchen & Appliances
Appliances
Dishwasher, Gas Oven, Gas Range, Gas Water Heater, Refrigerator, Dryer, Washer
Laundry
Washer Hookup, Inside, Laundry Room
Bed & Bath
Main Level Bedrooms
4
Main Level Bathrooms
4
Climate Control
Cooling
Wall Window Units
Heating
Wall Furnace
Parking
Total Parking Spaces
4
Carport Spaces
2
Open Parking Spaces
2
Parking Features
Covered, Carport, Gravel
Exterior & Lot
Building & Construction
Fencing
Average Condition, Wood
Construction
Lap Siding, Wood Siding
Foundation
Raised, Slab
Roof
Composition, Metal
Lot & Grounds
Lot Features
Zero To One Unit Acre, Front Yard, Street Level, Walkstreet
Sewer
Public Sewer
Water Source
Public
Community & HOA
Association Info
Community Features
Biking, Curbs, Hiking, Park, Storm Drains, Sidewalks
Mortgage Calculator
Total Monthly
$0
Principal & Interest:
$0Property Tax:
$0Home Insurance:
$0HOA Fees:
$0$
$
%
Nearby Schools
| Rating | School Name | ||
|---|---|---|---|
| No school data available for this area. | |||
Convenience Score
Market Insights
95928|Chico
analytics
Estimated Value
Calculating...
trending_up0%vs. last year
202120222023202420252026
Market Temperature
Seller'sBalancedBuyer's
0d30d60d180d
Balanced
Balanced market
30 Days
Avg. time on market
This is a Balanced Market. Homes are selling at a moderate pace.
flood
Flood & Climate Risk
Flood Risk
Minimal — not in a FEMA flood zone
Wildfire Risk
Moderate — near wildland-urban interface
Heat Risk
Low — moderate summer temperatures
Earthquake Risk
Southern California seismic zone
volume_up
Noise Levels
TrafficQuiet residential street
AirportMinimal airport noise
CommercialLow commercial activity nearby
streetview
Open Full Street Viewopen_in_newStreet View

Ready to Take the Next Step?
Get expert support from a local agent today.
call
(800)-330-9306Available 9AM - 7PM
Similar Homes You Might Like
Based on price, location, and features