SoldClosed on November 17, 2017
$230,000
Sold Price40938 Cypress Point Drive, Cherry Valley, CA 92223
bed
2
Bedrooms
bathtub
2
Bathrooms
square_foot
1,471
Square Feet
About this home
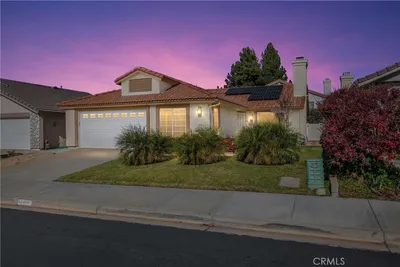
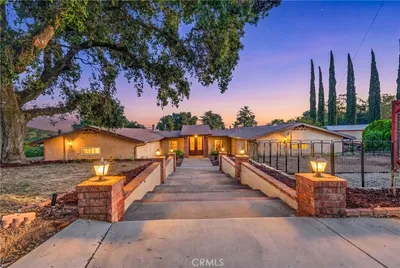
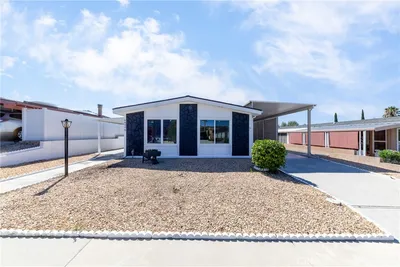
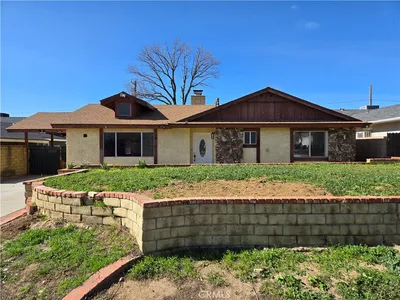
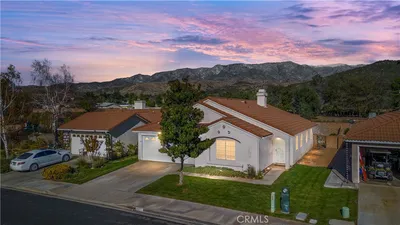
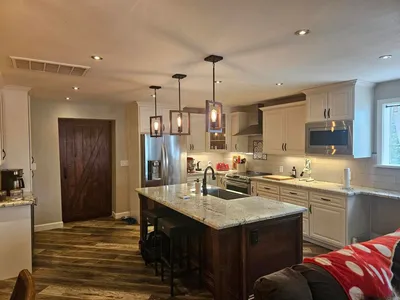
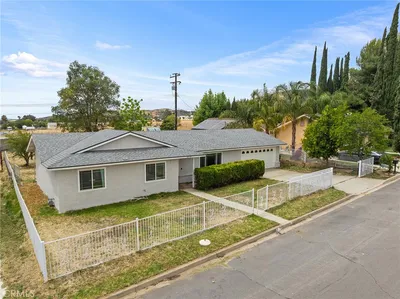
Great 2 bedroom 2 bath home located in the 55+ Highland Springs Country Club gated community.This single story home features 1,471 square feet of wide open living space that has been completely updated. Home has a great layout with entry opening to a tiled formal entry. Kitchen is on the left and family room is on the right. Home has been custom painted throughout as well as new carpet installed. Kitchen features updated appliances, granite slab counters and tile floors, and has a large cast iron sink with a ton of cabinet and counter space. The cabinets feature custom pull out drawers for easy access to pots and pans. There is a breakfast counter that can seat up to two. Beyond the kitchen is the eating area which has large windows to allow plenty of sunlight in.The living room has high ceilings, and sliding door access to the backyard. Community features secure gated access, a 9 hole golf course, putting green and driving range. As well as two tennis courts and pickleball court, swimming pool and spa, and a 7,200 square foot club house that includes a card room, billiards room and table tennis. This gated community is also located just next to Highland Springs Ranch providing extra options for entertainment, dining and shopping. This community has a great location very close to access to the 10 freeway with several shopping areas, restaurants and golf courses nearby.
infoProperty Facts
bed
Bedrooms
2
bathtub
Bathrooms
2
square_foot
Square Feet
1,471
landscape
Lot Size
5,663 sqft
calendar_month
Year Built
1990
home_work
Property Type
Single Family Residence
timer
Days on Market
11
payments
HOA Fee
$175/mo
garage
Garage Total
2
fingerprint
MLS #
TR17224014
chairInterior Details
General Interior
Interior Features
Breakfast Bar, Built In Features, Breakfast Area, Ceiling Fans, Ceramic Counters, Cathedral Ceilings, Eat In Kitchen, Granite Counters, High Ceilings, Open Floorplan, Pantry, Storage, Tile Counters, Unfurnished, All Bedrooms Down, Bedroom On Main Level, Main Level Primary, Walk In Closets
Flooring
Carpet, Tile
Fireplace
Family Room, Gas, Gas Starter
Accessibility
Safe Emergency Egress From Home, No Stairs, Accessible Doors, Accessible Hallways
Kitchen & Appliances
Appliances
Dishwasher, Exhaust Fan, Free Standing Range, Gas Cooktop, Disposal, Gas Oven, Gas Range, Gas Water Heater, Microwave, Vented Exhaust Fan
Laundry
Washer Hookup, Gas Dryer Hookup, Inside, In Garage
Bed & Bath
Main Level Master
Yes
Climate Control
Cooling
Central Air, Electric
Heating
Central, Forced Air, Fireplaces, Natural Gas
deckExterior & Lot
Building & Construction
Patio & Porch
Concrete
Fencing
Average Condition, Wood, Wrought Iron
Security
Carbon Monoxide Detectors, Security Gate, Gated Community, Twenty Four Hour Security, Smoke Detectors
Construction
Stucco
Foundation
Slab
Roof
Tile
Direction Faced
South
Nearby Schools
| Rating | School Name | ||
|---|---|---|---|
| No school data available for this area. | |||
Convenience Score

This Home is Sold
Curious what your home is worth? Get a free valuation.
call
(800)-330-9306Available 9AM - 6PM
Similar Homes You Might Like
Based on price, location, and features