For Sale
$1,350,000
Est. $7,560/mo9734 Kentland, Chatsworth, CA 91311
bed
4
Bedrooms
bathtub
3
Bathrooms
square_foot
2,404
Square Feet
About this home
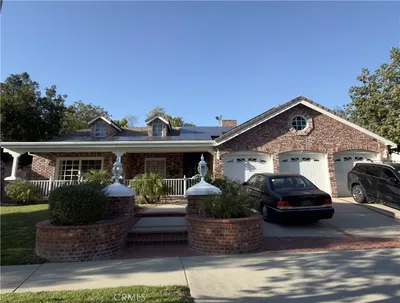
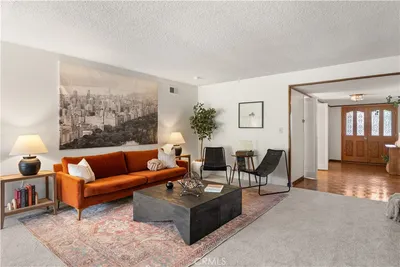
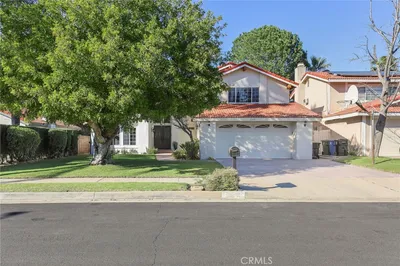
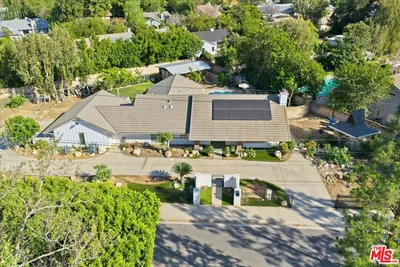
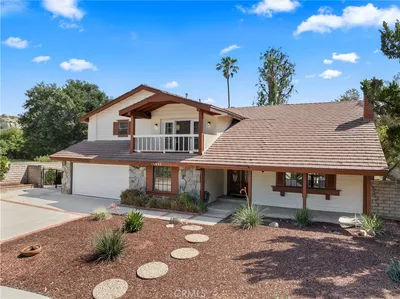
Tucked away at the end of a peaceful cul-de-sac, this spectacular Chatsworth retreat offers the perfect combination of luxury, privacy and unforgettable mountain views. Set on an impressive 17,000-square-foot lot, this exceptional residence is designed for those who love to entertain, relax and enjoy Southern California living at its finest. From the moment you enter, soaring natural light, spacious living areas and timeless finishes create a warm yet sophisticated atmosphere. The thoughtfully designed floor plan features four generously sized bedrooms, three bathrooms, elegant formal living and dining spaces and a welcoming family room highlighted by a striking wood-plank ceiling and inviting fireplace. At the heart of the home, the beautifully updated kitchen is both functional and stylish, featuring granite countertops, stainless steel appliances, a center island and an effortless connection to the family room, making it the ideal gathering place for everyday living and memorable celebrations. The primary suite is a peaceful sanctuary, offering a spacious walk-in closet and a private ensuite bath designed for comfort and relaxation. Step outside and discover your own private resort. The incredible backyard is truly the showpiece of the property, showcasing a stunning beach-entry pool and spa with cascading waterfall, expansive covered patio, built-in outdoor kitchen, lush grassy areas and breathtaking panoramic views of the Santa Susana Mountains. Whether hosting unforgettable parties or enjoying a quiet sunset, this backyard delivers an extraordinary lifestyle. Additional upgrades include hardwood flooring, plantation shutters, recessed lighting, copper plumbing, a tankless water heater, electric vehicle charger, leased solar panels, an oversized three-car garage and convenient RV access. Ideally located near hiking trails, parks, shopping, restaurants and with quick access to the 118 Freeway, this remarkable home offers the rare opportunity to enjoy peaceful surroundings without sacrificing convenience. Homes with this combination of location, views, lot size and resort-style amenities rarely become available. Don't miss your chance to experience one of Chatsworth's finest properties.
Property Facts
bed
Bedrooms
4
bathtub
Bathrooms
3
square_foot
Square Feet
2,404
landscape
Lot Size
17,056 sqft
calendar_month
Year Built
1994
home_work
Property Type
Single Family Residence
timer
Days on Market
0
payments
HOA Fee
N/A
garage
Garage Total
3
fingerprint
MLS #
SR26142194
Interior Details
General Interior
Interior Features
Granite Counters, High Ceilings, Open Floorplan, All Bedrooms Down, Bedroom On Main Level, Main Level Primary
Flooring
Carpet, Tile, Wood
Fireplace
Family Room
Kitchen & Appliances
Appliances
Double Oven, Dishwasher, Gas Cooktop, Microwave, Range Hood, Tankless Water Heater
Laundry
Inside
Bed & Bath
Main Level Bedrooms
4
Main Level Bathrooms
3
Climate Control
Cooling
Central Air
Heating
Central
Parking
Total Parking Spaces
3
Garage Spaces
3
Attached Garage
Yes
Parking Features
Door Multi, Garage Faces Front, Garage, Rv Gated, Rv Access Parking
Exterior & Lot
Building & Construction
Patio & Porch
Covered
Construction
Copper Plumbing
Lot & Grounds
Lot Features
Zero To One Unit Acre
Pool Features
In Ground, Private, Waterfall
Spa Features
Private
Sewer
Public Sewer
Water Source
Public
Community & HOA
Association Info
Community Features
Horse Trails, Suburban, Valley
Mortgage Calculator
Total Monthly
$0
Principal & Interest:
$0Property Tax:
$0Home Insurance:
$0HOA Fees:
$0$
$
%
Nearby Schools
| Rating | School Name |
|---|---|
8 | Chatsworth Park ES Urban Planning/Community Development Magnet Elementary School |
N/A | MONTESSORI OF CHATSWORTH Private School |
1 | William Tell Aggeler Opportunity High High School |
N/A | Aggeler Community Day High School |
7 | Ernest Lawrence Middle Middle School |
Convenience Score
Market Insights
91311|Chatsworth
analytics
Estimated Value
Calculating...
trending_up0%vs. last year
202120222023202420252026
Market Temperature
Seller'sBalancedBuyer's
0d30d60d180d
Balanced
Balanced market
30 Days
Avg. time on market
This is a Balanced Market. Homes are selling at a moderate pace.
flood
Flood & Climate Risk
Flood Risk
Minimal — not in a FEMA flood zone
Wildfire Risk
Moderate — near wildland-urban interface
Heat Risk
Low — moderate summer temperatures
Earthquake Risk
Southern California seismic zone
volume_up
Noise Levels
TrafficQuiet residential street
AirportMinimal airport noise
CommercialLow commercial activity nearby

Ready to Take the Next Step?
Get expert support from a local agent today.
call
(800)-330-9306Available 9AM - 7PM
Similar Homes You Might Like
Based on price, location, and features