1 / 22
$1,299,999FOR SALE
5 beds · 3 baths · 2,289 sqft
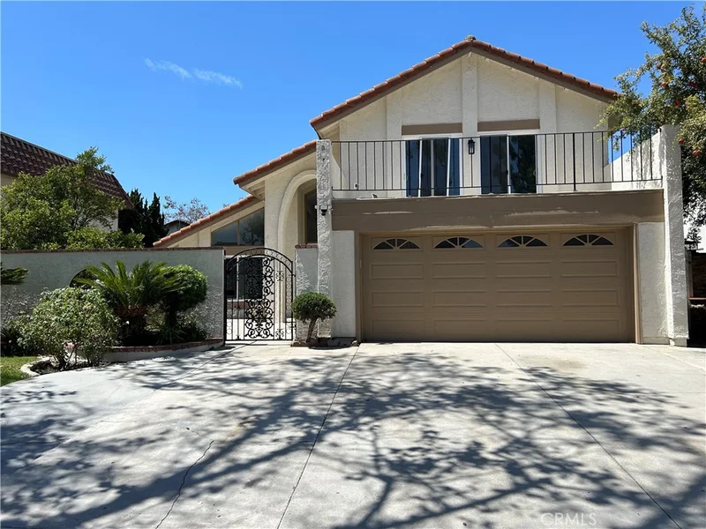
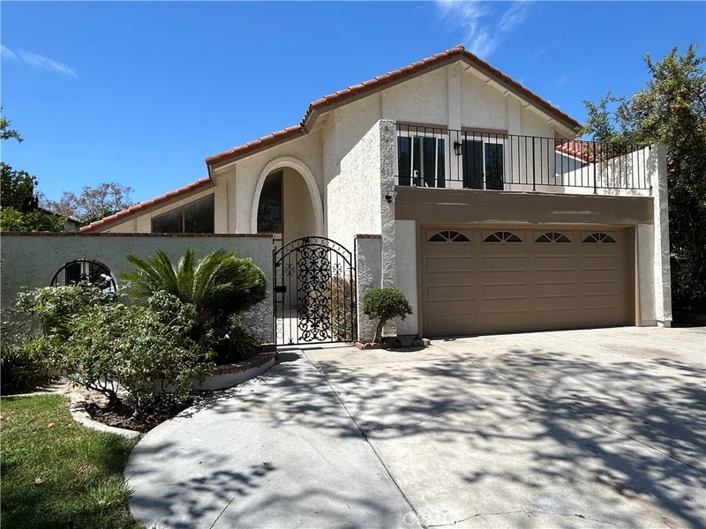
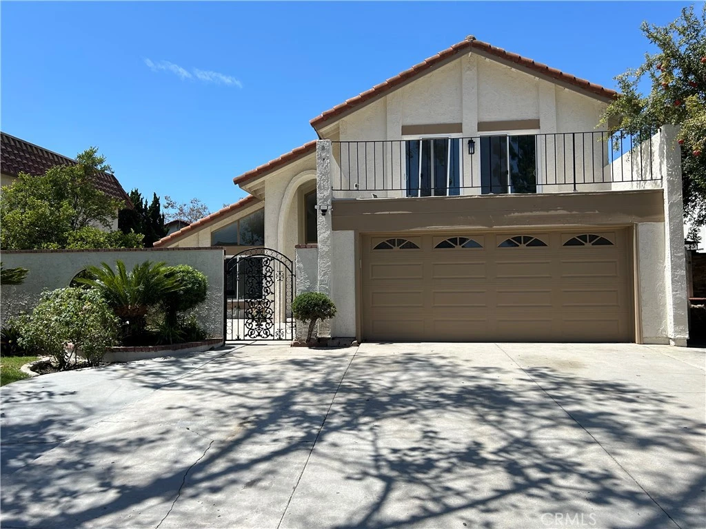
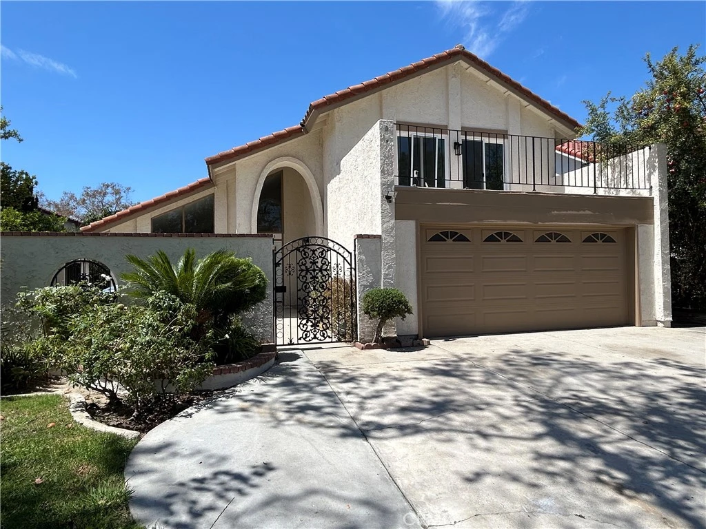
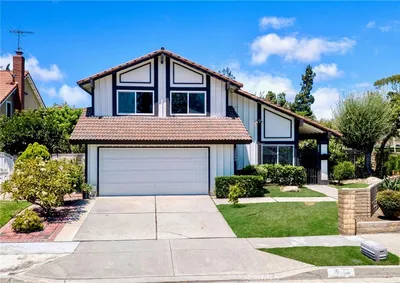
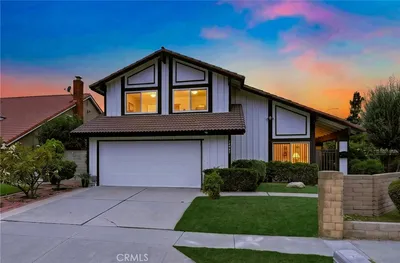
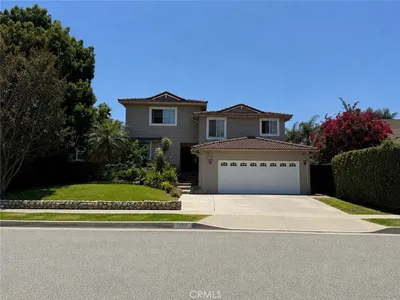
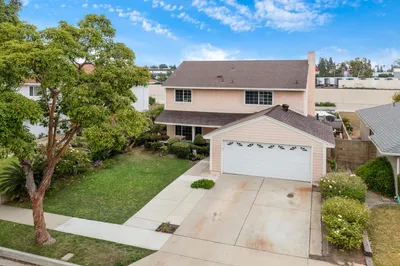
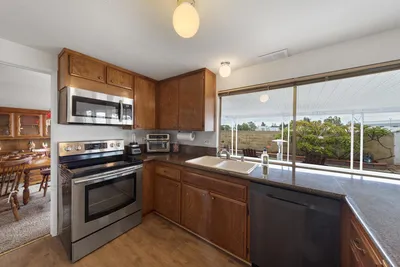
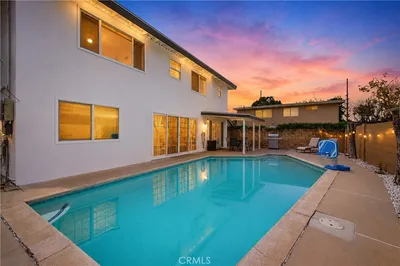
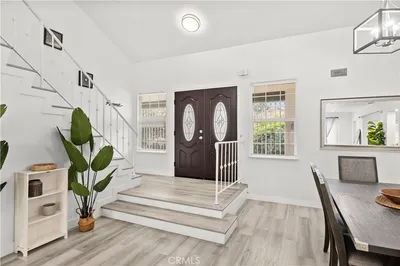
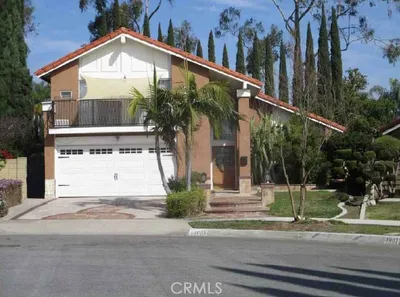
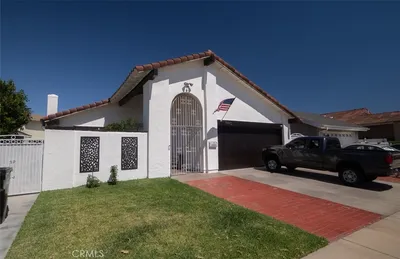
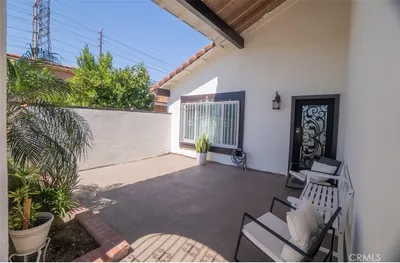
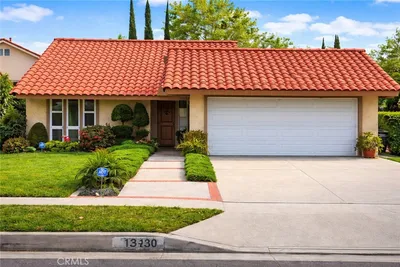
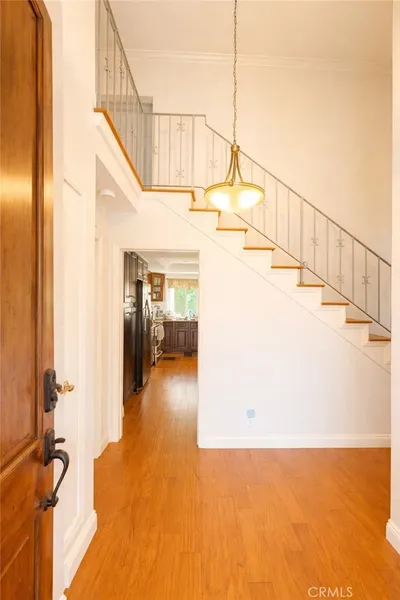
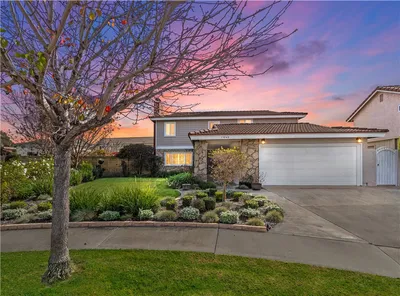
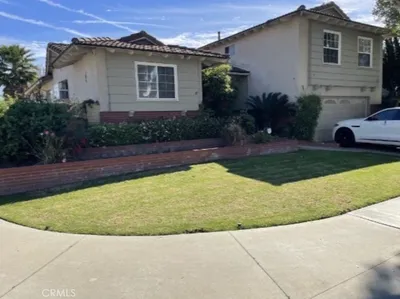
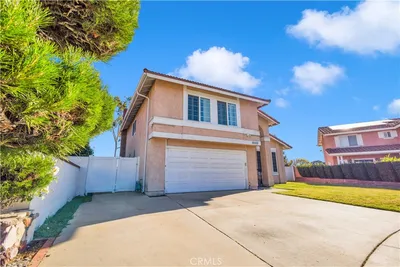
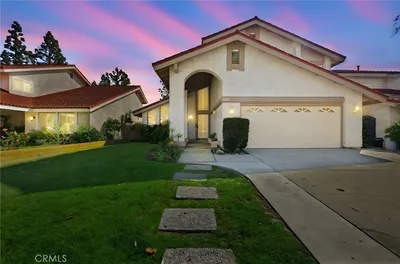
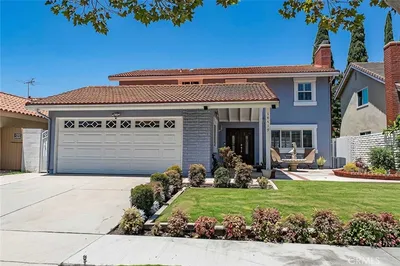
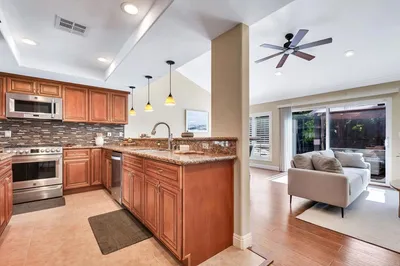
Welcome to this beautifully updated 4-bedroom, 3-bath home in the heart of Cerritos, where timeless design meets modern comfort. Soaring vaulted ceilings create an impressive first impression, opening to a spacious living room and formal dining area. Fresh interior and exterior paint and new luxury vinyl plank flooring throughout provide a bright, contemporary, move-in-ready feel. The beautiful kitchen is designed for both everyday living and entertaining, featuring espresso shaker cabinetry, granite countertops, a large peninsula, and stainless steel appliances. The light-filled family room offers recessed lighting and a cozy gas fireplace, while an additional enclosed patio provides versatile bonus space not included in the listed living area. The first-floor bedroom offers flexibility for guests, a home office, or multigenerational living. Upstairs, three additional bedrooms include a spacious primary suite with two walk-in closets and a beautifully remodeled bathroom featuring white shaker cabinetry, quartz countertops, and a stunning walk-in shower. The two front bedrooms each feature sliding doors that open to a generous front patio, creating additional private outdoor space. Enjoy the comfort for new central heating and AC. Lush landscaping surrounds the home, providing a welcoming setting for outdoor entertaining and relaxation. Ideally located in the award-winning ABC Unified School District, with access to nationally ranked Whitney High School (grades 7–12; admission by entrance exam), this home is also conveniently close to H Mart, Cerritos Towne Center, shopping, dining, parks, and major freeways. Beautifully updated, spacious, and ideally located, 20203 Paseo Granada offers the perfect combination of comfort, style, and convenience in one of Cerritos' most desirable communities.
Listed by Timothy Majka • Keller Williams Coastal Prop.
Bedrooms
4
Bathrooms
3
Square Feet
1,965
Lot Size
6,511 sqft
Year Built
1979
Property Type
Single Family Residence
Days on Market
0
Garage Total
2
MLS #
PW26187366
Interior Features
Cathedral Ceilings, Separate Formal Dining Room, Eat In Kitchen, Bedroom On Main Level, Main Level Primary, Primary Suite, Walk In Closets
Flooring
Vinyl
Fireplace
Family Room
Appliances
Dishwasher, Gas Range, Refrigerator, Dryer, Washer
Laundry
Inside
Main Level Bedrooms
1
Main Level Bathrooms
1
Cooling
Central Air
Heating
Central
Total Parking Spaces
4
Garage Spaces
2
Open Parking Spaces
2
Attached Garage
Yes
Parking Features
Direct Access, Driveway Up Slope From Street, Garage
Patio & Porch
Enclosed, Front Porch
Construction
Stucco
Lot Features
Lawn, Landscaped
Sewer
Public Sewer
Water Source
Public
Street Lights, Suburban, Sidewalks
$0
| Rating | School Name |
|---|---|
5 | Artesia High High School |
8 | Tetzlaff (Martin B.) Middle Middle School |
9 | Nixon (Patricia) Elementary Elementary School |
6 | Palms Elementary Elementary School |
3 | Willow Elementary Elementary School |
Balanced market
Avg. time on market
This is a Balanced Market. Homes are selling at a moderate pace.

Get expert support from a local agent today.
Based on price, location, and features