imagesmode View 20 photos
For Sale
$1,198,000
Est. $6,709/mo19221 Benfield, Cerritos, CA 90703
bed
5
Bedrooms
bathtub
3
Bathrooms
square_foot
2,278
Square Feet
About this home
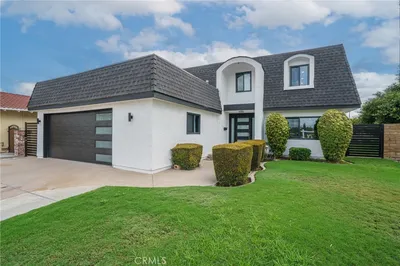
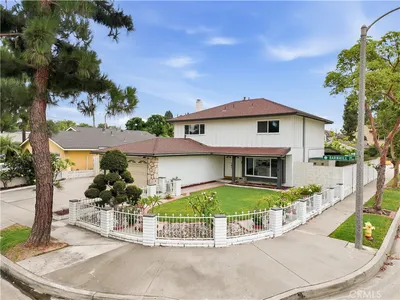
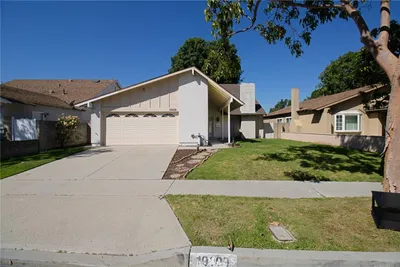
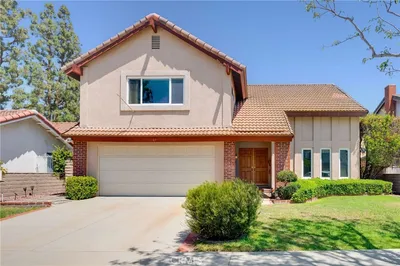
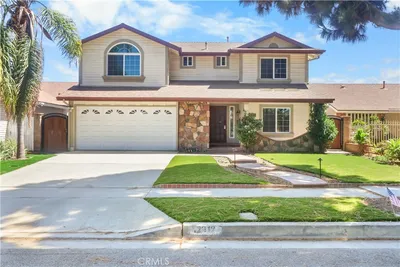
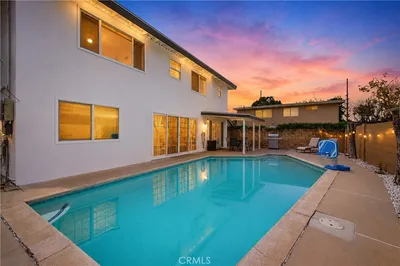
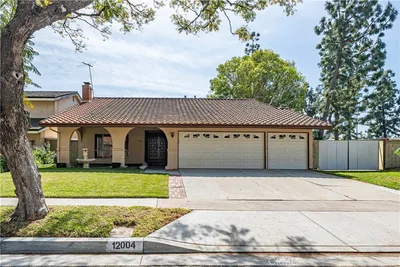
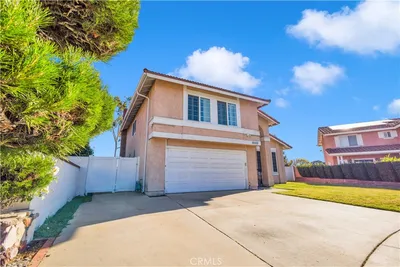
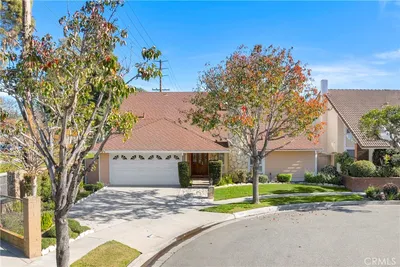
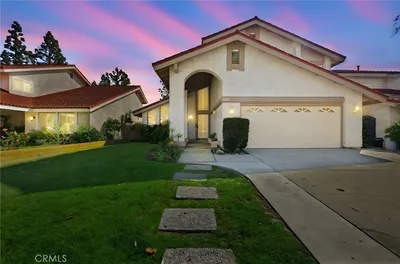
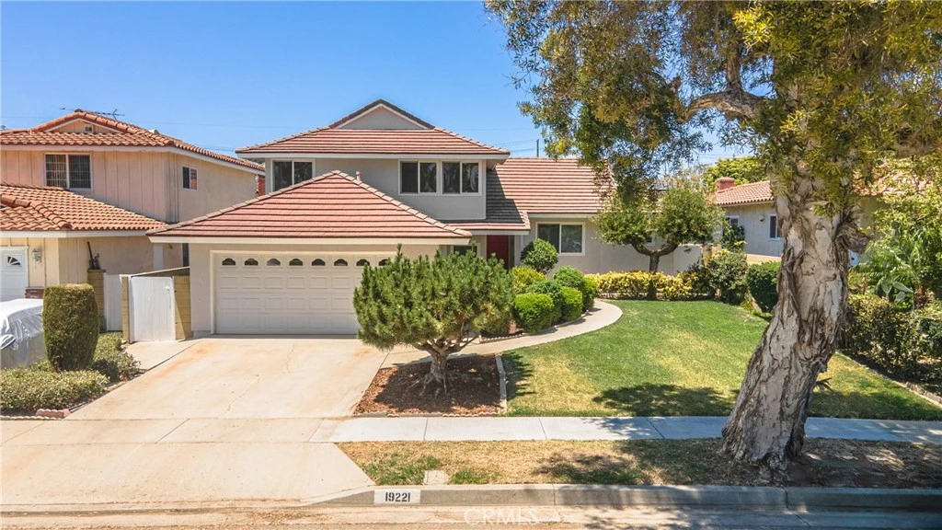
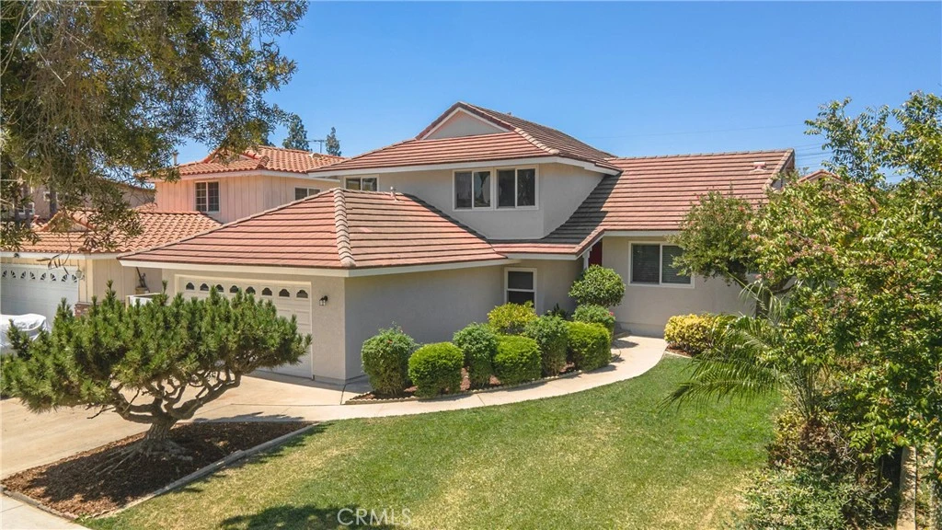
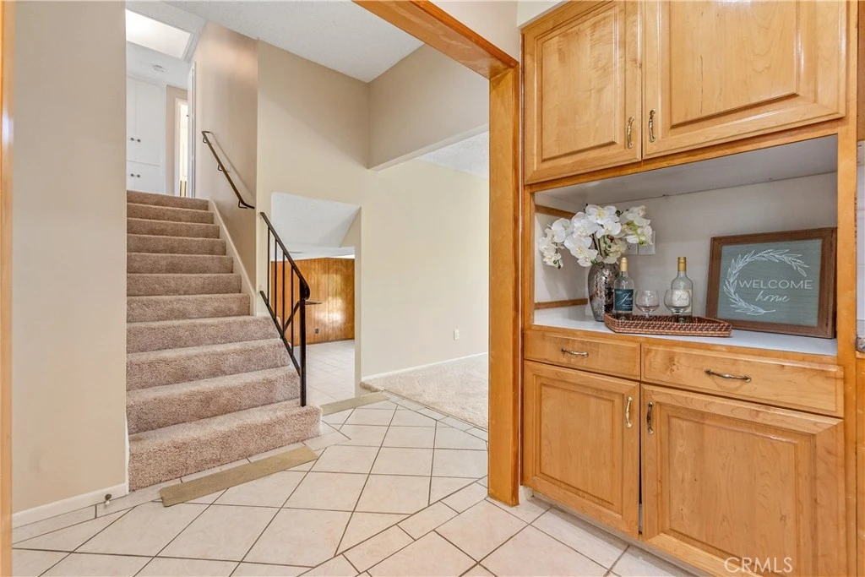
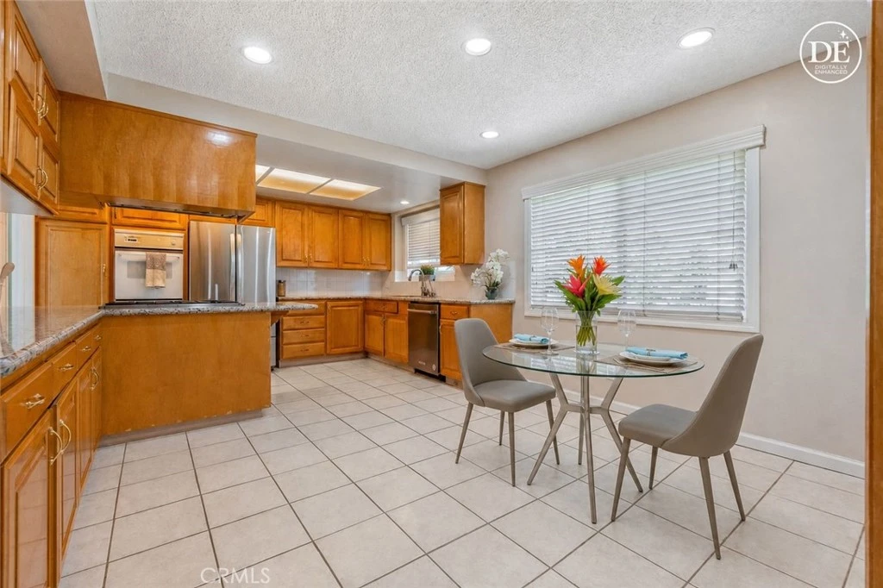
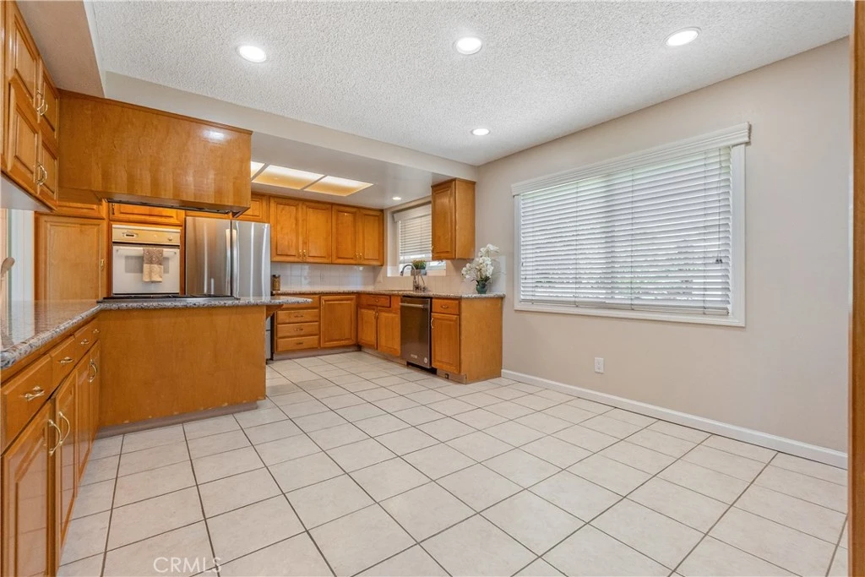
Welcome to this spacious 5-bedroom, 3-bathroom home with almost 2,300 sq. ft. in one of Cerritos’ most desirable neighborhoods. One of the lowest $/sq.ft. single family homes in the area. This thoughtfully designed split-level floor plan effectively utilizes space, featuring two bedrooms and a ¾ bath on the MAIN LEVEL. This layout is excellent for accommodating multi-generational living, hosting guests, or creating a comfortable home office. The home features a separate Family Room and Living Room that open directly to the spacious backyard, creating a seamless indoor-outdoor flow perfect for entertaining and everyday living. In addition, the welcoming Living Room with a fireplace is conveniently located adjacent to the kitchen, creating a warm, connected central gathering space. Recent updates include fresh interior and exterior paint and brand-new carpet, providing a move-in-ready canvas for its next owners. Other amenities include AC and dual-pane windows throughout. Upstairs, you’ll find three additional bedrooms, including a generous primary suite with an attached private bath. Two secondary bedrooms share a full hallway bathroom. Step outside to a spacious backyard featuring mature fruit trees, offering plenty of room for entertaining, gardening, play, or simply relaxing in your own private outdoor retreat. Ideally located near award-winning, top-rated ABC Unified School District, beautiful neighborhood parks, shopping, restaurants, and convenient freeway access, this home combines comfort, flexibility, and an unbeatable location. Whether you’re looking for space to grow, entertain, or accommodate extended family, this exceptional property offers endless possibilities in a highly sought-after community. Some photos have been virtually staged.
Property Facts
bed
Bedrooms
5
bathtub
Bathrooms
3
square_foot
Square Feet
2,278
landscape
Lot Size
5,854 sqft
calendar_month
Year Built
1966
home_work
Property Type
Single Family Residence
timer
Days on Market
0
payments
HOA Fee
N/A
garage
Garage Total
2
fingerprint
MLS #
SB26165538
Interior Details
General Interior
Interior Features
Eat In Kitchen, Bedroom On Main Level, Primary Suite
Flooring
Carpet
Fireplace
Living Room
Kitchen & Appliances
Laundry
Electric Dryer Hookup, Gas Dryer Hookup, Inside, Laundry Closet
Climate Control
Cooling
Central Air
Heating
Central
Parking
Total Parking Spaces
2
Garage Spaces
2
Attached Garage
Yes
Exterior & Lot
Building & Construction
Patio & Porch
Open, Patio
Lot & Grounds
Lot Features
Front Yard
Sewer
Public Sewer
Water Source
Public
Community & HOA
Association Info
Community Features
Sidewalks
Mortgage Calculator
Total Monthly
$0
Principal & Interest:
$0Property Tax:
$0Home Insurance:
$0HOA Fees:
$0$
$
%
Nearby Schools
| Rating | School Name |
|---|---|
N/A | BRIGHT TIME CHILD CARE LEARNING CENTER Private School |
10 | Bragg Elementary Elementary School |
6 | Esther Lindstrom Elementary Elementary School |
6 | Haskell (Pliny Fisk) Middle Middle School |
10 | Cleveland Elementary Elementary School |
Convenience Score
Market Insights
90703|Cerritos
analytics
Estimated Value
Calculating...
trending_up0%vs. last year
202120222023202420252026
Market Temperature
Seller'sBalancedBuyer's
0d30d60d180d
Balanced
Balanced market
30 Days
Avg. time on market
This is a Balanced Market. Homes are selling at a moderate pace.
flood
Flood & Climate Risk
Flood Risk
Minimal — not in a FEMA flood zone
Wildfire Risk
Moderate — near wildland-urban interface
Heat Risk
Low — moderate summer temperatures
Earthquake Risk
Southern California seismic zone
volume_up
Noise Levels
TrafficQuiet residential street
AirportMinimal airport noise
CommercialLow commercial activity nearby

Ready to Take the Next Step?
Get expert support from a local agent today.
call
(800)-330-9306Available 9AM - 7PM
Similar Homes You Might Like
Based on price, location, and features