For Sale
$1,149,000
Est. $6,434/mo13261 Acoro Place, Cerritos, CA 90703
bed
3
Bedrooms
bathtub
2
Bathrooms
square_foot
1,461
Square Feet
About this home
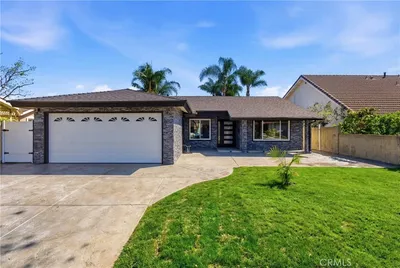
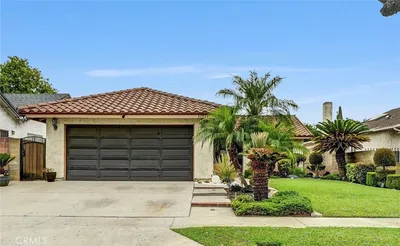
Don’t miss the 3D virtual tour link! This gem in the city of Cerritos has been upgraded with meticulous attention to detail. As you enter through the front, notice the gorgeous custom door that catches the eye. The home then reveals a phenomenal open floor plan with vaulted ceilings. Copious amounts of natural light shine through the upgraded double pane windows and sliders. From the kitchen, you have direct line of sight into the dining area as well as into the living room and views onto the backyard. Envision yourself hosting a family party or a get-together with your friends as this is the perfect home! Taking a closer look at the design elements, you’ll notice quartz countertops throughout, white shake cabinetry, stainless steel appliances, shiny stylish tile flooring, an exquisite dining chandelier, recessed lighting, and a custom handrail leading up to the loft. Out of the 3 bedrooms and 2 full bath, 2 bedrooms and one bath reside on the ground level and a bedroom with a loft and a full bath on the top floor. Each of the full baths have been tastefully modernized with quartz counters, white classic subway tile, glass sliding doors, and a niche with a stylish mosaic contrast. Other features include central HVAC to cool off in this heat, a 2 car garage with a 50 amp outlet for EV charging, an outdoor hardtop gazebo to enjoy the outdoors, exterior security cameras, a large backyard fountain, automatic Wi-Fi sprinkler system and is zoned for ABC Unified schools. This is a very quiet street and convenient to the 5/91 freeways, Cerritos Towne Center, Trader Joes, Walmart and lots of restaurants. Come check out this well-maintained and much-loved home and make it yours!
Property Facts
bed
Bedrooms
3
bathtub
Bathrooms
2
square_foot
Square Feet
1,461
landscape
Lot Size
5,039 sqft
calendar_month
Year Built
1968
home_work
Property Type
Single Family Residence
timer
Days on Market
0
payments
HOA Fee
N/A
garage
Garage Total
2
fingerprint
MLS #
WS26160738
Interior Details
General Interior
Interior Features
High Ceilings, Open Floorplan, Quartz Counters, Recessed Lighting, Loft
Flooring
Tile
Fireplace
Living Room
Kitchen & Appliances
Appliances
Dishwasher, Gas Range, Microwave, Refrigerator, Water Heater
Laundry
In Garage
Bed & Bath
Main Level Bedrooms
2
Main Level Bathrooms
1
Climate Control
Cooling
Central Air
Heating
Central
Parking
Total Parking Spaces
2
Garage Spaces
2
Attached Garage
Yes
Parking Features
Direct Access, Garage, Side By Side
Exterior & Lot
Building & Construction
Roof
Composition
Lot & Grounds
Lot Features
Back Yard, Front Yard, Rectangular Lot, Sprinkler System
Sewer
Public Sewer
Water Source
Public
Community & HOA
Association Info
Community Features
Street Lights, Suburban, Sidewalks
Mortgage Calculator
Total Monthly
$0
Principal & Interest:
$0Property Tax:
$0Home Insurance:
$0HOA Fees:
$0$
$
%
Nearby Schools
| Rating | School Name | ||
|---|---|---|---|
| No school data available for this area. | |||
Convenience Score
Market Insights
90703|Cerritos
analytics
Estimated Value
Calculating...
trending_up0%vs. last year
202120222023202420252026
Market Temperature
Seller'sBalancedBuyer's
0d30d60d180d
Balanced
Balanced market
30 Days
Avg. time on market
This is a Balanced Market. Homes are selling at a moderate pace.
flood
Flood & Climate Risk
Flood Risk
Minimal — not in a FEMA flood zone
Wildfire Risk
Moderate — near wildland-urban interface
Heat Risk
Low — moderate summer temperatures
Earthquake Risk
Southern California seismic zone
volume_up
Noise Levels
TrafficQuiet residential street
AirportMinimal airport noise
CommercialLow commercial activity nearby
streetview
Open Full Street Viewopen_in_newStreet View

Ready to Take the Next Step?
Get expert support from a local agent today.
call
(800)-330-9306Available 9AM - 7PM
Similar Homes You Might Like
Based on price, location, and features