1 / 20
VIRTUAL TOUR
$1,288,000FOR SALE
4 beds · 3 baths · 2,046 sqft
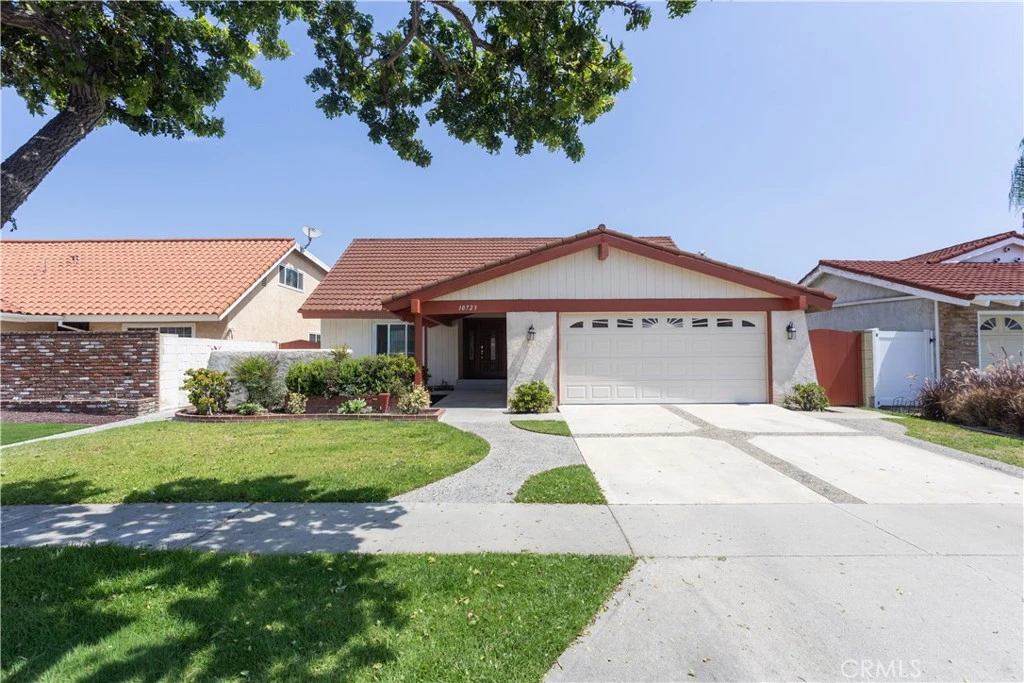
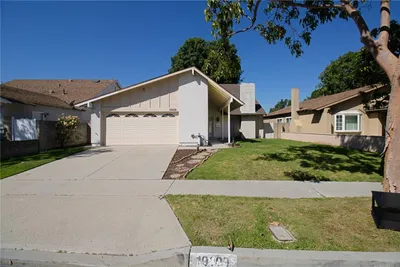
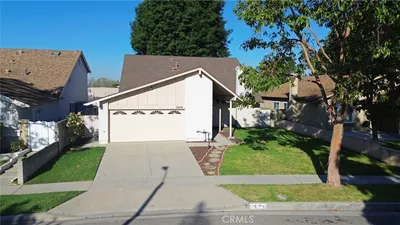
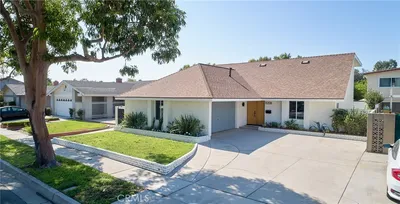
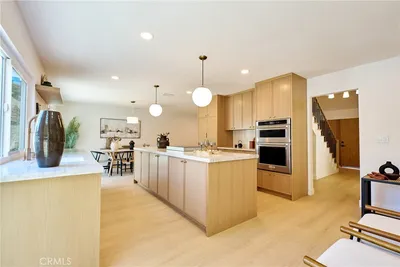
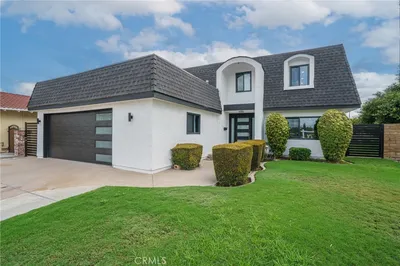
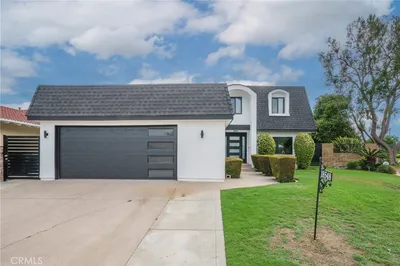
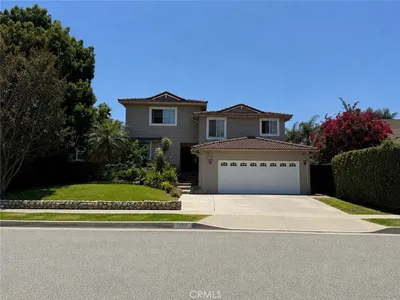
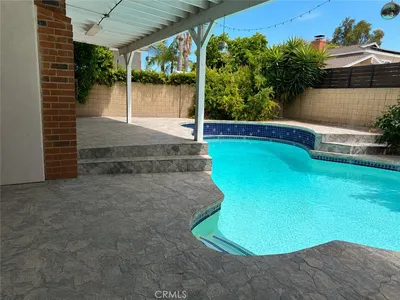
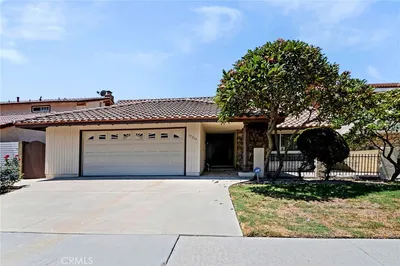
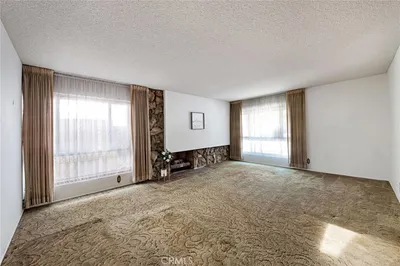
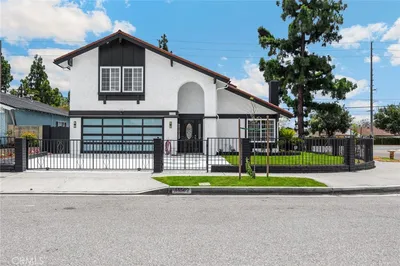
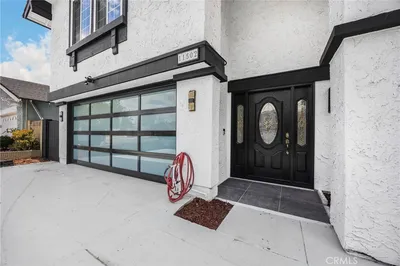
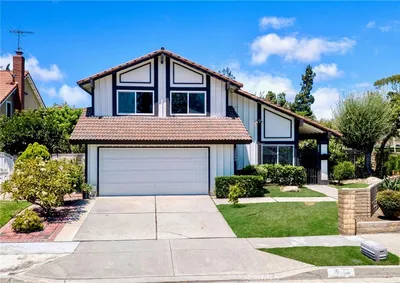
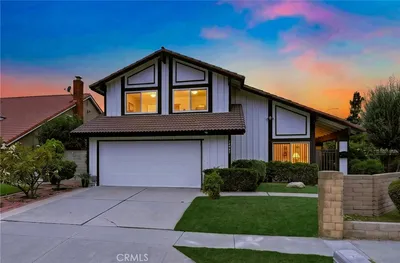
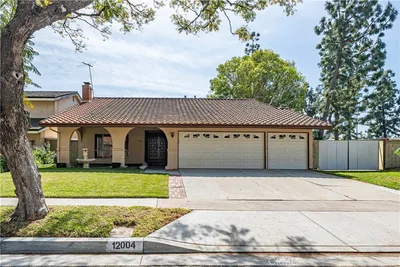
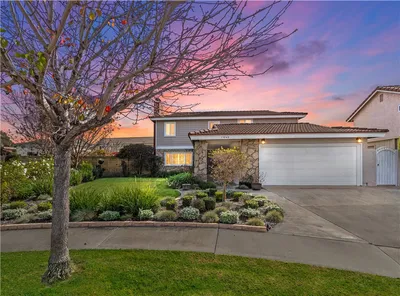
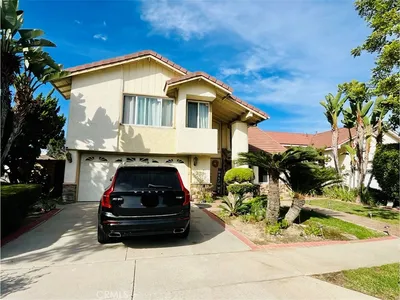
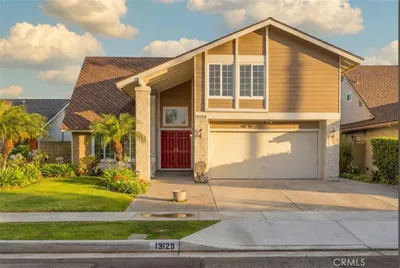
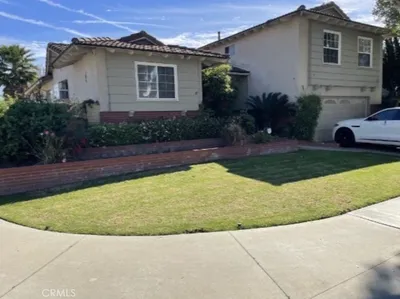
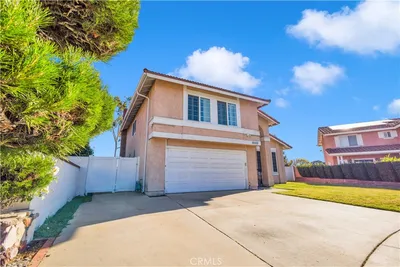
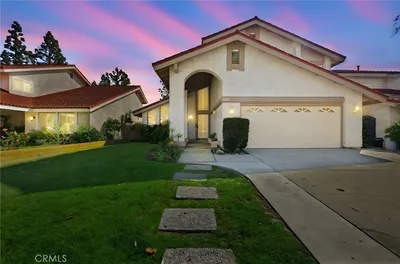
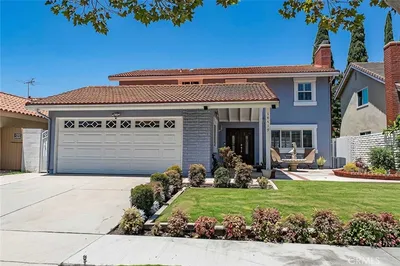
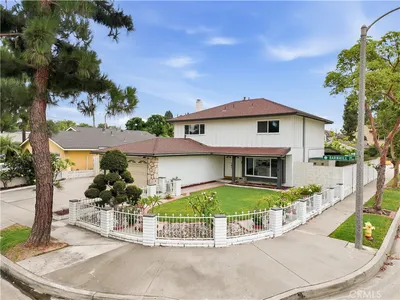
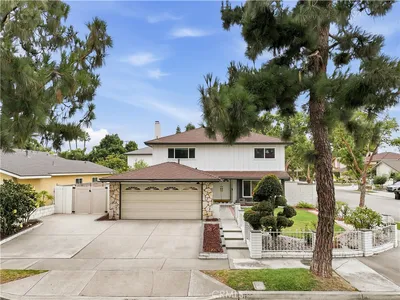
Welcome to this beautiful, move-in-ready Casa Grande home located on a desirable cul-de-sac street. From the moment you arrive, you will notice the exceptional curb appeal, featuring a brand-new front yard concrete patio slab perfect for enjoying relaxing evenings outdoors. Step through the extra-large custom front door into an elegant living room and adjacent formal dining area, both brightened by contemporary corners and recessed lighting that flows throughout the main level. The heart of the home features a seamless layout where the cozy den, centered around a warm fireplace, opens directly to a kitchen complete with brand-new appliances, granite countertops, updated recessed lighting, and a large picture window. Ideal for guests or multi-generational living, the main level includes a spacious bedroom and an adjacent full bathroom. Upstairs, the luxury primary suite serves as a private retreat, boasting enough space for a dedicated sitting area, a large vanity, double sinks, and an expansive walk-in closet, while two additional upstairs bedrooms share their own full bathroom. Updates shine throughout the entire property, including fresh interior paint and brand-new carpeting across all bedrooms, the living room, and the dining room. This energy-efficient home is fully equipped with central air conditioning and heating, dual-pane vinyl windows, and upgraded copper plumbing. For ultimate convenience, the attached double-car garage offers direct access to the home, and the dedicated laundry area comes complete with a brand-new washer and dryer. Outside, the property is built to last with a low-maintenance tile roof and a backyard featuring a new concrete patio slab that is ready for all your weekend BBQs.
Bedrooms
4
Bathrooms
3
Square Feet
2,289
Lot Size
5,017 sqft
Year Built
1968
Property Type
Single Family Residence
Days on Market
3
HOA Fee
N/A
Garage Total
2
MLS #
PW26123204
Interior Features
Separate Formal Dining Room, Granite Counters, Recessed Lighting, Bedroom On Main Level, Primary Suite, Walk In Closets
Flooring
Carpet, Laminate
Fireplace
Den
Appliances
Dishwasher, Gas Oven, Gas Range, Microwave, Refrigerator
Laundry
In Garage
Main Level Master
Yes
Cooling
Central Air
Heating
Central
Patio & Porch
Concrete, Patio
Fencing
Block
Construction
Stucco, Copper Plumbing
Foundation
Raised
Roof
Tile
| Rating | School Name |
|---|---|
N/A | Valley Christian Middle School Private School |
N/A | Valley Christian Schools Private School |
N/A | Wonderland Preschool Private School |
6 | Esther Lindstrom Elementary Elementary School |
6 | Mayfair High High School |

Curious what your home is worth? Get a free valuation.
Based on price, location, and features