For Sale
$839,000
Est. $4,698/mo567 Maple Drive, Cedar Glen, CA 92321
bed
4
Bedrooms
bathtub
4
Bathrooms
square_foot
2,205
Sq Ft
About this home
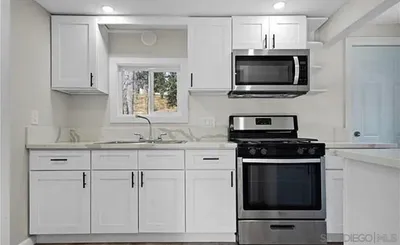
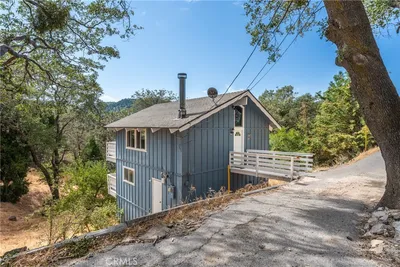
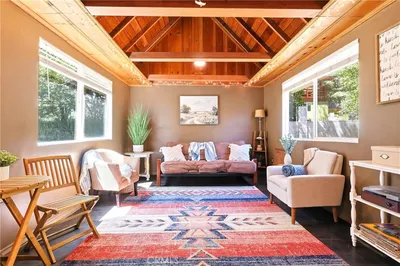
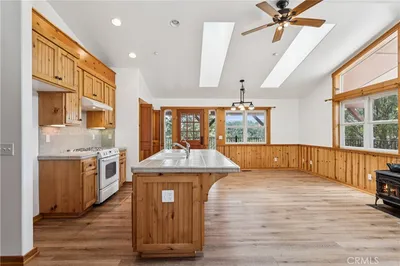
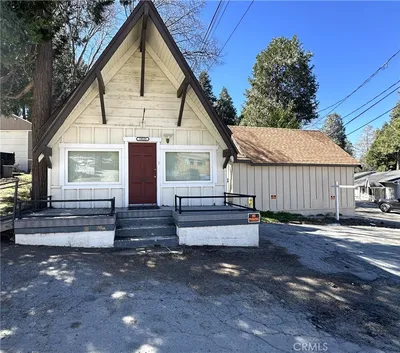
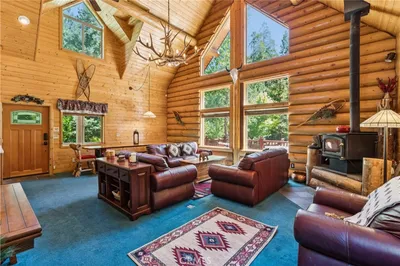
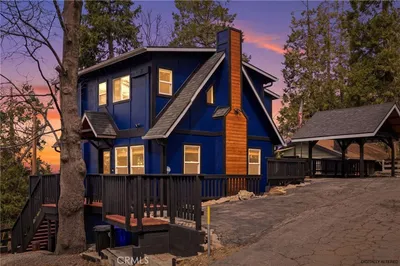
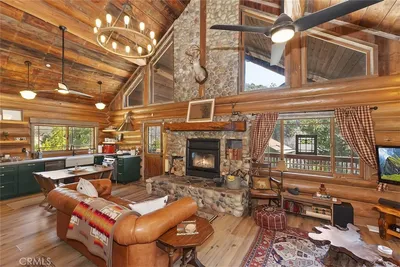
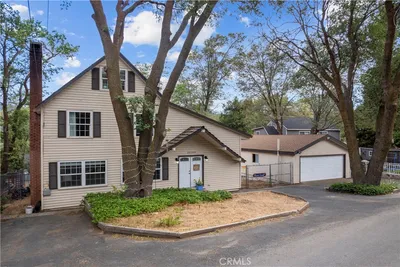
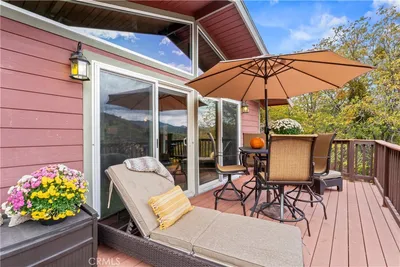
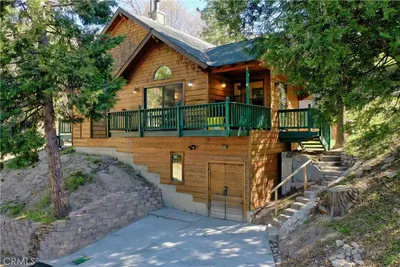
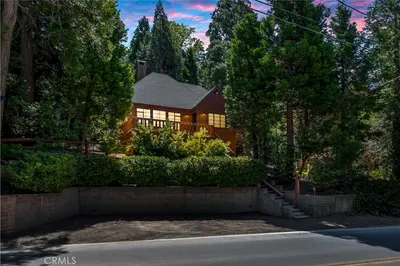
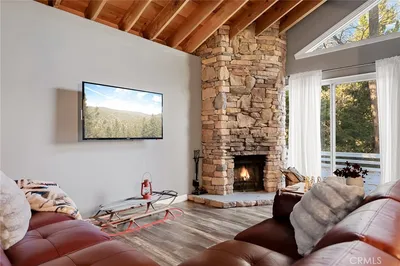
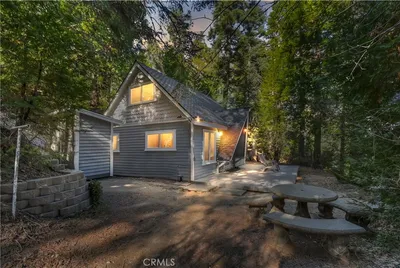
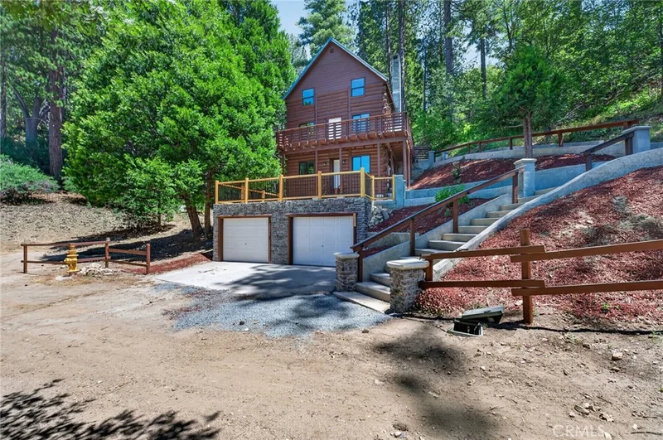
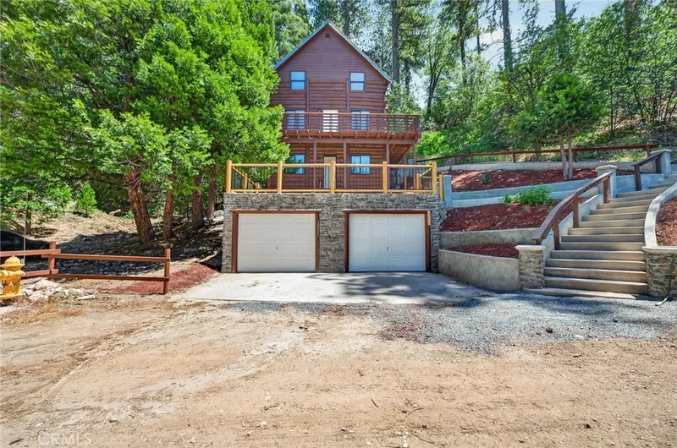
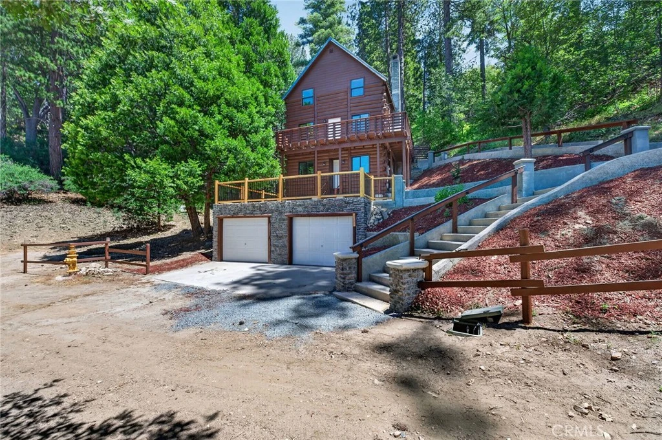
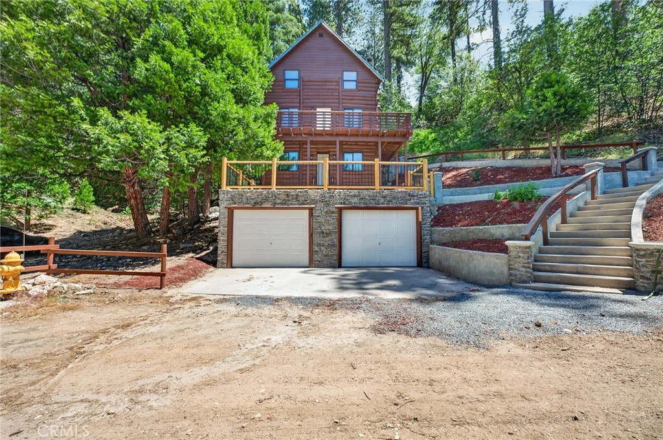
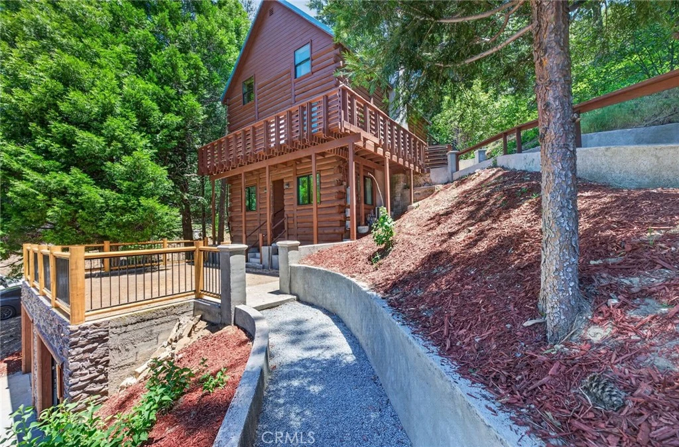
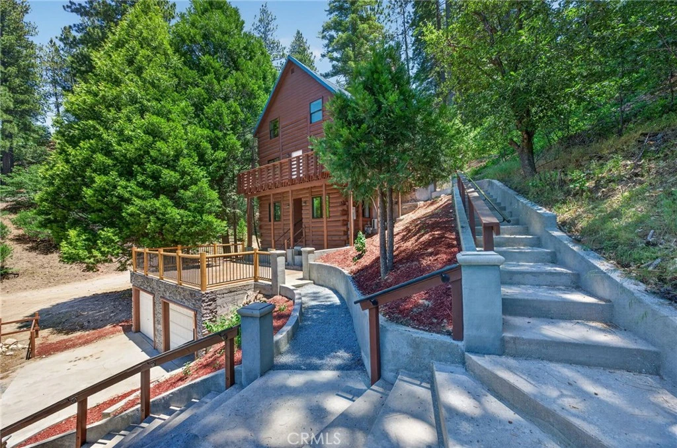
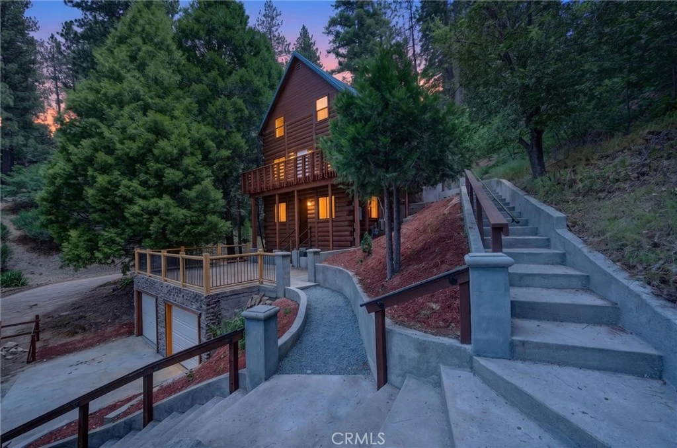
Tucked deep into the trees of coveted Cedar Glen, this pristine mountain escape offers the rare privacy you've been waiting for. Surrounded by a dense, tranquil forest landscape, the property serves as a secluded peaceful haven just minutes from local favorite spots. Avoid the typical mountain parking headache with a rare spacious two- car garage and an easy access driveway that offers ample parking for family and guests. Above the garage is a concrete patio that measures 18' X 26' feet with a cedar and rod iron railing. Nestled right across the road from Hook Creek. This unique multi-level home offers 2,205 sq. ft. of living space on a spacious 20,225 sq. ft. lot (approximately 0.46 acres). The first level features a fully updated guest quarters with a private entrance, kitchen, bedroom, and bathroom, providing excellent flexibility for guests or extended living arrangements. The second level includes a balcony measuring approximately 5' x 27', an updated kitchen with hickory cabinetry, black quartz countertops, and an adjacent dinette, along with a living room featuring a beautiful stone fireplace with cedar mantel, a family room with a wood-burning stove, an indoor laundry room, and a half bath. The third level offers a spacious primary suite with a jetted tub, separate shower, and sliding glass door leading to a large deck measuring approximately 19' x 22' with lovely views. Two additional bedrooms and a 3/4 bath complete the upper level. Extensive pure grain renew vinyl and carpet flooring. While the home currently utilizes electric appliances, a gas meter is available on the property. There is a Fire Hydrant right in front of the home. Conveniently located approximately 2.2 miles from Lake Arrowhead Village, shopping, dining, and the lake, this truly one-of-a-kind property combines character, versatility, and mountain living at its finest. Make sure you click on View Virtual Tour Video.
Property Facts
bed
Bedrooms
4
bathtub
Bathrooms
4
square_foot
Square Feet
2,205
landscape
Lot Size
20,225 sqft
calendar_month
Year Built
1948
home_work
Property Type
Single Family Residence
timer
Days on Market
68
payments
HOA Fee
N/A
garage
Garage Total
2
fingerprint
MLS #
IV26128426
Interior Details
General Interior
Interior Features
Separate Formal Dining Room, Quartz Counters
Fireplace
Living Room, Wood Burning
Kitchen & Appliances
Appliances
Dishwasher, Electric Range
Laundry
Inside
Climate Control
Cooling
See Remarks
Heating
See Remarks
Parking
Total Parking Spaces
2
Garage Spaces
2
Attached Garage
Yes
Exterior & Lot
Building & Construction
Patio & Porch
Concrete, Deck
Roof
Metal
Lot & Grounds
Lot Features
Sloped Up, Trees
Sewer
Septic Tank
Water Source
Public
Community & HOA
Community Features
Mountainous
Mortgage Calculator
Total Monthly
$0
Principal & Interest:
$0Property Tax:
$0Home Insurance:
$0HOA Fees:
$0$
$
%
Nearby Schools
| Rating | School Name |
|---|---|
N/A | Faith Academy Lake Arrowhead Private School |
6 | Lake Arrowhead Elementary Elementary School |
3 | Mary P. Henck Intermediate Middle School |
N/A | Mt Calvary Lutheran Early Education Center Private School |
2 | Rim Virtual Academy Elementary School |
Convenience Score
Market Insights
92321|Cedar Glen
Estimated Value
Calculating...
No change vs. last year
Value history is still building for this area.
Market Temperature
Seller'sBalancedBuyer's
0d30d60d180d
Balanced
Balanced market
30 Days
Avg. time on market
This is a Balanced Market. Homes are selling at a moderate pace.
Flood & Climate Risk
Noise Levels

Ready to Take the Next Step?
Get expert support from a local agent today.
call
(800)-330-9306Available 9AM - 7PM
Similar Homes You Might Like
Based on price, location, and features