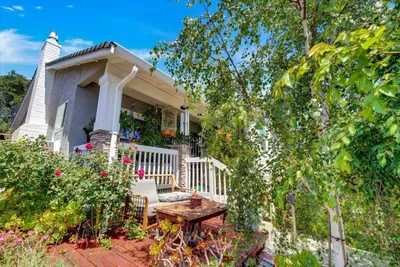
1 / 20
VIRTUAL TOUR
$1,199,000FOR SALE
4 beds · 2 baths · 1,746 sqft
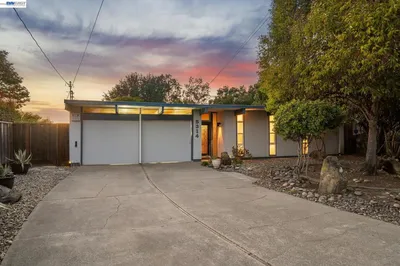
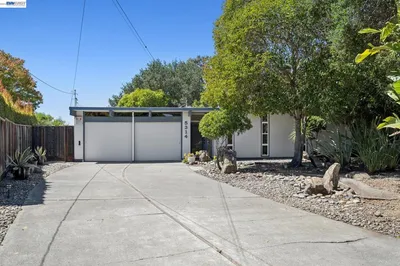
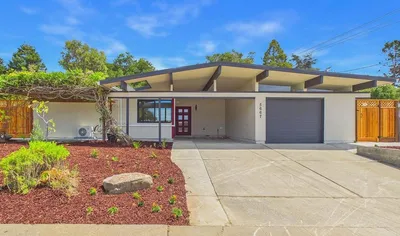
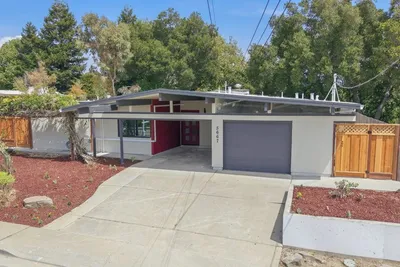
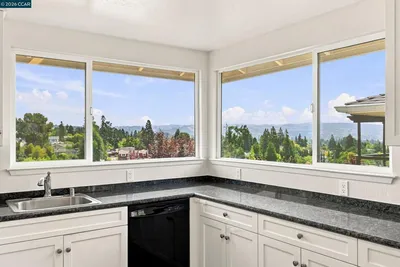
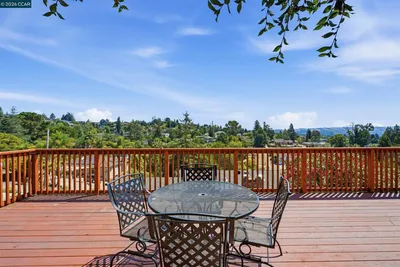
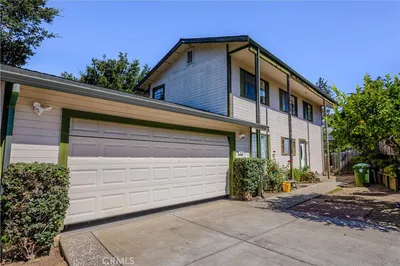
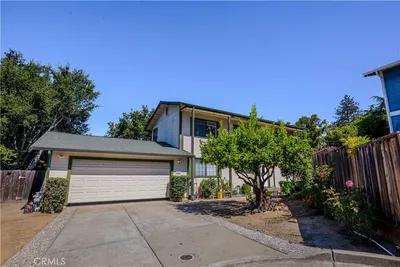
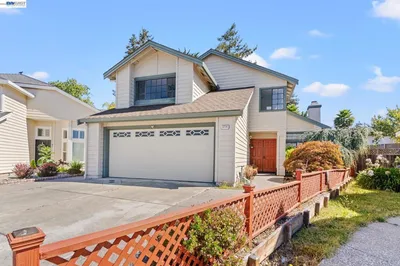
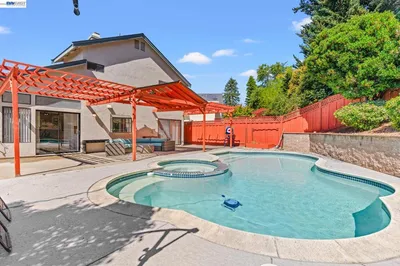
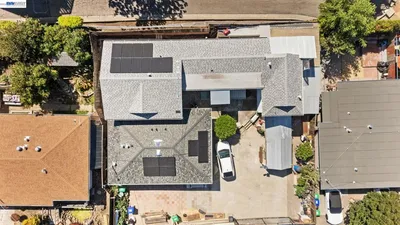
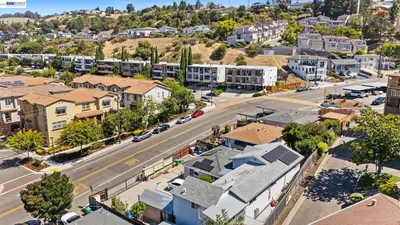

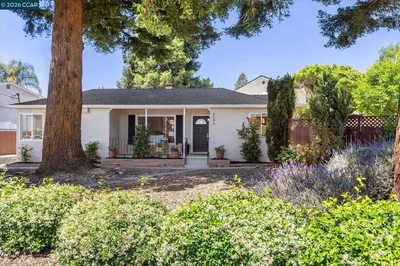
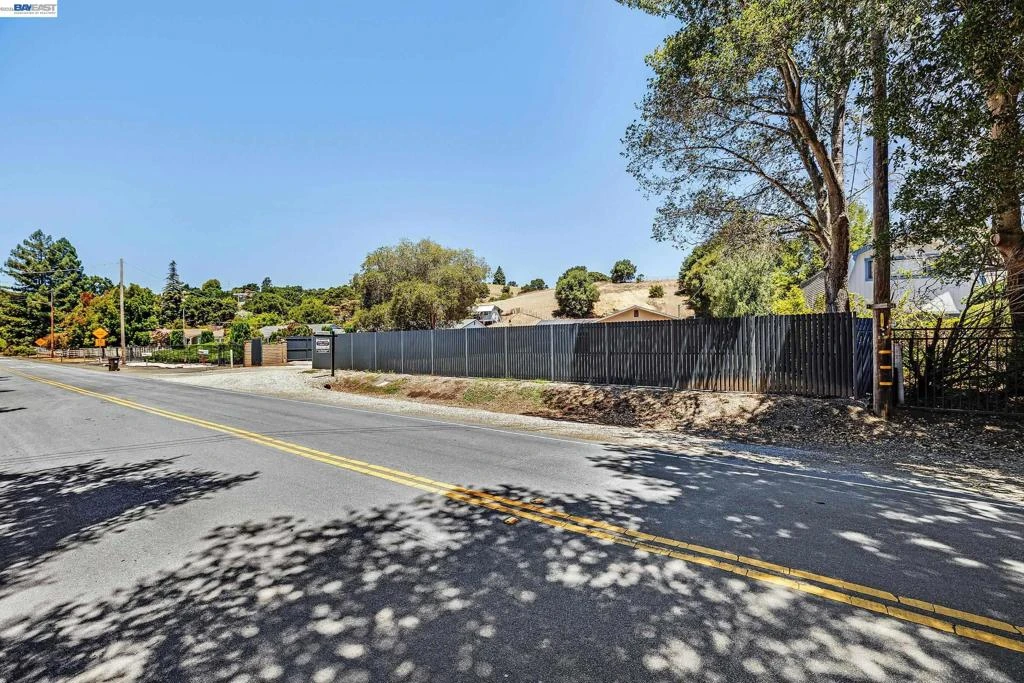
Experience the best of country living with the convenience of city amenities just moments away. This beautifully remodeled single level home has been updated from top to bottom with timeless, high-end finishes in a warm neutral palette. The open-concept floor plan is designed for effortless entertaining and comfortable everyday living. Two primary suites offering private retreats--perfect for extended family, long term guests, or live-in support. The stunning chef's kitchen is the heart of the home, featuring a Viking range and dishwasher, oversized waterfall-edge quartz island, abundant cabinetry, and a built-in wine refrigerator. Situated on an expansive one-acre lot with city water, the possibilities are endless. Create your dream backyard with a pool, build an ADU, keep a horse or two, plant a garden or small orchard, add a playground, or take advantage of the ample space for RV and boat parking. The oversized four-car garage includes a private office plus additional flex space ideal for extra storage, future laundry room, hobby room, or the perfect she shed. Enjoy the peaceful country setting while being less than one minute from the freeway and just minutes from shopping, dining, schools and all the conveniences of town. This rare property offers the space, flexibility, and lifestyle you've been looking for.
Bedrooms
4
Bathrooms
3
Square Feet
2,093
Lot Size
45,244 sqft
Year Built
1979
Property Type
Single Family Residence
Days on Market
10
HOA Fee
N/A
Garage Total
4
MLS #
41141229
Interior Features
Utility Room
Flooring
Laminate, Stone
Fireplace
Living Room
Cooling
Central Air
Heating
Forced Air
Construction
Stucco
Roof
Shingle
| Rating | School Name |
|---|---|
8 | Palomares Elementary Elementary School |
N/A | Montessori School At Five Canyons Private School |
10 | Jensen Ranch Elementary Elementary School |
9 | Independent Elementary Elementary School |
8 | Canyon Middle Middle School |

Curious what your home is worth? Get a free valuation.
Based on price, location, and features