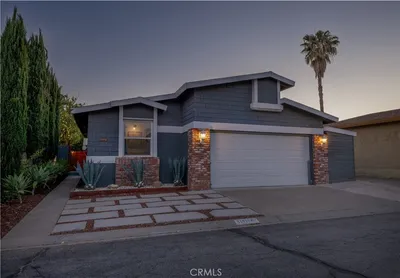
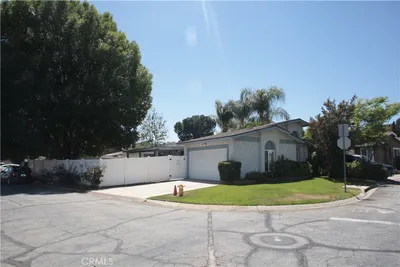
imagesmode View 7 photos
For Sale
$679,999
Est. $3,808/mo32146 Green Hill Drive, Castaic, CA 91384
bed
2
Bedrooms
bathtub
2
Bathrooms
square_foot
1,046
Square Feet
About this home
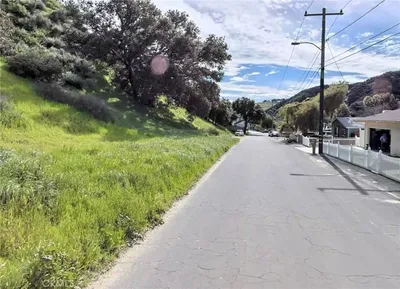
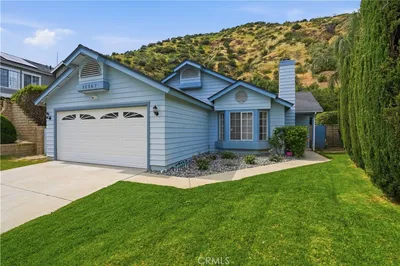
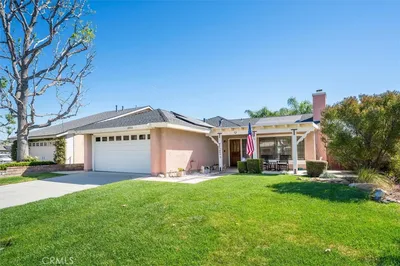
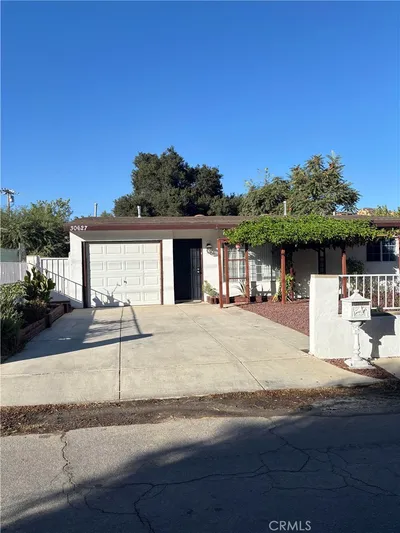
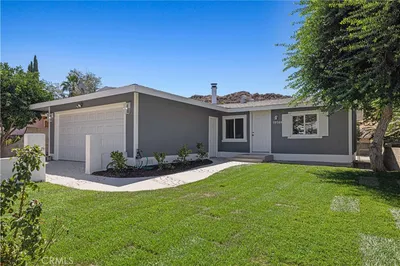
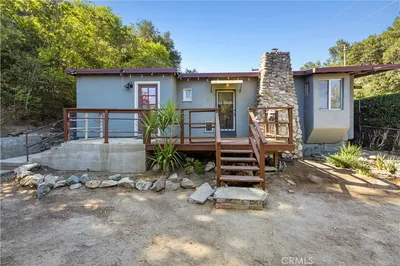
Charming & Updated Oasis in Hidden Lake Tract Welcome to this beautifully updated single story gem nestled in the highly sought after Hidden Lake Tract. Combining classic charm with modern convenience, this 2 bedroom, 2 bathroom home is perfectly situated in a quiet neighborhood just minutes from top rated schools, parks, shopping, and easy freeway access. Step inside to find a seamless flow of engineered hardwood floors and thoughtful custom details throughout. The living room is a cozy retreat featuring a classic brick fireplace, a custom mantle, and integrated bookcases. The dining room with sophisticated custom wall paneling and a chandelier make this the perfect spot for hosting. The light and bright kitchen boasts beautiful cabinetry and opens directly into the family room offering peaceful views through the french doors of the covered patio and water fountain. The home has a Quiet Cool whole house fan which helps the house stay cool efficiently. The primary suite is a true sanctuary, featuring a newer french door equipped with a built-in pet door—allowing your furry friends seamless access to the outdoor paradise. The backyard is an entertainer's dream, designed with a "cottage-inspired" aesthetic that feels like a private escape. The bonus cottage is a standalone structure in the backyard complete with A/C and custom cabinetry. It is the ultimate flex space for a “she shed”, home office, playroom or creative studio. The backyard has a pergola with climbing roses, brick pavers and a large lawn area. The property also includes a functional chicken coop adding whimsical, rustic charm to the grounds. Whether you’re entertaining in the garden or enjoying a quiet evening this home offers a rare blend of character and functional upgrades in a premier location.
Property Facts
bed
Bedrooms
2
bathtub
Bathrooms
2
square_foot
Square Feet
1,046
landscape
Lot Size
7,504 sqft
calendar_month
Year Built
1986
home_work
Property Type
Single Family Residence
timer
Days on Market
0
payments
HOA Fee
N/A
garage
Garage Total
2
fingerprint
MLS #
SR26103263
Interior Details
General Interior
Interior Features
Block Walls, Ceiling Fans, Separate Formal Dining Room, High Ceilings, All Bedrooms Down, Attic
Flooring
Wood
Fireplace
Gas, Living Room
Kitchen & Appliances
Appliances
Convection Oven, Double Oven, Dishwasher, Free Standing Range
Laundry
In Garage
Bed & Bath
Main Level Bedrooms
2
Main Level Bathrooms
2
Climate Control
Cooling
Central Air, Electric
Heating
Central
Parking
Total Parking Spaces
2
Garage Spaces
2
Attached Garage
Yes
Exterior & Lot
Building & Construction
Patio & Porch
Brick, Covered
Construction
Stucco, Copper Plumbing
Foundation
Slab
Roof
Shingle
Lot & Grounds
Lot Features
Front Yard, Garden, Level, Sprinklers Timer, Sprinklers Manual
Sewer
Public Sewer
Water Source
Public
Community & HOA
Association Info
Community Features
Storm Drains, Street Lights, Sidewalks
Mortgage Calculator
Total Monthly
$0
Principal & Interest:
$0Property Tax:
$0Home Insurance:
$0HOA Fees:
$0$
$
%
Nearby Schools
| Rating | School Name | ||
|---|---|---|---|
| No school data available for this area. | |||
Convenience Score
Market Insights
91384|Castaic
analytics
Estimated Value
Calculating...
trending_up0%vs. last year
202120222023202420252026
Market Temperature
Seller'sBalancedBuyer's
0d30d60d180d
Balanced
Balanced market
30 Days
Avg. time on market
This is a Balanced Market. Homes are selling at a moderate pace.
flood
Flood & Climate Risk
Flood Risk
Minimal — not in a FEMA flood zone
Wildfire Risk
Moderate — near wildland-urban interface
Heat Risk
Low — moderate summer temperatures
Earthquake Risk
Southern California seismic zone
volume_up
Noise Levels
TrafficQuiet residential street
AirportMinimal airport noise
CommercialLow commercial activity nearby
streetview
Open Full Street Viewopen_in_newStreet View

Ready to Take the Next Step?
Get expert support from a local agent today.
call
(800)-330-9306Available 9AM - 7PM
Similar Homes You Might Like
Based on price, location, and features