For Sale
$639,000
Est. $3,578/mo30430 Daisy Court, Castaic, CA 91384
bed
4
Bedrooms
bathtub
3
Bathrooms
square_foot
1,705
Square Feet
About this home
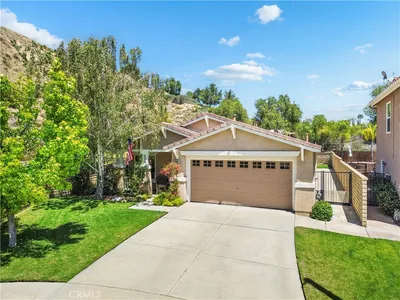
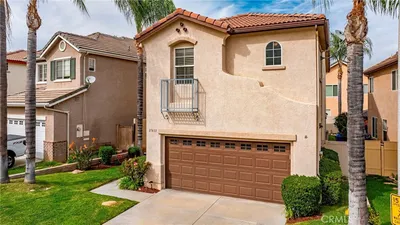
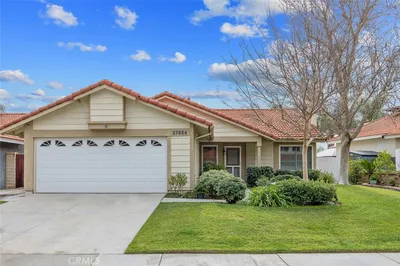
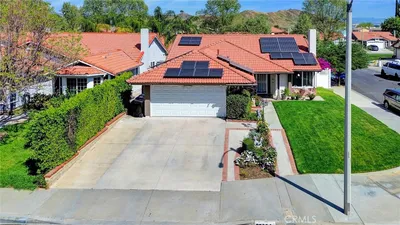
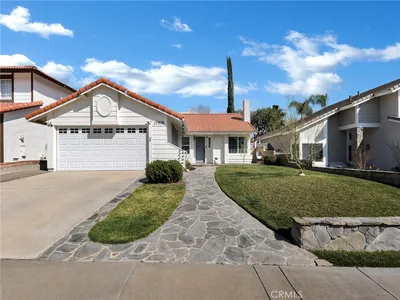
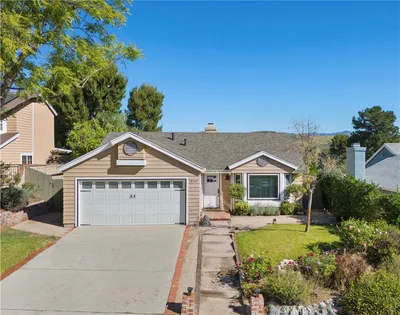
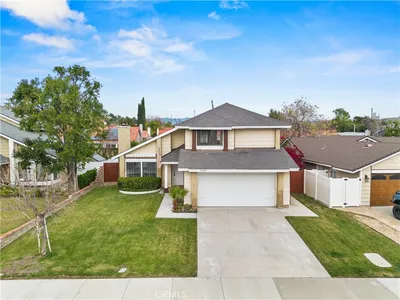
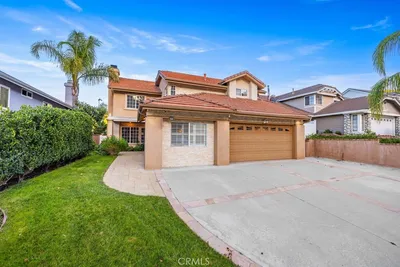
WELCOME HOME TO ONE OF CASTAIC'S BEST KEPT SECRETS. This stunning two-story retreat tucked away on a quiet cul-de-sac in one of Castaic's sought-after gated communities. From the moment you arrive, you'll be charmed by the private gated front yard—an inviting space perfect for morning coffee, evening conversations, or connecting with neighbors & friends. Step inside and prepare to be impressed. Soaring vaulted ceilings and dramatic picture windows flood the home with natural light, creating a bright, airy atmosphere you'll love coming home to. Remote-controlled window coverings provide effortless comfort while showcasing the home's impressive architectural design. The open-concept layout was made for entertaining, with the kitchen seamlessly connecting to the living and dining spaces. A beautiful double-sided fireplace creates a warm focal point, adding character and ambiance to multiple gathering areas. A thoughtfully designed floor-to-ceiling custom cabinetry offers the perfect place to display treasured keepsakes, family photos, artwork, or your favorite collections while providing exceptional storage with timeless style. Upstairs, you'll find all four bedrooms, creating the ideal separation between entertaining spaces and private living quarters. The oversized primary suite is a peaceful retreat, offering generous space to relax and recharge after a long day. Step outside to a spacious backyard where your own private putting green invites friendly competition, weekend fun, or simply practicing your short game before the next round. Whether you're hosting summer barbecues, celebrating holidays, or enjoying a quiet evening under the stars, this backyard is ready to make lasting memories. Complete with three bathrooms, a two-car direct-access garage, and located just minutes from parks, shopping, dining, schools, and commuter access, this exceptional home blends comfort, elegance, and everyday functionality. Some homes simply check the boxes. This one captures your heart.
Property Facts
bed
Bedrooms
4
bathtub
Bathrooms
3
square_foot
Square Feet
1,705
landscape
Lot Size
7,402 sqft
calendar_month
Year Built
1997
home_work
Property Type
Single Family Residence
timer
Days on Market
1
payments
HOA Fee
$110/mo
garage
Garage Total
2
fingerprint
MLS #
SR26149067
Interior Details
General Interior
Interior Features
Breakfast Bar, Cathedral Ceilings, Separate Formal Dining Room, High Ceilings, Open Floorplan, Recessed Lighting, Two Story Ceilings, All Bedrooms Up, Primary Suite, Walk In Closets
Flooring
Tile, Vinyl
Fireplace
Family Room, Living Room
Kitchen & Appliances
Appliances
Dishwasher, Gas Range, Microwave
Laundry
Washer Hookup, Gas Dryer Hookup, In Garage
Bed & Bath
Main Level Bedrooms
1
Climate Control
Cooling
Central Air
Heating
Central
Parking
Total Parking Spaces
2
Garage Spaces
2
Attached Garage
Yes
Parking Features
Direct Access, Garage Faces Front, Garage, Paved
Exterior & Lot
Building & Construction
Patio & Porch
Concrete, Front Porch, Open, Patio
Fencing
Block, Stucco Wall, Vinyl
Security
Carbon Monoxide Detectors, Fire Detection System, Fire Sprinkler System, Security Gate, Gated Community, Smoke Detectors
Construction
Stucco, Copper Plumbing
Foundation
Slab
Roof
Tile
Lot & Grounds
Lot Features
Cul De Sac
Sewer
Public Sewer
Water Source
Public
Community & HOA
Association Info
HOA Fee$110
FrequencyMonthly
HOA Amenities
Other
Community Features
Gutters, Street Lights, Sidewalks, Gated
Mortgage Calculator
Total Monthly
$0
Principal & Interest:
$0Property Tax:
$0Home Insurance:
$0HOA Fees:
$0$
$
%
Nearby Schools
| Rating | School Name | ||
|---|---|---|---|
| No school data available for this area. | |||
Convenience Score
Market Insights
91384|Castaic
analytics
Estimated Value
Calculating...
trending_up0%vs. last year
202120222023202420252026
Market Temperature
Seller'sBalancedBuyer's
0d30d60d180d
Balanced
Balanced market
30 Days
Avg. time on market
This is a Balanced Market. Homes are selling at a moderate pace.
flood
Flood & Climate Risk
Flood Risk
Minimal — not in a FEMA flood zone
Wildfire Risk
Moderate — near wildland-urban interface
Heat Risk
Low — moderate summer temperatures
Earthquake Risk
Southern California seismic zone
volume_up
Noise Levels
TrafficQuiet residential street
AirportMinimal airport noise
CommercialLow commercial activity nearby
streetview
Open Full Street Viewopen_in_newStreet View

Ready to Take the Next Step?
Get expert support from a local agent today.
call
(800)-330-9306Available 9AM - 7PM
Similar Homes You Might Like
Based on price, location, and features