SoldClosed on May 13, 2025
$1,499,900
Sold Price30030 Valley Glen Street, Castaic, CA 91384
bed
5
Bedrooms
bathtub
5
Bathrooms
square_foot
3,154
Square Feet
About this home
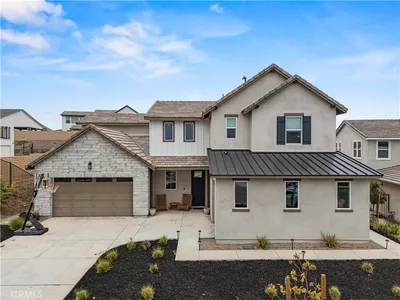
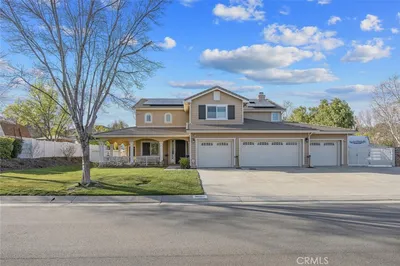
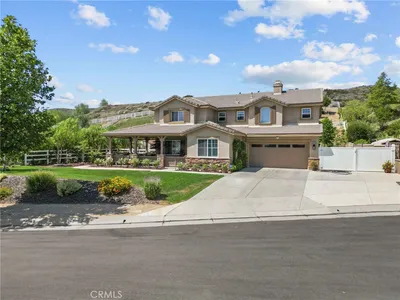
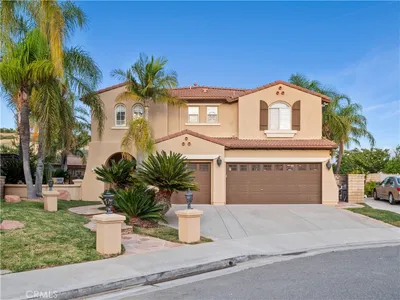
NO MELLO ROOS! OWNED SOLAR WITH 16-BATTERY BACKUP! BOAT & RV PARKING! PRIVATE, FULLY FENCED ESTATE! Step into your own private resort-style oasis, where luxury and functionality come together to create the ultimate entertainer’s dream. Designed for both relaxation and hosting, this stunning retreat offers a breathtaking backyard paradise featuring two fully equipped outdoor kitchens with Viking BBQ’s, a cozy fireplace, and two cascading waterfalls flowing into a sparkling pool, each with grotto seating beneath. An exquisite resort-style spa, lush landscaping, multiple fruit trees, a greenhouse, and two storage sheds complete this exceptional outdoor space. Inside, this meticulously maintained home boasts five bedrooms and five bathrooms, providing ample space for family and guests. The primary suite is a private sanctuary with stunning backyard views, a spa-like en-suite featuring a soaking jet tub, and an oversized walk-in closet. Two guest suites, one on each level, offer private attached bathrooms for maximum comfort and privacy. Designed for seamless indoor-outdoor living, the wrap-around porch welcomes you into a formal living area that flows effortlessly into the great room, all with picturesque backyard views. With 39 owned solar panels and a 16-battery backup system, you’ll enjoy up to three days of uninterrupted power, eliminating concerns about outages. The protective block wall fencing enhances privacy, security, and fire prevention, while the expansive property includes boat and RV parking for added convenience. Perfectly situated just minutes from the town center, major freeways, top-rated schools, and fine dining, this home offers the ideal balance of tranquility and accessibility. Don’t miss this rare opportunity to own a luxurious retreat with every amenity you could ask for!
infoProperty Facts
bed
Bedrooms
5
bathtub
Bathrooms
5
square_foot
Square Feet
3,154
landscape
Lot Size
31,053 sqft
calendar_month
Year Built
2003
home_work
Property Type
Single Family Residence
timer
Days on Market
40
payments
HOA Fee
$39/mo
garage
Garage Total
3
fingerprint
MLS #
SR25032939
chairInterior Details
General Interior
Interior Features
Built In Features, Brick Walls, Breakfast Area, Block Walls, Ceiling Fans, Crown Molding, Separate Formal Dining Room, Granite Counters, Open Floorplan, Pantry, Stone Counters, Recessed Lighting, Storage, Tandem, Wired For Data, Wired For Sound, Bedroom On Main Level, Dressing Area, Primary Suite, Walk In Pantry, Walk In Closets
Flooring
Carpet, Tile
Fireplace
Blower Fan, Family Room, Gas, Gas Starter, Outside, Wood Burning
Kitchen & Appliances
Appliances
Built In Range, Barbecue, Convection Oven, Double Oven, Dishwasher, Electric Oven, Disposal, Gas Range, Gas Water Heater, Microwave, Range Hood, Self Cleaning Oven, Vented Exhaust Fan, Water Heater
Laundry
Gas Dryer Hookup, Laundry Room
Bed & Bath
Main Level Master
Yes
Climate Control
Cooling
Central Air, Dual, Electric, Whole House Fan, Zoned, Attic Fan
Heating
Central, Forced Air, Fireplaces, Natural Gas
deckExterior & Lot
Building & Construction
Patio & Porch
Covered, Front Porch, Open, Patio
Fencing
Block
Construction
Drywall, Frame, Stucco
Foundation
Slab
Roof
Concrete, Tile
Nearby Schools
| Rating | School Name | ||
|---|---|---|---|
| No school data available for this area. | |||
Convenience Score

This Home is Sold
Curious what your home is worth? Get a free valuation.
call
(800)-330-9306Available 9AM - 6PM
Similar Homes You Might Like
Based on price, location, and features