SOLD
SoldClosed on September 19, 2025
$899,990
Sold Price28874 Saddle Circle, Castaic, CA 91384
bed
4
Bedrooms
bathtub
4
Bathrooms
square_foot
2,380
Square Feet
About this home
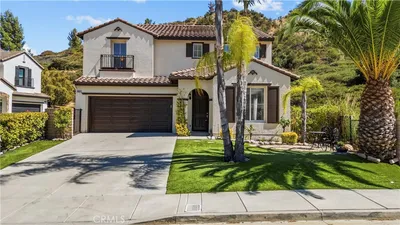
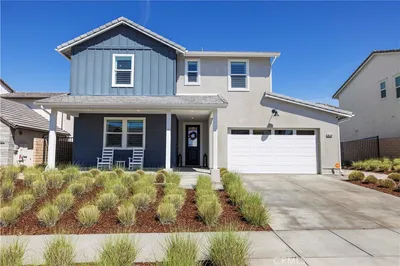
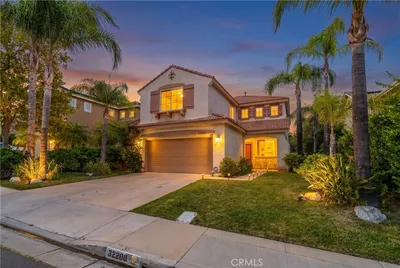
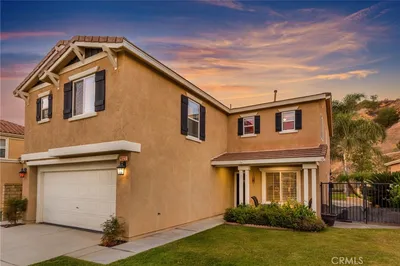
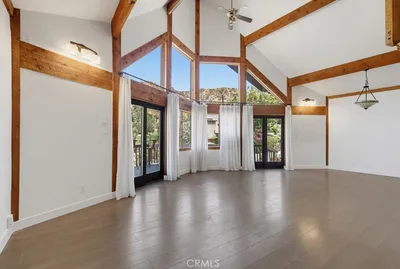
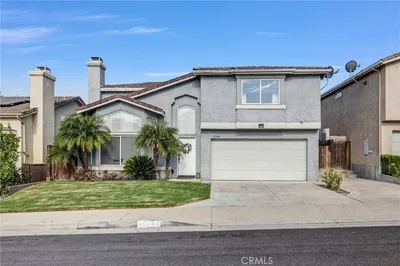
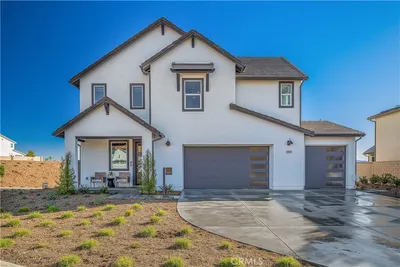
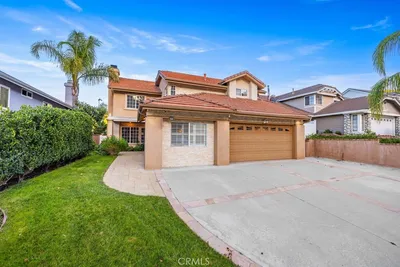
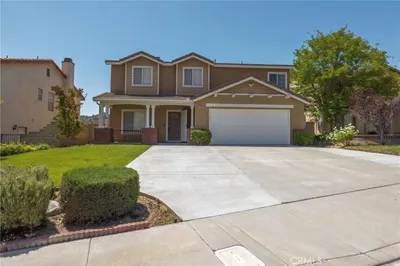
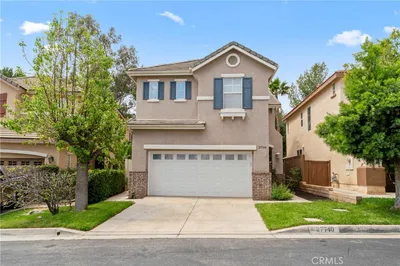

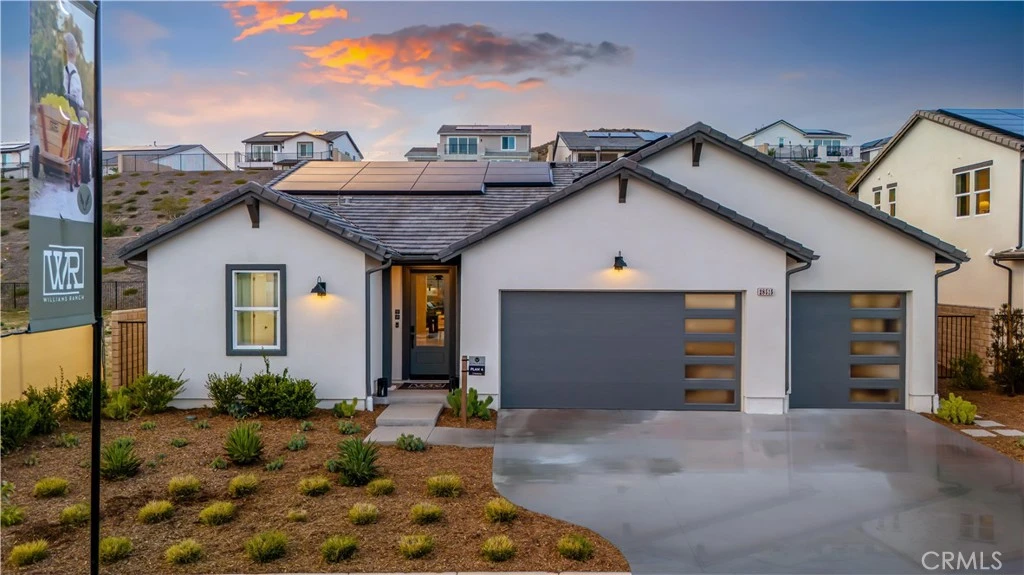
SINGLE-STORY HOME with a View! Move in Ready. This brand-new home is 4 bedrooms and 3.5 baths. Located in Williams Ranch, you're just moments from everything Valencia offers. This home is 2,380 sq. ft. of living space and a spacious 3-car garage. It’s a very desirable location that’s low maintenance yet has spacious separation between you and your neighbors! Cook up a feast in your open kitchen with an island to prepare meals and still be engaged with those you love in your Family. The primary bedroom is designed to be away from it all where you can unwind in your primary bathroom with a spacious shower, vanity area with 2 separate sinks, and walk-in closet to call your own. Your laundry room is complete with a laundry sink. The secondary bedrooms are not too far away and share a bathroom with separate doors for privacy. Check it out for yourself. You can have it all! BIG Views, Great Single Story! Welcome to Williams Ranch, a community designed with you and your lifestyle in mind. Live on a 430-acre master-planned community nestled between the Sierra Pelona Mountains, and Castaic Lake Recreation Area, and is adjacent to Valencia’s Commerce Center. Join a community that will have an exceptional recreation center, a junior-size Olympic swimming pool, and an outdoor kitchen. Here you will be surrounded by abundant open-space hiking trails, numerous pocket parks, an upcoming entertainment amphitheater, large citrus orchards, working vineyards, and a wine pavilion. Many of the 497 homes will be single-story homes and gated. All are designed to embrace Castaic’s natural terrain and vistas while adhering to the highest standards of design and detail. Please note that the pictures are of decorated model home Vineyard Collection - Plan 4. Call Williams Ranch Sales Office for more information about this beautiful home!
infoProperty Facts
bed
Bedrooms
4
bathtub
Bathrooms
4
square_foot
Square Feet
2,380
landscape
Lot Size
7,665 sqft
calendar_month
Year Built
2024
home_work
Property Type
Single Family Residence
timer
Days on Market
102
payments
HOA Fee
$384/mo
garage
Garage Total
3
fingerprint
MLS #
SR25095465
chairInterior Details
General Interior
Interior Features
Breakfast Bar, Separate Formal Dining Room, High Ceilings, Open Floorplan, Pantry, Quartz Counters, Recessed Lighting, All Bedrooms Down, Bedroom On Main Level, Main Level Primary, Walk In Closets
Kitchen & Appliances
Appliances
Dishwasher, Gas Range, Microwave, Tankless Water Heater, Water To Refrigerator
Laundry
Washer Hookup, Laundry Room
Bed & Bath
Main Level Master
Yes
Climate Control
Cooling
Central Air
Heating
Central
deckExterior & Lot
Building & Construction
Patio & Porch
Front Porch
Fencing
Block, Wrought Iron
Security
Carbon Monoxide Detectors, Security Gate, Smoke Detectors
Foundation
Slab
Roof
Concrete
Nearby Schools
| Rating | School Name |
|---|---|
N/A | Non-Ris Preschool Cms Middle School |
8 | Castaic Middle Middle School |
8 | Castaic Elementary Elementary School |
6 | Live Oak Elementary Elementary School |
N/A | Sloan Canyon Christian Academy Private School |
Convenience Score

This Home is Sold
Curious what your home is worth? Get a free valuation.
call
(800)-330-9306Available 9AM - 6PM
Similar Homes You Might Like
Based on price, location, and features