Topfind Realty
Renting

Search Rentals

Houses for RentTownhomes for RentCondos for RentView All Rentals →

Renting Resources

Why Rent With UsRenter GuideRent vs Buy Calculator

Renter Articles

How to Negotiate RentUnderstanding Your LeaseMoving Checklist for Renters
Buying

Search Homes

Houses for SaleTownhomes for SaleCondos for SaleView All Homes →

Buying Resources

Why Buy With UsBuyer GuideAffordability CalculatorInvestment CalculatorProperty Tax Calculator

Buyer Articles

Master Your New Home BudgetBeat Moving StressPacking Secrets
Selling

Selling Tools

Home ValuationFind a Seller's Agent

Selling Resources

Why Sell With UsSeller GuideNet Sheet CalcHELOC Calculator

Seller Articles

Strategic PricingDownsizing Tips
Mortgage Rates

Today's Rates

Mortgage RatesRefinance RatesLoan ComparisonHELOC Calculator

Mortgage Resources

Understanding Mortgage RatesFirst-Time Homebuyer GuideWhen to Refinance Your Mortgage
Realtors
Topfind
Houses for RentTownhomes for RentCondos for RentView All Rentals →
Why Rent With UsRenter GuideRent vs Buy Calculator
How to Negotiate RentUnderstanding Your LeaseMoving Checklist for Renters
Houses for SaleTownhomes for SaleCondos for SaleView All Homes →
Why Buy With UsBuyer GuideAffordability CalculatorInvestment CalculatorProperty Tax Calculator
Master Your New Home BudgetBeat Moving StressPacking Secrets
Home ValuationFind a Seller's Agent
Why Sell With UsSeller GuideNet Sheet CalcHELOC Calculator
Strategic PricingDownsizing Tips
Mortgage RatesRefinance RatesLoan ComparisonHELOC Calculator
Understanding Mortgage RatesFirst-Time Homebuyer GuideWhen to Refinance Your Mortgage
groupRealtorsinfoAbout Us
Continue with Google
Sign InSign Up
Topfind Realty
Renting

Search Rentals

Houses for RentTownhomes for RentCondos for RentView All Rentals →

Renting Resources

Why Rent With UsRenter GuideRent vs Buy Calculator

Renter Articles

How to Negotiate RentUnderstanding Your LeaseMoving Checklist for Renters
Buying

Search Homes

Houses for SaleTownhomes for SaleCondos for SaleView All Homes →

Buying Resources

Why Buy With UsBuyer GuideAffordability CalculatorInvestment CalculatorProperty Tax Calculator

Buyer Articles

Master Your New Home BudgetBeat Moving StressPacking Secrets
Selling

Selling Tools

Home ValuationFind a Seller's Agent

Selling Resources

Why Sell With UsSeller GuideNet Sheet CalcHELOC Calculator

Seller Articles

Strategic PricingDownsizing Tips
Mortgage Rates

Today's Rates

Mortgage RatesRefinance RatesLoan ComparisonHELOC Calculator

Mortgage Resources

Understanding Mortgage RatesFirst-Time Homebuyer GuideWhen to Refinance Your Mortgage
Realtors
Topfind
Houses for RentTownhomes for RentCondos for RentView All Rentals →
Why Rent With UsRenter GuideRent vs Buy Calculator
How to Negotiate RentUnderstanding Your LeaseMoving Checklist for Renters
Houses for SaleTownhomes for SaleCondos for SaleView All Homes →
Why Buy With UsBuyer GuideAffordability CalculatorInvestment CalculatorProperty Tax Calculator
Master Your New Home BudgetBeat Moving StressPacking Secrets
Home ValuationFind a Seller's Agent
Why Sell With UsSeller GuideNet Sheet CalcHELOC Calculator
Strategic PricingDownsizing Tips
Mortgage RatesRefinance RatesLoan ComparisonHELOC Calculator
Understanding Mortgage RatesFirst-Time Homebuyer GuideWhen to Refinance Your Mortgage
groupRealtorsinfoAbout Us
Continue with Google
Sign InSign Up
Real Estate/CA/Carson/676 Colorado Circle
Interior
For Sale
$945,000
Est. $5,292/mo

676 Colorado Circle, Carson, CA 90745

bed
4
Bedrooms
bathtub
4
Bathrooms
square_foot
2,091
Square Feet

About this home

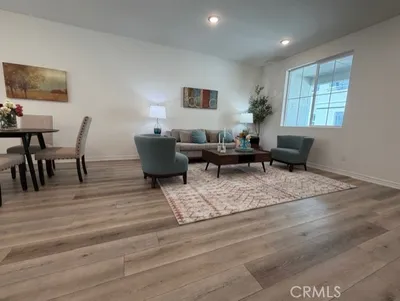
FHA Spot Approval/VA Approved community! Welcome to 676 Colorado Circle! Originally showcased as the community's premier floor plan during the initial sales phase, this exceptional residence was among the first to sell out and continues to be one of Veo's most coveted layouts. Offering 4 spacious bedrooms and 3.5 bathrooms, this thoughtfully designed home combines functionality, comfort, and modern living. The first floor features a private bedroom suite complete with its own en-suite bathroom and balcony access, making it ideal for guests, multi-generational living, or a home office. The main living level boasts soaring 10-foot ceilings, an expansive open-concept design, a chef-inspired island kitchen, spacious living room with a large private balcony, dedicated dining area, and a convenient powder room. Abundant natural light and an excellent flow make this level perfect for both everyday living and entertaining. The third floor offers three additional bedrooms, including a generous primary suite featuring a spa-inspired en-suite bathroom with dual vanities, designer select tiles, a soaking tub, separate shower, and walk in closet. Freshly cleaned carpeting and designer paint throughout create a truly turnkey experience. Additional highlights include EV charging pre-wire in the garage and ample storage throughout the home. Residents of Veo enjoy resort-style amenities across 9.5 beautifully maintained acres, including a sparkling pool, spa, clubhouse, fire pit, barbecue areas, and ample guest parking. Exclusive gated pedestrian access to Ralphs provides unmatched convenience. Perfectly situated in the heart of the South Bay, this prime location is just moments from IKEA, Target, major shopping, dining, and entertainment. With immediate access to the 405 Freeway, commuting to LAX, Downtown Los Angeles, Orange County, and surrounding employment centers is effortless.A rare opportunity to own one of the largest and most desirable floor plans in one of Carson's premier gated communities.

Property Facts

bed

Bedrooms

4

bathtub

Bathrooms

4

square_foot

Square Feet

2,091

landscape

Lot Size

29,116 sqft

calendar_month

Year Built

2015

home_work

Property Type

Townhouse

timer

Days on Market

42

payments

HOA Fee

$171.1/mo

fingerprint

MLS #

26840675

Interior Details

General Interior

Flooring

Carpet, Laminate

Kitchen & Appliances

Appliances

Dishwasher

Climate Control

Cooling

Central Air

Heating

Central

Parking

Parking Features

Door Multi, Garage

Exterior & Lot

Building & Construction

Security

Gated Community

Lot & Grounds

Pool Features

Community

Community & HOA

Association Info

HOA Fee$171.1
FrequencyMonthly

HOA Amenities

Clubhouse

Community Features

Gated, Pool

Mortgage Calculator

Total Monthly

$0

Principal & Interest:
$0
Property Tax:
$0
Home Insurance:
$0
HOA Fees:
$0
$
$
%

Nearby Schools

RatingSchool NameGradesDistance
No school data available for this area.

Convenience Score

Market Insights

90745|Carson
analytics

Estimated Value

Calculating...
trending_up0%vs. last year
202120222023202420252026

Market Temperature

Seller'sBalancedBuyer's
0d30d60d180d
Balanced

Balanced market

30 Days

Avg. time on market

This is a Balanced Market. Homes are selling at a moderate pace.

flood

Flood & Climate Risk

Flood Risk

Minimal — not in a FEMA flood zone

Low

Wildfire Risk

Moderate — near wildland-urban interface

Moderate

Heat Risk

Low — moderate summer temperatures

Low

Earthquake Risk

Southern California seismic zone

Moderate
volume_up

Noise Levels

TrafficQuiet residential street
AirportMinimal airport noise
CommercialLow commercial activity nearby
streetview

Street View

Open Full Street Viewopen_in_new
Topfind Realty

Ready to Take the Next Step?

Get expert support from a local agent today.

call
(800)-330-9306Available 9AM - 7PM

Similar Homes You Might Like

Based on price, location, and features
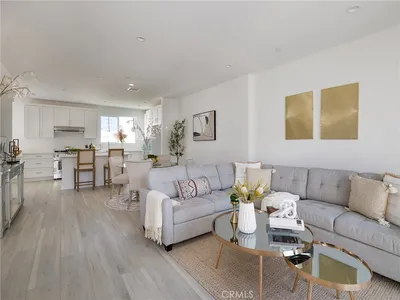
17828 Woodbine Court
3D TOUR

$748,000

FOR SALE

17828 Woodbine Court, Carson, CA 90746

4 beds · 3 baths · 1,831 sqft

500 Park Drive 220
VIRTUAL TOUR

$969,990

FOR SALE

500 Park Drive 220, Carson, CA 90745

4 beds · 3 baths · 1,801 sqft

500 Park Drive 221
VIRTUAL TOUR

$1,009,990

FOR SALE

500 Park Drive 221, Carson, CA 90745

3 beds · 3 baths · 2,006 sqft

1341 Reliance

$899,500

FOR SALE

1341 Reliance, Carson, CA 90746

3 beds · 4 baths · 1,940 sqft

121 E 223rd Street 3

$769,900

FOR SALE

121 E 223rd Street 3, Carson, CA 90745

3 beds · 4 baths · 1,712 sqft

22108 Avalon

$2,350,000

FOR SALE

22108 Avalon, Carson, CA 90745

beds · baths · sqft

361 E 224th
3D TOUR

$929,000

FOR SALE

361 E 224th, Carson, CA 90745

4 beds · 3 baths · 1,588 sqft

636 E 220th

$695,000

FOR SALE

636 E 220th, Carson, CA 90745

2 beds · 3 baths · 1,490 sqft

Recently Sold

17914 Goodyear
VIRTUAL TOUR

$800,000

SOLD

17914 Goodyear, Carson, CA 90746

3 beds · 4 baths · 1,930 sqft

21915 1/4 Dolores Street
VIDEO TOUR

$859,000

SOLD

21915 1/4 Dolores Street, Carson, CA 90745

3 beds · 3 baths · 1,895 sqft

1266 Date Palm Drive
3D TOUR

$609,000

SOLD

1266 Date Palm Drive, Carson, CA 90746

4 beds · 3 baths · 1,748 sqft

17828 ALDERWOOD Court
VIDEO TOUR

$495,000

SOLD

17828 ALDERWOOD Court, Carson, CA 90746

4 beds · 3 baths · 1,831 sqft

22818 Serra Drive
3D TOUR

$628,000

SOLD

22818 Serra Drive, Carson, CA 90745

4 beds · 3 baths · 1,913 sqft

604 COLORADO Circle
VIRTUAL TOUR

$625,000

SOLD

604 COLORADO Circle, Carson, CA 90745

3 beds · 4 baths · 1,773 sqft

650 Colorado Circle
VIRTUAL TOUR

$675,000

SOLD

650 Colorado Circle, Carson, CA 90745

4 beds · 4 baths · 2,089 sqft

553 E 213th Street

$660,000

SOLD

553 E 213th Street, Carson, CA 90745

4 beds · 4 baths · 2,287 sqft

Topfind Realty

Company

  • About Us
  • Careers
  • Articles
  • Home Estimate

Explore

  • Renting
  • Buying
  • Selling
  • Realtors

Support

  • Help Center
  • Contact Us
  • Terms & Conditions
  • Privacy Policy

Topfind Realty, DRE # 02240815, is a licensed real estate broker in California. Topfind Realty pledges to support the Fair Housing Act and adhere to Equal Housing Opportunity laws.

Copyright © 2026 Topfind Realty. All Rights Reserved.