For Sale
$960,000
Est. $5,376/mo538 E 222nd, Carson, CA 90745
bed
5
Bedrooms
bathtub
3
Bathrooms
square_foot
2,509
Square Feet
About this home
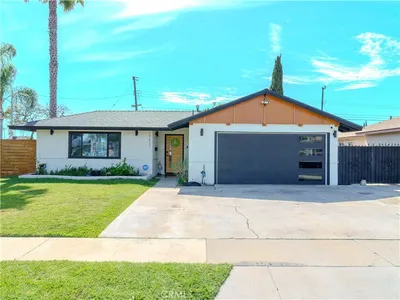
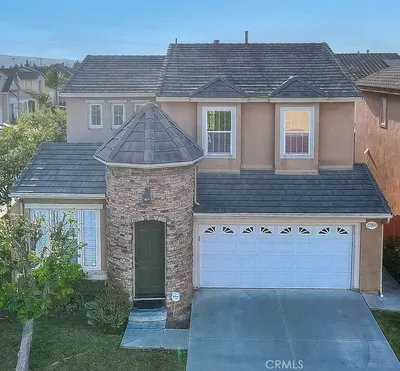
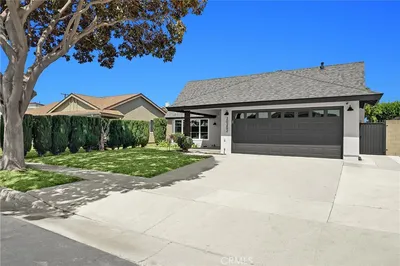
Experience the perfect blend of modern convenience and warm, livable style. Tucked away in a peaceful Carson cul-de-sac, this contemporary 5-bedroom, 2.5-bath residence is designed for real life, offering a retreat that feels both elevated and inviting. The low-traffic setting provides a sense of community and safety, complemented by a spacious two-car garage. Inside, soft natural light illuminates an open floor plan with clean lines and neutral tones, creating a versatile canvas for any aesthetic. The heart of the home is a generous living and dining area that flows effortlessly into the kitchen, making entertaining second nature. Whether hosting holiday feasts or enjoying quiet weeknight dinners, the layout keeps you connected to your guests and your household. A standout feature is the rare downstairs bedroom and adjacent half bathroom. This flexible space is a game-changer for multi-generational living, a secluded home office, or a comfortable guest retreat—all without the need to navigate stairs. Upstairs, the home offers a clear separation between communal areas and quiet retreats. Four additional well-proportioned bedrooms provide ample space for children, nurseries, or creative studios, served by 2 full bathrooms that simplify busy morning routines. Positioned in a dynamic South Bay location with easy access to freeways, shopping, and parks, this home remains a quiet sanctuary.
Property Facts
bed
Bedrooms
5
bathtub
Bathrooms
3
square_foot
Square Feet
2,509
landscape
Lot Size
5,154 sqft
calendar_month
Year Built
1990
home_work
Property Type
Single Family Residence
timer
Days on Market
0
payments
HOA Fee
N/A
garage
Garage Total
2
fingerprint
MLS #
PW26145271
Interior Details
General Interior
Interior Features
Cathedral Ceilings, Open Floorplan, Bedroom On Main Level, Primary Suite, Walk In Closets
Flooring
Carpet, Laminate
Fireplace
Living Room
Kitchen & Appliances
Appliances
Dishwasher, Gas Cooktop, Refrigerator, Water Heater, Washer
Laundry
Washer Hookup, Gas Dryer Hookup, In Garage
Bed & Bath
Main Level Bedrooms
1
Main Level Bathrooms
1
Climate Control
Heating
Central
Parking
Total Parking Spaces
4
Garage Spaces
2
Open Parking Spaces
2
Attached Garage
Yes
Parking Features
Direct Access, Driveway, Garage, Garage Door Opener, On Street
Exterior & Lot
Building & Construction
Patio & Porch
Concrete, Covered
Fencing
Wrought Iron
Construction
Stucco
Foundation
Slab
Direction Faced
North
Lot & Grounds
Lot Features
Zero To One Unit Acre
Sewer
Public Sewer
Water Source
Public
Community & HOA
Association Info
Community Features
Curbs, Street Lights
Mortgage Calculator
Total Monthly
$0
Principal & Interest:
$0Property Tax:
$0Home Insurance:
$0HOA Fees:
$0$
$
%
Nearby Schools
| Rating | School Name | ||
|---|---|---|---|
| No school data available for this area. | |||
Convenience Score
Market Insights
90745|Carson
analytics
Estimated Value
Calculating...
trending_up0%vs. last year
202120222023202420252026
Market Temperature
Seller'sBalancedBuyer's
0d30d60d180d
Balanced
Balanced market
30 Days
Avg. time on market
This is a Balanced Market. Homes are selling at a moderate pace.
flood
Flood & Climate Risk
Flood Risk
Minimal — not in a FEMA flood zone
Wildfire Risk
Moderate — near wildland-urban interface
Heat Risk
Low — moderate summer temperatures
Earthquake Risk
Southern California seismic zone
volume_up
Noise Levels
TrafficQuiet residential street
AirportMinimal airport noise
CommercialLow commercial activity nearby
streetview
Open Full Street Viewopen_in_newStreet View

Ready to Take the Next Step?
Get expert support from a local agent today.
call
(800)-330-9306Available 9AM - 7PM
Similar Homes You Might Like
Based on price, location, and features