Topfind Realty
Renting

Search Rentals

Houses for RentTownhomes for RentCondos for RentView All Rentals →

Renting Resources

Why Rent With UsRenter GuideRent vs Buy Calculator

Renter Articles

How to Negotiate RentUnderstanding Your LeaseMoving Checklist for RentersAll Renter Articles
Buying

Search Homes

Houses for SaleTownhomes for SaleCondos for SaleView All Homes →

Buying Resources

Why Buy With UsBuyer GuideAffordability CalculatorInvestment CalculatorProperty Tax Calculator

Buyer Articles

Home Inspection TipsFirst-Time Buyer ChecklistImprove Your Credit Score
Selling

Selling Tools

Home ValuationNet Sheet CalculatorHELOC CalculatorRefinance Calculator

Selling Resources

Why Sell With UsSeller GuideFind a Seller's Agent

Seller Articles

Strategic PricingMaximize Profit When SellingSell While Buying Your Next Home
Mortgage

Today's Rates

Mortgage RatesRefinance Rates

Mortgage Tools

Mortgage CalculatorLoan Comparison

Mortgage Resources

Why Pre-Approval MattersCompare Mortgage OffersFind the Right Loan Program
Realtors
Topfind
Houses for RentTownhomes for RentCondos for RentView All Rentals →
Why Rent With UsRenter GuideRent vs Buy Calculator
How to Negotiate RentUnderstanding Your LeaseMoving Checklist for Renters
Houses for SaleTownhomes for SaleCondos for SaleView All Homes →
Why Buy With UsBuyer GuideAffordability CalculatorInvestment CalculatorProperty Tax Calculator
Home Inspection TipsFirst-Time Buyer ChecklistImprove Your Credit Score
Home ValuationNet Sheet CalculatorHELOC CalculatorRefinance Calculator
Why Sell With UsSeller GuideFind a Seller's Agent
Strategic PricingMaximize Profit When SellingSell While Buying Your Next Home
Mortgage RatesRefinance RatesMortgage CalculatorLoan Comparison
Why Pre-Approval MattersCompare Mortgage OffersFind the Right Loan Program
groupRealtorsinfoAbout Us
Continue with Google
Sign InSign Up
Topfind Realty
Renting

Search Rentals

Houses for RentTownhomes for RentCondos for RentView All Rentals →

Renting Resources

Why Rent With UsRenter GuideRent vs Buy Calculator

Renter Articles

How to Negotiate RentUnderstanding Your LeaseMoving Checklist for RentersAll Renter Articles
Buying

Search Homes

Houses for SaleTownhomes for SaleCondos for SaleView All Homes →

Buying Resources

Why Buy With UsBuyer GuideAffordability CalculatorInvestment CalculatorProperty Tax Calculator

Buyer Articles

Home Inspection TipsFirst-Time Buyer ChecklistImprove Your Credit Score
Selling

Selling Tools

Home ValuationNet Sheet CalculatorHELOC CalculatorRefinance Calculator

Selling Resources

Why Sell With UsSeller GuideFind a Seller's Agent

Seller Articles

Strategic PricingMaximize Profit When SellingSell While Buying Your Next Home
Mortgage

Today's Rates

Mortgage RatesRefinance Rates

Mortgage Tools

Mortgage CalculatorLoan Comparison

Mortgage Resources

Why Pre-Approval MattersCompare Mortgage OffersFind the Right Loan Program
Realtors
Topfind
Houses for RentTownhomes for RentCondos for RentView All Rentals →
Why Rent With UsRenter GuideRent vs Buy Calculator
How to Negotiate RentUnderstanding Your LeaseMoving Checklist for Renters
Houses for SaleTownhomes for SaleCondos for SaleView All Homes →
Why Buy With UsBuyer GuideAffordability CalculatorInvestment CalculatorProperty Tax Calculator
Home Inspection TipsFirst-Time Buyer ChecklistImprove Your Credit Score
Home ValuationNet Sheet CalculatorHELOC CalculatorRefinance Calculator
Why Sell With UsSeller GuideFind a Seller's Agent
Strategic PricingMaximize Profit When SellingSell While Buying Your Next Home
Mortgage RatesRefinance RatesMortgage CalculatorLoan Comparison
Why Pre-Approval MattersCompare Mortgage OffersFind the Right Loan Program
groupRealtorsinfoAbout Us
Continue with Google
Sign InSign Up
Real Estate/CA/Carson/119 W 225th Street (Sold)
Main
SOLD
SoldClosed on August 6, 2026
$765,000
Sold Price

119 W 225th Street, Carson, CA 90745

bed
3
Bedrooms
bathtub
2
Bathrooms
square_foot
1,360
Square Feet

About this home

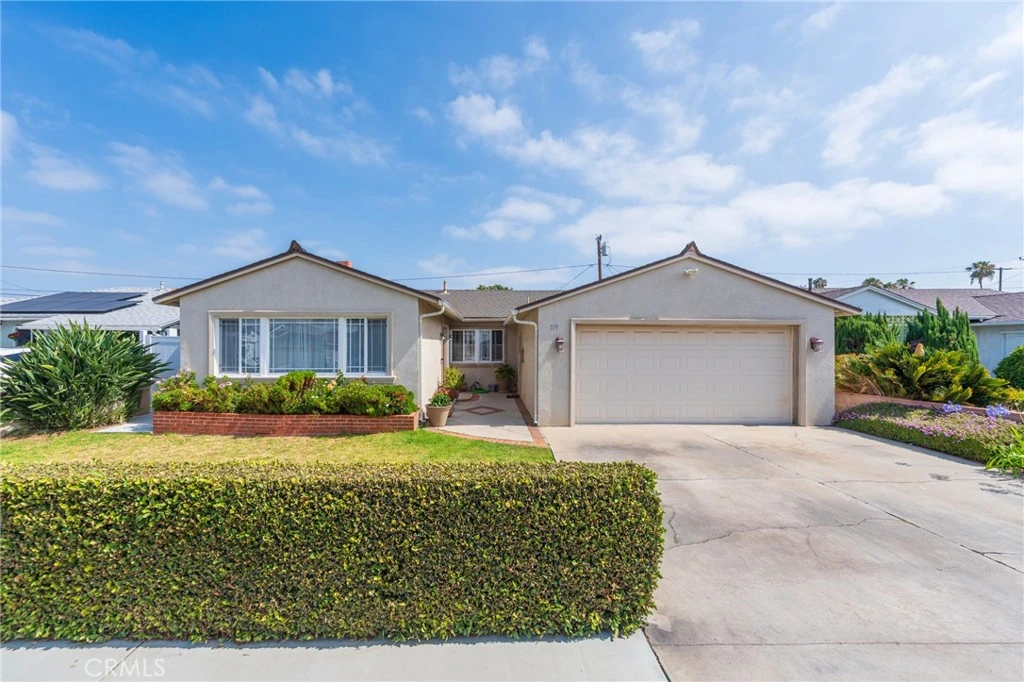
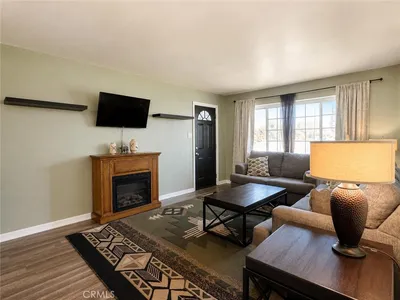
Welcome to this beautifully maintained home in the heart of Carson, offering approximately 1,360 sq. ft. of living space on a generous 5,115 sq. ft. lot. From the moment you step inside, you'll be greeted by a spacious formal living room featuring gorgeous wood laminate flooring that flows seamlessly into the family room and kitchen. Large windows throughout the home fill every space with abundant natural light, creating a bright and airy atmosphere. A charming stone fireplace serves as a focal point between the formal living room and family room, providing warmth and character. The family room also features custom plantation shutters and a split-unit A/C system for added comfort. The well-appointed kitchen is designed for both everyday living and entertaining, boasting beautiful granite countertops, a center island, white cabinetry, a cooktop, double sink, double oven, and stainless steel appliances. The spacious primary bedroom includes its own private ¾ bathroom, while all additional bedrooms offer comfortable proportions and ample closet space. Throughout the home, you'll find plenty of storage and a layout that has been lovingly cared for over the years. Step outside to enjoy the private backyard, complete with a dedicated area for a gazebo—perfect for entertaining guests, weekend barbecues, or simply relaxing outdoors. The spacious front yard adds to the home's curb appeal and outdoor enjoyment. Conveniently located near schools, churches, shopping centers, grocery stores, and major freeway access, this home combines comfort, functionality, and an ideal central location. Don't miss the opportunity to make this bright and inviting home your own—schedule your private showing today!

infoProperty Facts

bed

Bedrooms

3

bathtub

Bathrooms

2

square_foot

Square Feet

1,360

landscape

Lot Size

5,115 sqft

calendar_month

Year Built

1955

home_work

Property Type

Single Family Residence

timer

Days on Market

1

payments

HOA Fee

N/A

garage

Garage Total

2

fingerprint

MLS #

SB26127836

chairInterior Details

General Interior

Interior Features

Block Walls, Separate Formal Dining Room, Eat In Kitchen, Granite Counters, Recessed Lighting, All Bedrooms Down, Bedroom On Main Level, Main Level Primary

Flooring

Laminate, Wood

Fireplace

Living Room, Masonry

Accessibility

Safe Emergency Egress From Home

Kitchen & Appliances

Appliances

Double Oven, Dishwasher, Gas Cooktop, Disposal, Gas Water Heater, Refrigerator

Laundry

Washer Hookup, Gas Dryer Hookup, In Garage

Bed & Bath

Main Level Master

Yes

Climate Control

Cooling

Wall Window Units

Heating

Wall Furnace

deckExterior & Lot

Building & Construction

Fencing

Average Condition, Block

Security

Carbon Monoxide Detectors, Smoke Detectors

Construction

Stucco

Foundation

Raised

Roof

Shingle

Nearby Schools

RatingSchool NameGradesDistance
5
Academies Of Education And Empowerment At Carson High
High School
9-120.1 mi
8
Academy Of Medical Arts At Carson High
High School
9-120.1 mi
7
Carson Senior High
High School
9-120.1 mi
1
Eagle Tree Continuation
High School
9-120.1 mi
6
Dolores Street Elementary
Elementary School
K-50.3 mi

Convenience Score

Topfind Realty

This Home is Sold

Curious what your home is worth? Get a free valuation.

call
(800)-330-9306Available 9AM - 6PM

Similar Homes You Might Like

Based on price, location, and features
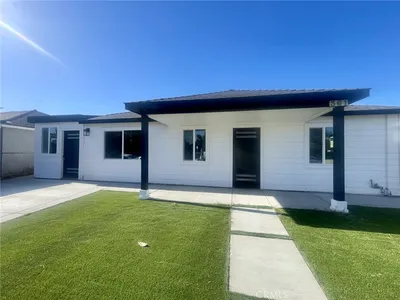
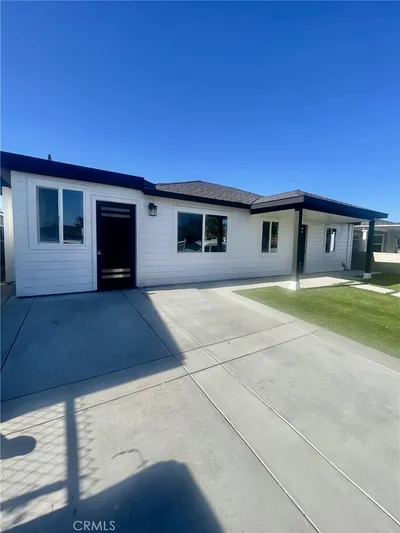
361 E 224th, Carson, CA 90745
1 / 19
3D TOUR
$888,000FOR SALE
361 E 224th, Carson, CA 90745

4 beds · 3 baths · 1,588 sqft

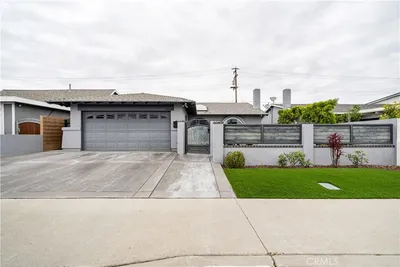
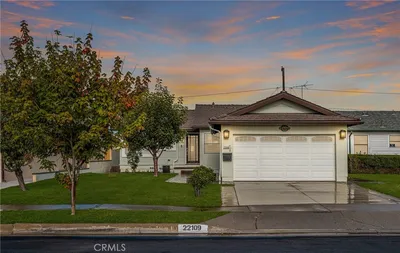
22109 Bonita, Carson, CA 90745
1 / 20
$749,000FOR SALE
22109 Bonita, Carson, CA 90745

3 beds · 2 baths · 1,470 sqft

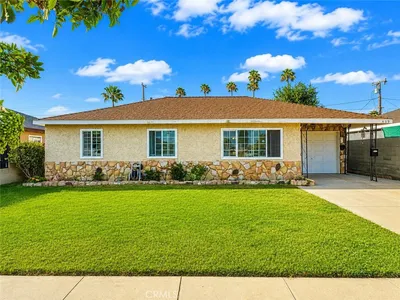
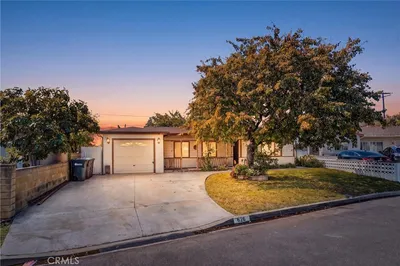
543 E Lincoln Street, Carson, CA 90745
1 / 39
NEW 1 DAY AGO
$765,000FOR SALE
543 E Lincoln Street, Carson, CA 90745

3 beds · 2 baths · 1,149 sqft

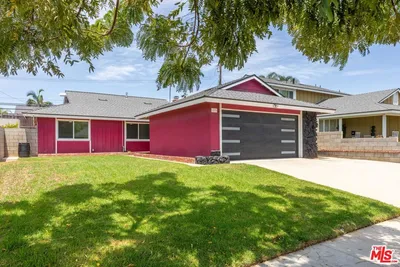
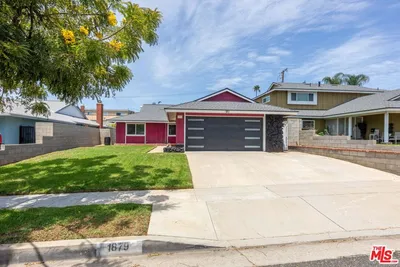
1879 E Abbottson Street, Carson, CA 90746
1 / 20
$925,000FOR SALE
1879 E Abbottson Street, Carson, CA 90746

4 beds · 2 baths · 1,488 sqft

419 E 186th Street, Carson, CA 90746
1 / 20
$729,999FOR SALE
419 E 186th Street, Carson, CA 90746

3 beds · 1 baths · 1,246 sqft

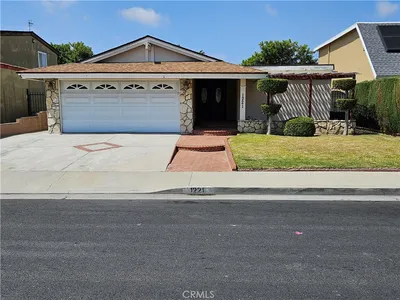
1221 E Denwall, Carson, CA 90746
1 / 13
$759,900FOR SALE
1221 E Denwall, Carson, CA 90746

3 beds · 2 baths · 1,286 sqft

20225 Hillford, Carson, CA 90746
1 / 20
$849,000FOR SALE
20225 Hillford, Carson, CA 90746

3 beds · 2 baths · 1,516 sqft

22024 Gulf Avenue, Carson, CA 90745
1 / 20
$935,000FOR SALE
22024 Gulf Avenue, Carson, CA 90745

4 beds · 3 baths · 1,216 sqft

Recently Sold

814 E Calbas Street, Carson, CA 90745
3D TOUR
$810,000
814 E Calbas Street, Carson, CA 90745

4 beds · 2 baths · 1,448 sqft

525 E 246th, Carson, CA 90745
VIRTUAL TOUR
$850,000
525 E 246th, Carson, CA 90745

3 beds · 2 baths · 1,300 sqft

619 E Realty Street, Carson, CA 90745
VIRTUAL TOUR
$815,000
619 E Realty Street, Carson, CA 90745

3 beds · 3 baths · 1,610 sqft

21235 Oakfort, Carson, CA 90745
VIRTUAL TOUR
$865,000
21235 Oakfort, Carson, CA 90745

3 beds · 2 baths · 1,395 sqft

16220 Mckinley, Carson, CA 90746
3D TOUR
$780,000
16220 Mckinley, Carson, CA 90746

3 beds · 1 baths · 1,283 sqft

21726 Dolores Street, Carson, CA 90745
$690,000
21726 Dolores Street, Carson, CA 90745

2 beds · 2 baths · 1,400 sqft

24603 Marbella, Carson, CA 90745
$815,000
24603 Marbella, Carson, CA 90745

3 beds · 2 baths · 1,348 sqft

626 W Martinshire, Carson, CA 90745
VIRTUAL TOUR
$760,000
626 W Martinshire, Carson, CA 90745

3 beds · 2 baths · 1,174 sqft

Topfind Realty
Download on theApp StoreGET IT ONGoogle Play

Company

  • About Us
  • Careers
  • Articles
  • Home Estimate

Explore

  • Renting
  • Buying
  • Selling
  • Realtors

Support

  • Help Center
  • Contact Us
  • Terms & Conditions
  • Privacy Policy

Tools

  • Mortgage Calculator
  • Affordability Calculator
  • Rent vs Buy Calculator
  • Refinance Calculator

Topfind Realty, DRE # 02240815, is a licensed real estate broker in California. Topfind Realty pledges to support the Fair Housing Act and adhere to Equal Housing Opportunity laws.

Copyright © 2026 Topfind Realty. All Rights Reserved.