For Sale
$5,495,000
Est. $30,772/mo231 Spindrift Road, Carmel, CA 93923
bed
4
Bedrooms
bathtub
4
Bathrooms
square_foot
3,437
Sq Ft
About this home
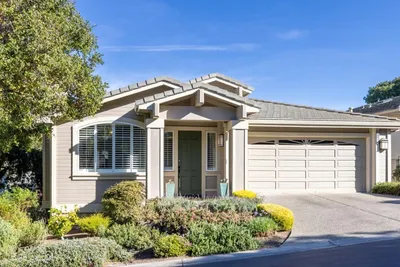
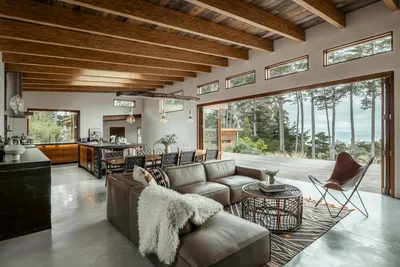
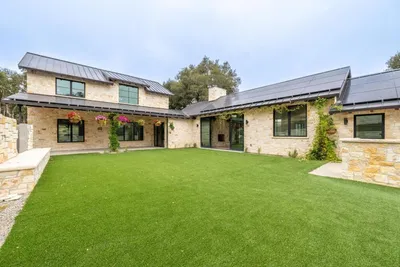
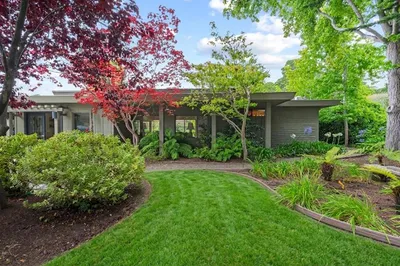
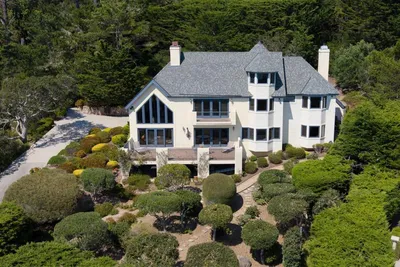
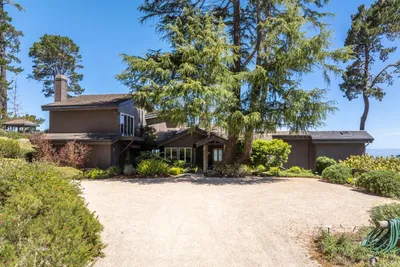
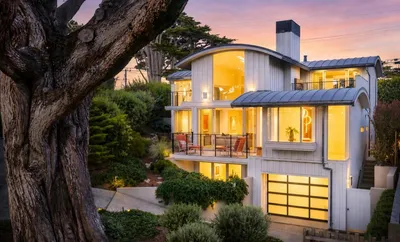
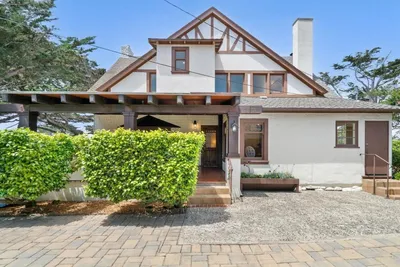
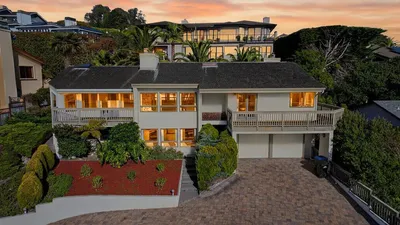
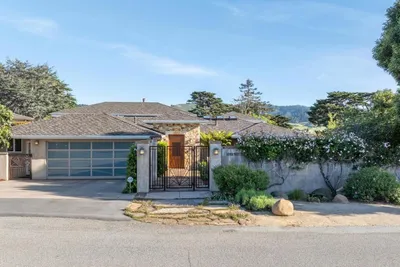
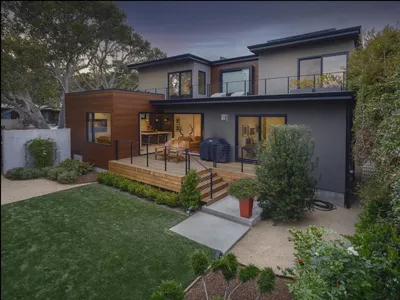
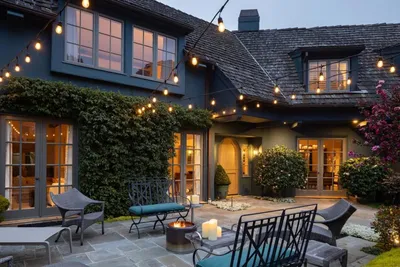
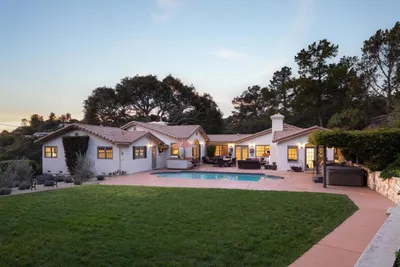
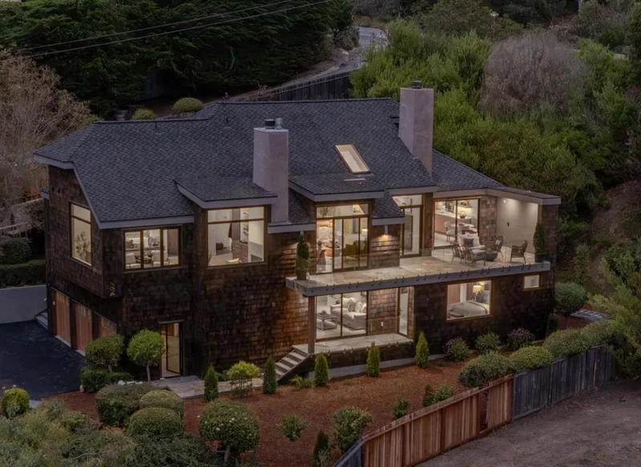
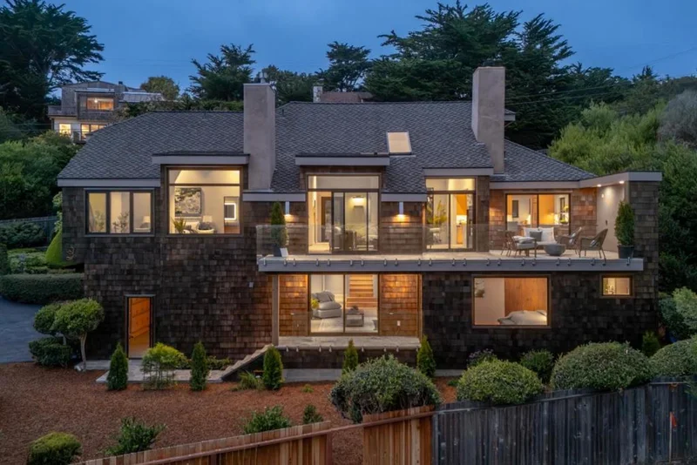
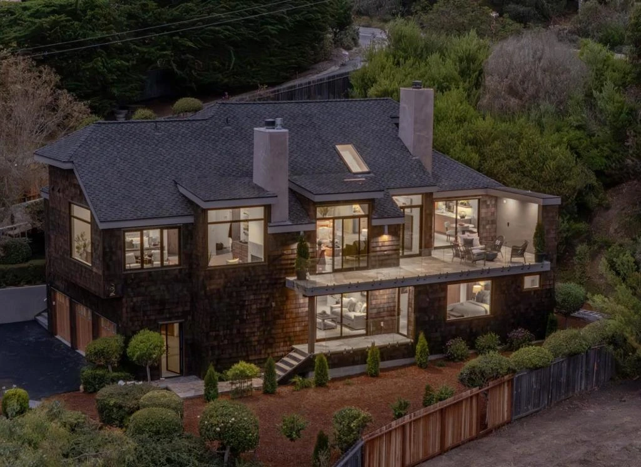
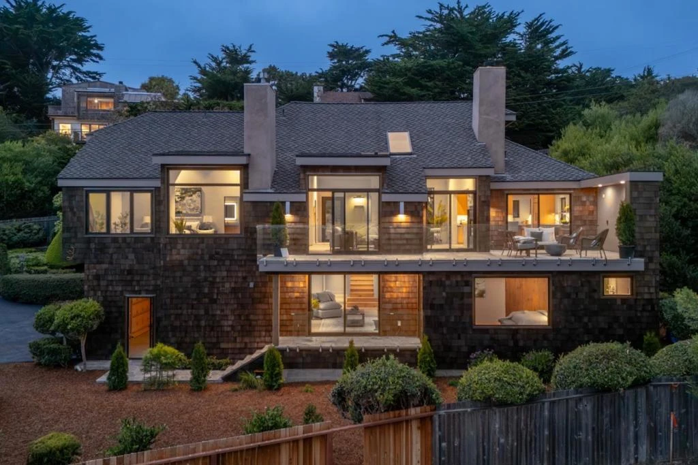
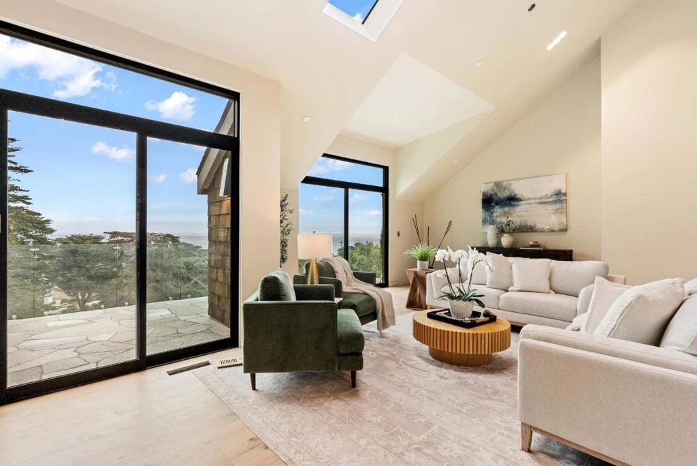
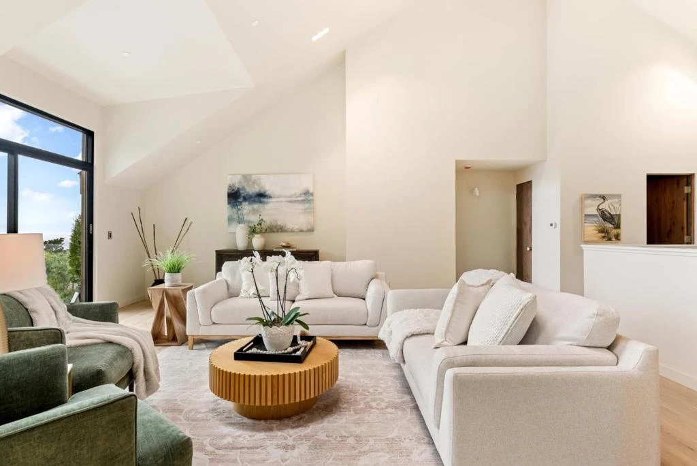
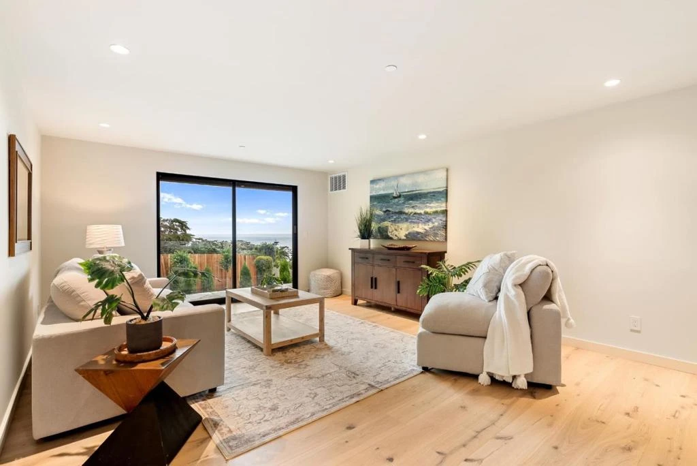
On coveted Spindrift Rd in Carmel Highlands, this residence with unobscured ocean views was taken down to the studs, renovated and expanded: new roof, electrical, fire sprinklers, plumbing, insulation, and Arcadia aluminum windows. Approx. 3,437 sq ft, 4 bedrooms and 3.5 baths, a primary suite on each level. A pedestrian bridge crosses to the upper entry and vaulted living spaces with engineered white oak floors, rift white oak cabinets, and reclaimed oak doors. The chef's kitchen features a Wolf range, Sub-Zero refrigeration, Miele dishwashers, waterfall island with beverage center, and a butler's pantry. Oversized soaking tub, curbless spa shower, radiant heated floors in bathrooms, wood-burning fireplace, separate family room, laundry with Miele washer and dryer, oversized deck with built-in speakers, wired whole-house internet, generator, EV-ready three-car garage. 0.44-acre lot, fenced and gated. Two adjacent ocean-view parcels to the south available separately, forming a 1.64-acre compound.
Property Facts
bed
Bedrooms
4
bathtub
Bathrooms
4
square_foot
Square Feet
3,437
landscape
Lot Size
19,402 sqft
calendar_month
Year Built
1988
home_work
Property Type
Single Family Residence
timer
Days on Market
0
payments
HOA Fee
N/A
garage
Garage Total
3
fingerprint
MLS #
ML82057353
Interior Details
General Interior
Interior Features
Breakfast Area, Attic, Utility Room, Walk In Closets
Flooring
Tile, Wood
Fireplace
Living Room
Kitchen & Appliances
Appliances
Dishwasher, Disposal, Refrigerator, Range Hood
Climate Control
Heating
Forced Air, Fireplaces
Parking
Total Parking Spaces
3
Garage Spaces
3
Attached Garage
Yes
Parking Features
Gated
Exterior & Lot
Building & Construction
Patio & Porch
Deck
Fencing
Wood
Roof
Composition
Direction Faced
Southwest
Lot & Grounds
Lot Features
Secluded
Water Source
Public
Mortgage Calculator
Total Monthly
$0
Principal & Interest:
$0Property Tax:
$0Home Insurance:
$0HOA Fees:
$0$
$
%
Nearby Schools
| Rating | School Name |
|---|---|
10 | Carmel River Elementary Elementary School |
9 | Carmel Middle Middle School |
10 | Carmel High High School |
Convenience Score
Market Insights
93923|Carmel
analytics
Estimated Value
Calculating...
trending_up0%vs. last year
Value history is still building for this area.
Market Temperature
Seller'sBalancedBuyer's
0d30d60d180d
Balanced
Balanced market
30 Days
Avg. time on market
This is a Balanced Market. Homes are selling at a moderate pace.
flood
Flood & Climate Risk
volume_up
Noise Levels

Ready to Take the Next Step?
Get expert support from a local agent today.
call
(800)-330-9306Available 9AM - 7PM
Similar Homes You Might Like
Based on price, location, and features