For Sale
$1,699,000
Est. $9,514/mo7373 Seafarer Place, Carlsbad, CA 92011
bed
2
Bedrooms
bathtub
3
Bathrooms
square_foot
1,869
Sq Ft
About this home
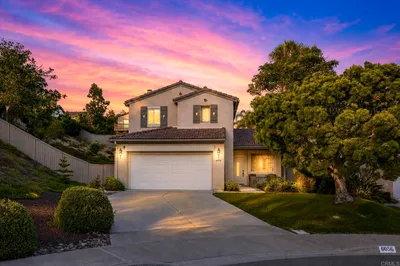
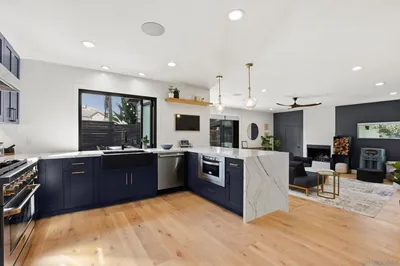
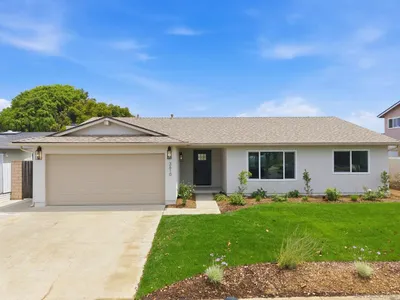
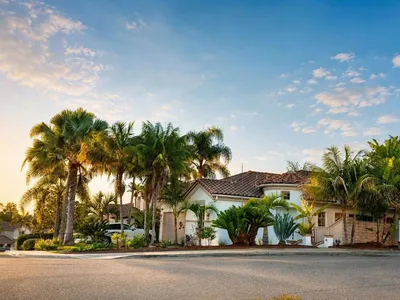
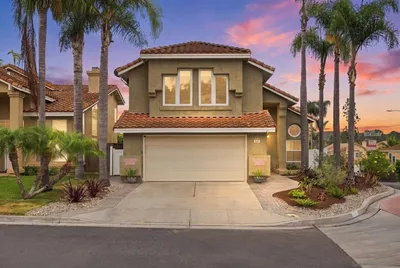
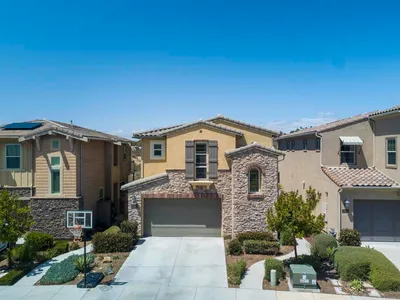
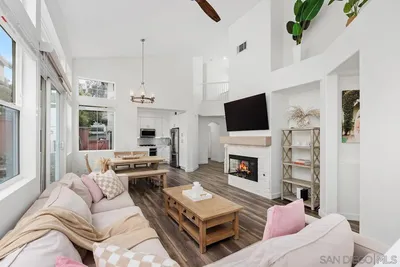
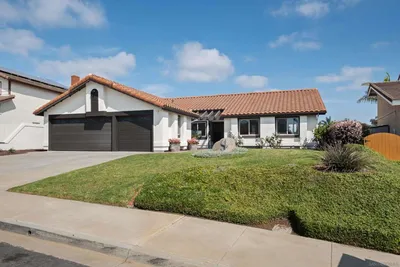
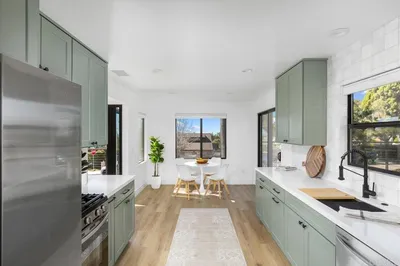
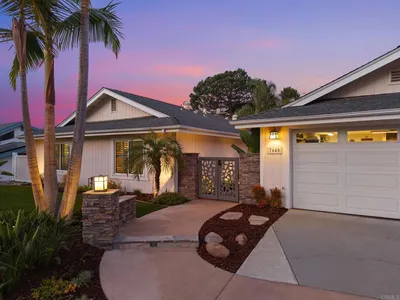
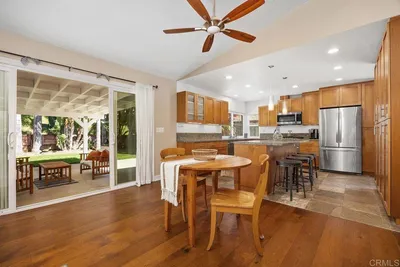
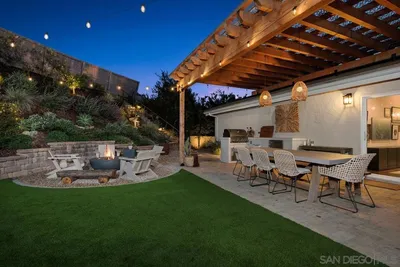
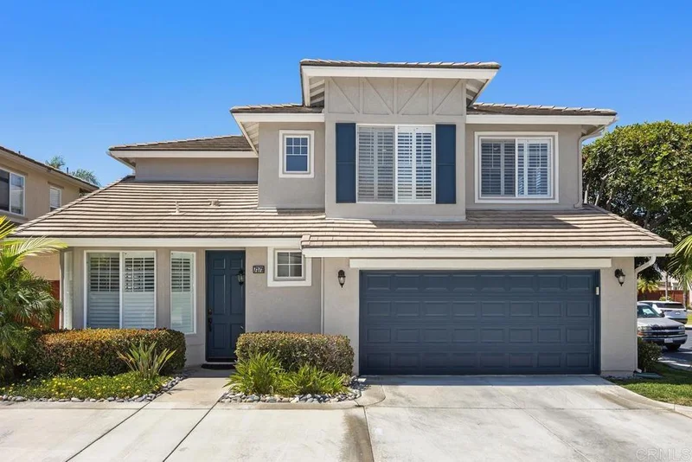
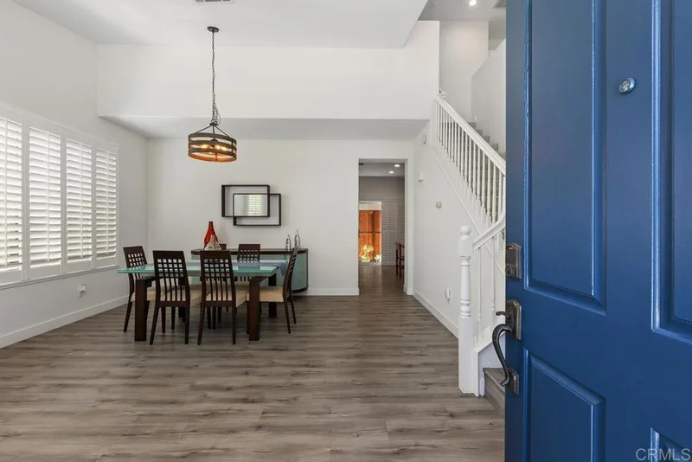
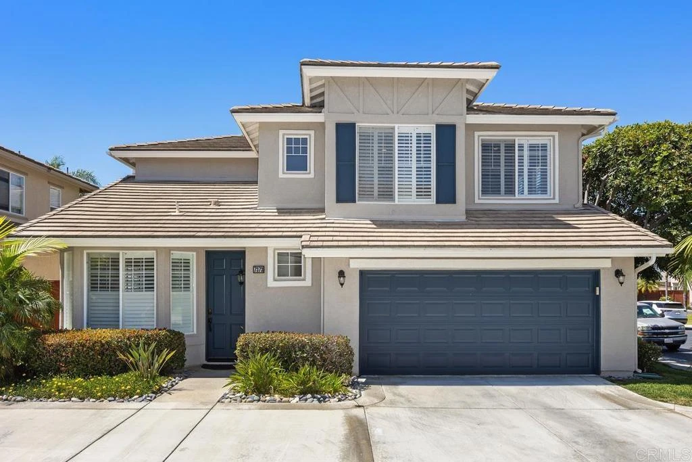
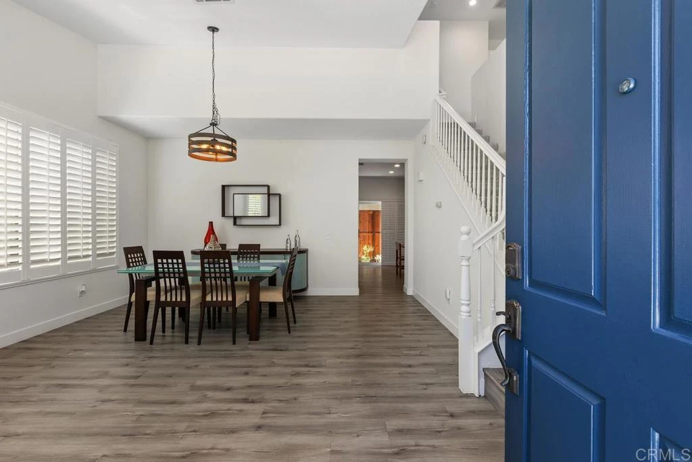
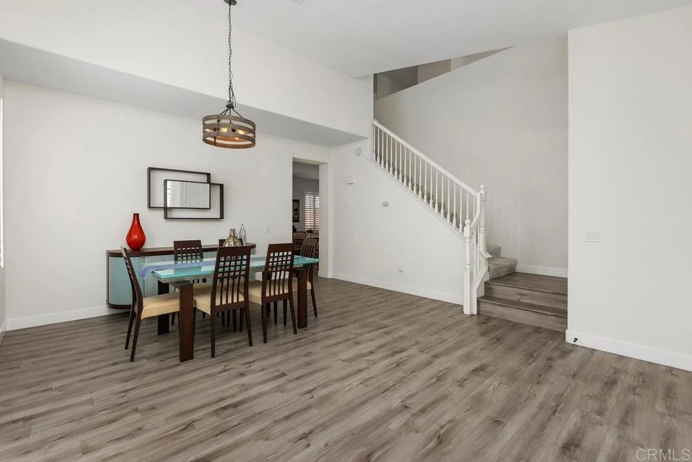
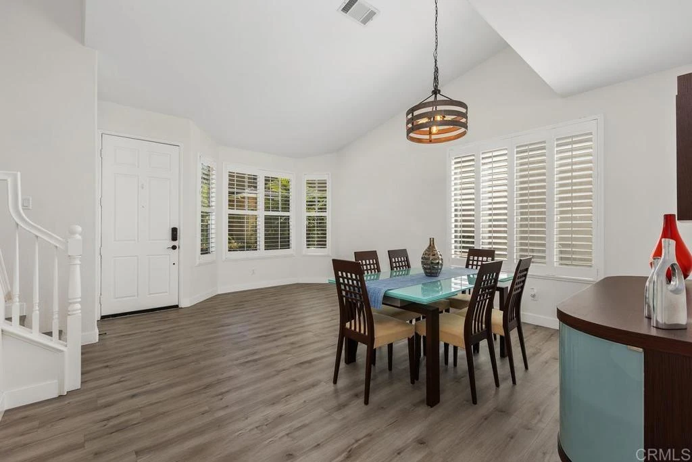
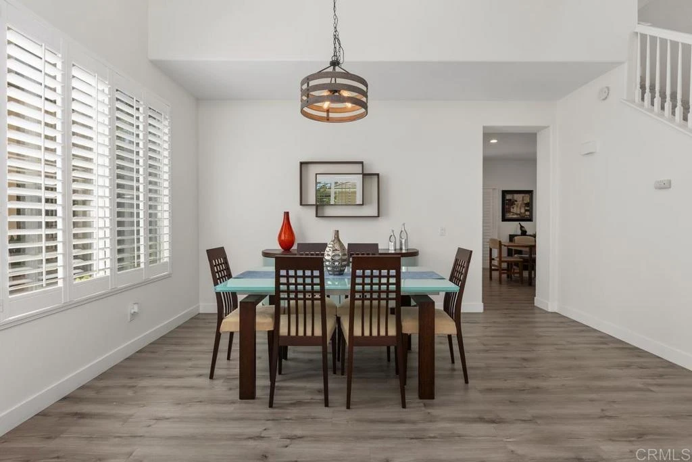
Just blocks from the beach and ideally located west of I-5, this spacious 2-bedroom plus loft (potential optional 3rd bedroom), 2.5-bath home offers 1,869 square feet in the gated Vistamar neighborhood of San Pacifico. Vaulted ceilings and abundant natural light welcome you into the formal living and dining rooms before opening to an inviting family room, casual dining area, and kitchen designed for everyday living and entertaining. The kitchen features quartz countertops, stainless steel appliances, abundant cabinetry, a walk-in pantry, and a large center island. Luxury vinyl plank flooring spans the main level, while the family room is anchored by a cozy gas fireplace. Filled with abundant natural light, the open-concept design creates a warm and inviting atmosphere throughout the main living spaces. A convenient powder room completes the main level. Upstairs, the spacious primary suite features a generous ensuite bath with dual vanities, a soaking tub, separate shower, and walk-in closet. Separated from the primary suite by the expansive loft, the secondary bedroom enjoys access to a full hall bath. The versatile loft offers the flexibility of a home office, media room, fitness space, or playroom while also providing the potential to create a third bedroom. An upstairs laundry room completes the upper level. Step outside to a private, low-maintenance backyard ideal for outdoor dining, entertaining, or relaxing. The attached two-car garage includes overhead storage racks. Additional highlights include a recently painted exterior, plantation shutters, premium designer ceiling fans, and a whole house fan. Residents enjoy San Pacifico's resort-style amenities, including a pool, spa, tennis courts, basketball court, playground, expansive greenbelts, and beautifully maintained grounds, all just moments from coastal trails, restaurants, cafés, shopping, and the beach.
Property Facts
bed
Bedrooms
2
bathtub
Bathrooms
3
square_foot
Square Feet
1,869
landscape
Lot Size
60,575 sqft
calendar_month
Year Built
2000
home_work
Property Type
Single Family Residence
timer
Days on Market
48
payments
HOA Fee
$356/mo
garage
Garage Total
2
fingerprint
MLS #
NDP2606170
Interior Details
General Interior
Interior Features
Ceiling Fans, Separate Formal Dining Room, Eat In Kitchen, High Ceilings, Open Floorplan, Pantry, Recessed Lighting, All Bedrooms Up, Loft, Primary Suite, Walk In Pantry, Walk In Closets
Flooring
Carpet, Tile, Vinyl
Fireplace
Gas, Living Room
Kitchen & Appliances
Appliances
Dishwasher, Gas Cooking, Disposal, Gas Range, Gas Water Heater, Microwave, Refrigerator, Water Heater, Dryer, Washer
Laundry
Gas Dryer Hookup, Laundry Room, Upper Level
Bed & Bath
Main Level Bathrooms
1
Climate Control
Cooling
Whole House Fan
Heating
Forced Air, Natural Gas
Parking
Total Parking Spaces
2
Garage Spaces
2
Attached Garage
Yes
Parking Features
Garage
Exterior & Lot
Building & Construction
Patio & Porch
Patio
Fencing
Good Condition, Privacy
Security
Carbon Monoxide Detectors, Gated Community, Smoke Detectors
Construction
Drywall, Stucco
Foundation
Concrete Perimeter
Roof
Tile
Lot & Grounds
Lot Features
Zero To One Unit Acre, Back Yard, Landscaped, Street Level, Yard
Pool Features
Community, Association
Spa Features
Association
Community & HOA
Association Info
HOA Fee$356
FrequencyMonthly
HOA Amenities
Controlled Access, Sport Court, Maintenance Grounds, Picnic Area, Pool, Spa Hot Tub, Tennis Courts
Community Features
Biking, Curbs, Hiking, Street Lights, Sidewalks, Gated, Pool
Mortgage Calculator
Total Monthly
$0
Principal & Interest:
$0Property Tax:
$0Home Insurance:
$0HOA Fees:
$0$
$
%
Nearby Schools
| Rating | School Name |
|---|---|
10 | Pacific Rim Elementary Elementary School |
N/A | Futures Academy Carlsbad Private School |
N/A | Redeemer By The Sea Lutheran Kindergarten&Preschl Private School |
9 | Capri Elementary Elementary School |
10 | Aviara Oaks Elementary Elementary School |
Convenience Score
Market Insights
92011|Carlsbad
Estimated Value
Calculating...
No change vs. last year
Value history is still building for this area.
Market Temperature
Seller'sBalancedBuyer's
0d30d60d180d
Balanced
Balanced market
30 Days
Avg. time on market
This is a Balanced Market. Homes are selling at a moderate pace.
Flood & Climate Risk
Noise Levels

Ready to Take the Next Step?
Get expert support from a local agent today.
call
(800)-330-9306Available 9AM - 7PM
Similar Homes You Might Like
Based on price, location, and features