SoldClosed on June 22, 2020
$1,149,000
Sold Price7314 Sitio Lirio, Carlsbad, CA 92009
bed
5
Bedrooms
bathtub
5
Bathrooms
square_foot
3,487
Square Feet
About this home

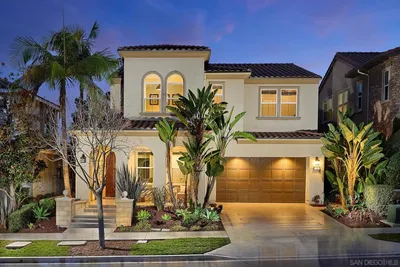
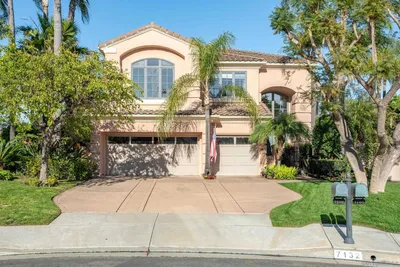
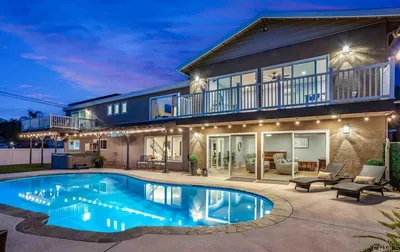
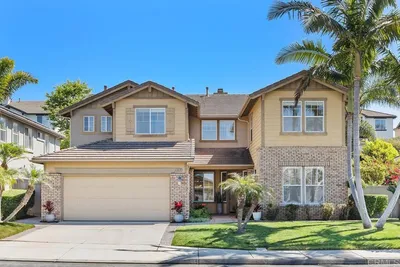
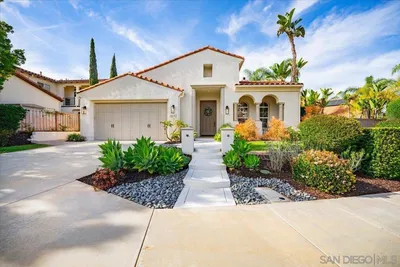
Delightful home situated on a cul-de-sac in the highly sought after community of La Costa Oaks! One of the largest floor plans w/over 3,000 living sqft, main level bedroom w/ensuite, powder room, 3 car garage, solar panels, formal living & dining rooms, sizable family room w/extensive chef’s kitchen. Master Retreat features his/her sinks, soaking tub & walk-in shower. 3 of the secondary bedrooms have an ensuite. Spacious backyard w/fireplace, low maintenance landscaping, and spa - an entertainer’s dream! Delightful home w/ desirable floor plan in the sought after community of La Costa Oaks! As you enter, be welcomed by the natural light filled living room & adjacent dining room, thoughtfully set up for formal entertaining. A sprawling family room features an elegant fireplace opening to the extensive kitchen complete w/prep island, granite countertops, stainless steel appliances, butler’s pantry and breakfast area. Powder room & guest bedroom w/ensuite bath is conveniently located on main level, perfect for guests! The master suite is complete w/sizable ensuite featuring separate soaking tub, walk-in shower, & his/her vanities. A convenient upstairs layout features additional 3 bedrooms, master suite & laundry room. 2 of 3 bedrooms are equipped w/ensuite & ample closet space. Low maintenance backyard provides ample room to entertain; complete w/separate seating areas, fireplace, & spa. This home is complete w/seller owned, whole house solar! La Costa Oaks community offers its residents 2 community pools, clubhouse & fitness center for a low HOA fee.. Neighborhoods: La Costa Oaks Equipment: Dryer, Washer Other Fees: 0 Sewer: Sewer Connected Topography: LL
infoProperty Facts
bed
Bedrooms
5
bathtub
Bathrooms
5
square_foot
Square Feet
3,487
landscape
Lot Size
6,865 sqft
calendar_month
Year Built
2005
home_work
Property Type
Single Family Residence
timer
Days on Market
55
payments
HOA Fee
$241/mo
garage
Garage Total
3
fingerprint
MLS #
200014225
chairInterior Details
General Interior
Interior Features
Built In Features, Ceiling Fans, Separate Formal Dining Room, Granite Counters, High Ceilings, Pantry, Two Story Ceilings, Bedroom On Main Level, Utility Room, Walk In Pantry, Walk In Closets
Fireplace
Family Room, Outside
Kitchen & Appliances
Appliances
Double Oven, Dishwasher, Gas Cooktop, Disposal, Microwave, Refrigerator
Laundry
Electric Dryer Hookup, Gas Dryer Hookup, Laundry Room, Upper Level
Climate Control
Cooling
Central Air, Dual
Heating
Forced Air, Natural Gas
deckExterior & Lot
Building & Construction
Patio & Porch
Concrete, Open, Patio
Construction
Brick, Stucco, Wood Siding
Roof
Composition
Nearby Schools
| Rating | School Name | ||
|---|---|---|---|
| No school data available for this area. | |||
Convenience Score

This Home is Sold
Curious what your home is worth? Get a free valuation.
call
(800)-330-9306Available 9AM - 6PM
Similar Homes You Might Like
Based on price, location, and features