For Sale
$759,000
Est. $4,250/mo6073 Citracado, Carlsbad, CA 92009
bed
2
Bedrooms
bathtub
2
Bathrooms
square_foot
1,199
Square Feet
About this home
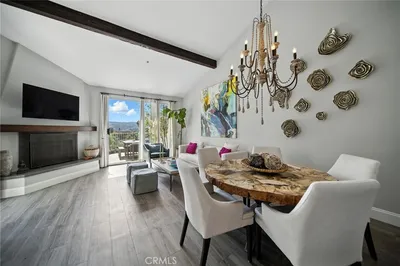

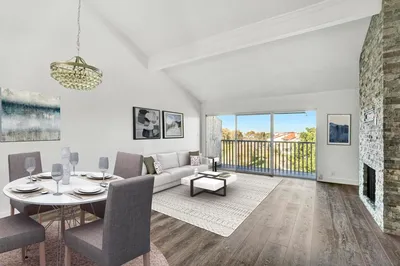
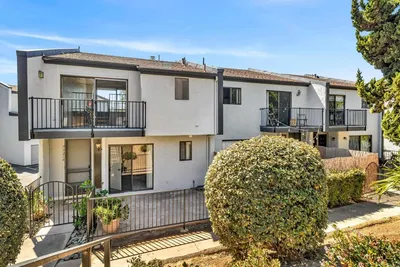
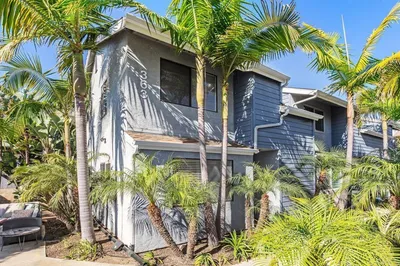
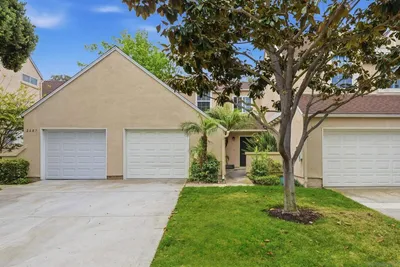
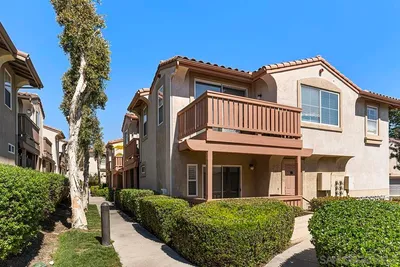
Welcome to Valencia at Rancho Carrillo, where this townhome-style condo offers a flexible floor plan, comfortable living spaces, and a convenient Carlsbad location. The approximately 1,199-square-foot residence features two bedrooms and two full bathrooms, including two generously sized bedroom suites, each with its own private bath and walk in closets. Enter through the direct-access, two-car garage and head upstairs, where all of the living space is conveniently located on one level. The open great room brings together the living and dining areas and features a cozy fireplace, abundant natural light, and access to a private tree shaded deck—an inviting place for morning coffee, outdoor dining, or relaxing at the end of the day. The kitchen opens to the main living area and offers Corian countertops, a breakfast bar, and ample cabinet and counter space. Additional highlights include plank-style flooring in the main living areas, carpeted bedrooms, air conditioning, in-unit laundry, and extra storage in the garage. The dual-suite arrangement provides flexibility for guests, a home office, or shared living. Residents of Valencia enjoy access to a community pool, spa, playground, BBQ area, and green spaces. Ideally situated near parks, hiking and biking trails, shopping, dining, Bressi Ranch, La Costa, Lake San Marcos, and Carlsbad beaches, with convenient access to I-5 and SR-78. This is an excellent opportunity to personalize your space and enjoy the North County lifestyle. Property is a condominium and features a townhome-style layout with a private entrance and direct access from the two-car garage. The main living area, bedrooms, and bathrooms are located upstairs, so buyers should be comfortable with stairs. The dual-primary-bedroom floor plan offers flexibility for guests, roommates, or a home office. Valencia at Rancho Carrillo provides community amenities and convenient access to nearby shopping, dining, trails, parks, freeways, and Carlsbad beaches. Buyer and buyer’s agent to verify all information, including square footage, property boundaries, HOA dues, assessments, rules, parking, amenities, school assignments, and any other factors affecting the buyer’s intended use of the property.
Property Facts
bed
Bedrooms
2
bathtub
Bathrooms
2
square_foot
Square Feet
1,199
landscape
Lot Size
167,056 sqft
calendar_month
Year Built
2002
home_work
Property Type
Townhouse
timer
Days on Market
0
payments
HOA Fee
$362/mo
garage
Garage Total
2
fingerprint
MLS #
260018086SD
Interior Details
General Interior
Interior Features
All Bedrooms Up, Walk In Closets
Fireplace
Living Room
Kitchen & Appliances
Appliances
Dishwasher, Gas Range, Microwave, Refrigerator
Laundry
Electric Dryer Hookup, Gas Dryer Hookup, In Garage
Climate Control
Cooling
Central Air
Heating
Forced Air, Natural Gas
Parking
Total Parking Spaces
2
Garage Spaces
2
Attached Garage
Yes
Exterior & Lot
Building & Construction
Construction
Stucco
Lot & Grounds
Pool Features
Community, In Ground
Spa Features
Community
Water Source
Public
Community & HOA
Association Info
HOA Fee$362
FrequencyMonthly
HOA Amenities
Maintenance Grounds
Community Features
Pool
Mortgage Calculator
Total Monthly
$0
Principal & Interest:
$0Property Tax:
$0Home Insurance:
$0HOA Fees:
$0$
$
%
Nearby Schools
| Rating | School Name | ||
|---|---|---|---|
| No school data available for this area. | |||
Convenience Score
Market Insights
92009|Carlsbad
analytics
Estimated Value
Calculating...
trending_up0%vs. last year
202120222023202420252026
Market Temperature
Seller'sBalancedBuyer's
0d30d60d180d
Balanced
Balanced market
30 Days
Avg. time on market
This is a Balanced Market. Homes are selling at a moderate pace.
flood
Flood & Climate Risk
Flood Risk
Minimal — not in a FEMA flood zone
Wildfire Risk
Moderate — near wildland-urban interface
Heat Risk
Low — moderate summer temperatures
Earthquake Risk
Southern California seismic zone
volume_up
Noise Levels
TrafficQuiet residential street
AirportMinimal airport noise
CommercialLow commercial activity nearby
streetview
Open Full Street Viewopen_in_newStreet View

Ready to Take the Next Step?
Get expert support from a local agent today.
call
(800)-330-9306Available 9AM - 7PM
Similar Homes You Might Like
Based on price, location, and features