1 / 20
VIRTUAL TOUR
$549,000FOR SALE
3 beds · 2 baths · 1,344 sqft
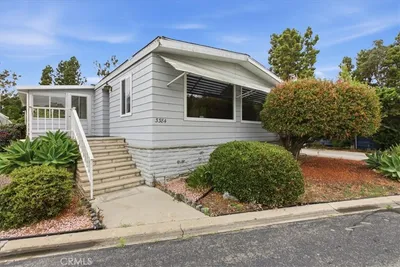
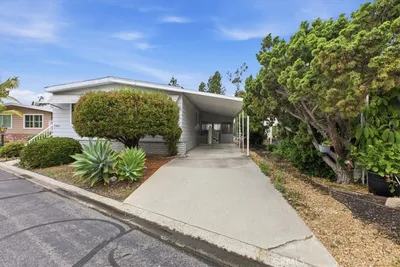
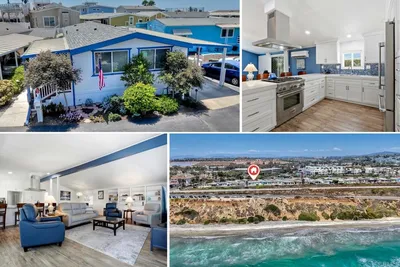
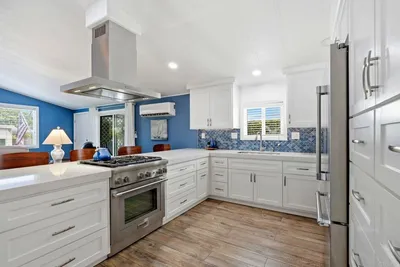
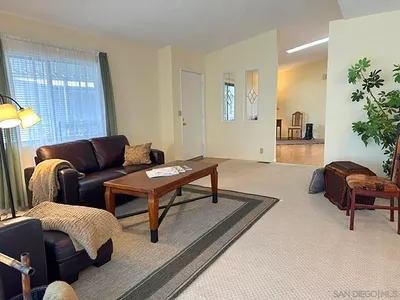
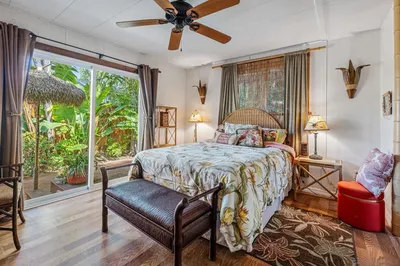
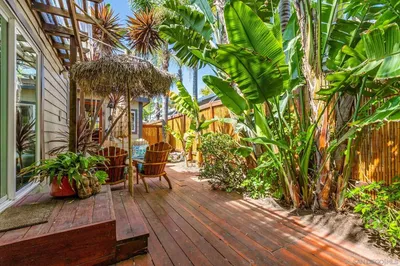
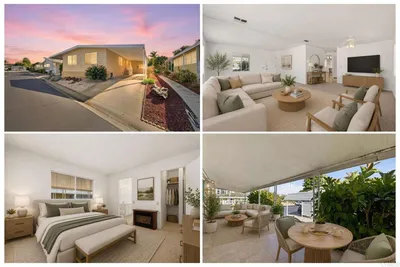
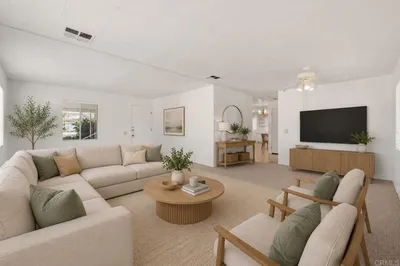
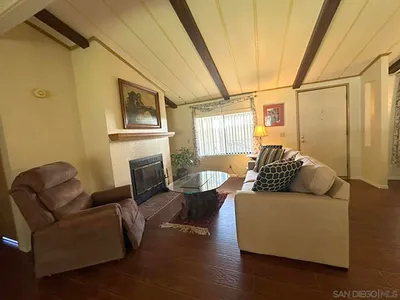
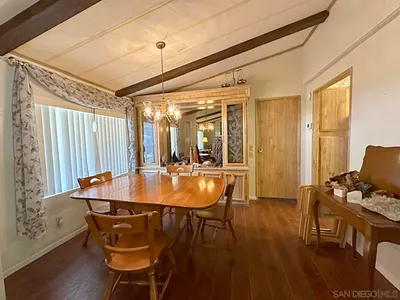
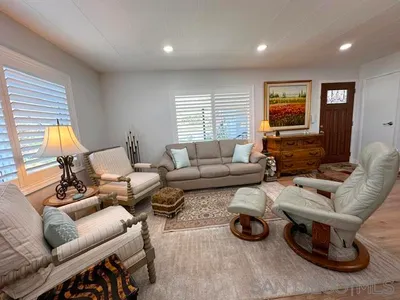
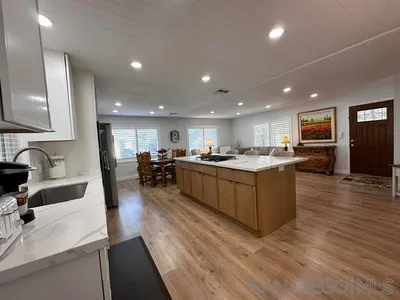
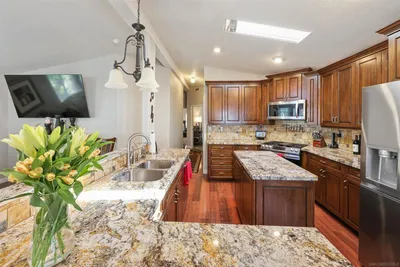
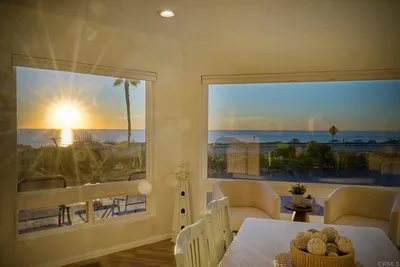
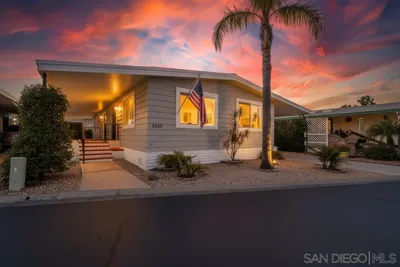
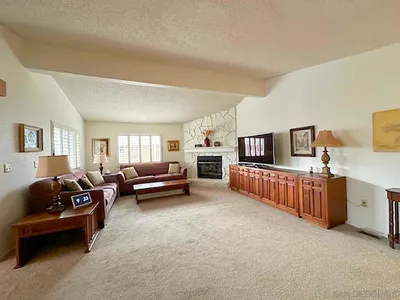
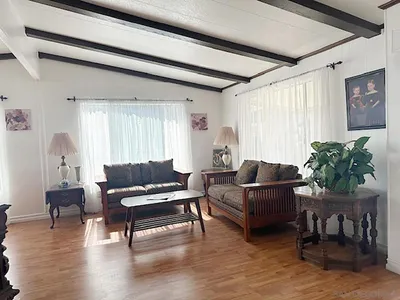

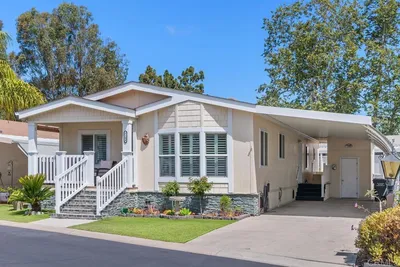
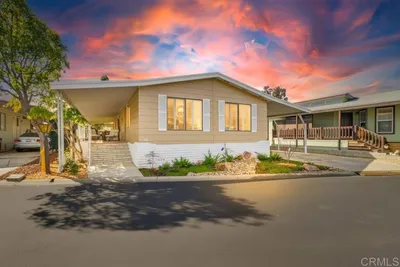
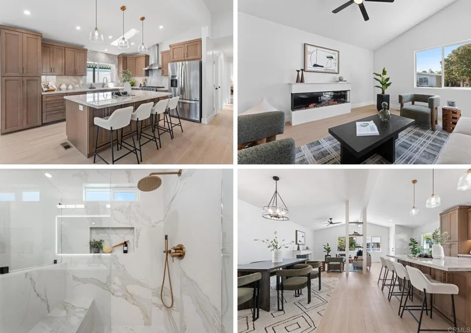
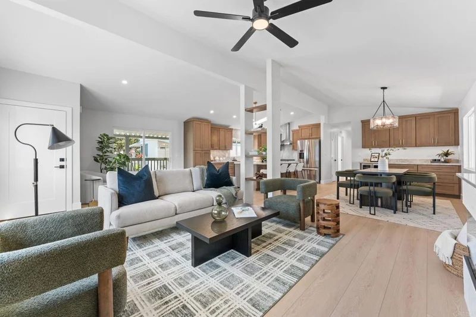
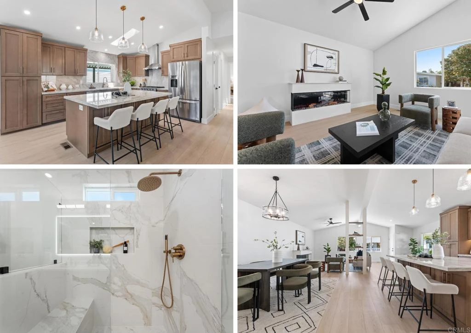
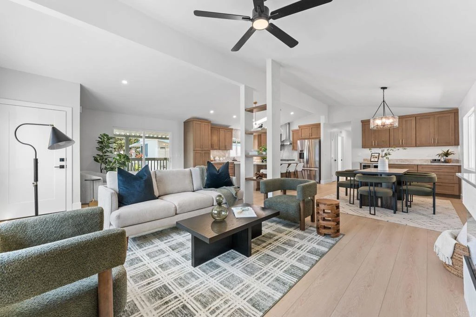
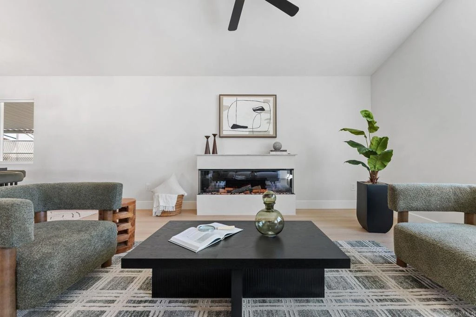
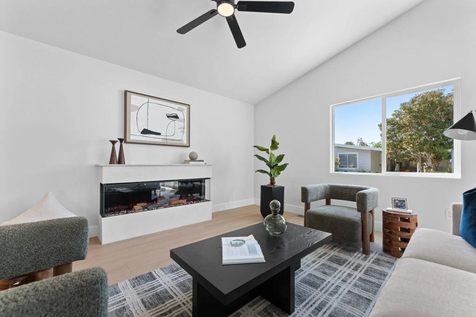
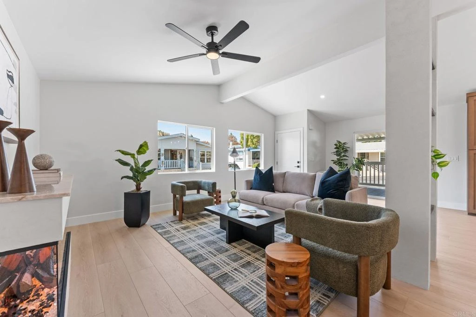
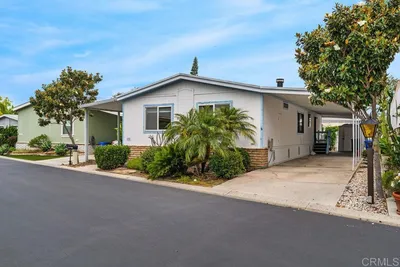
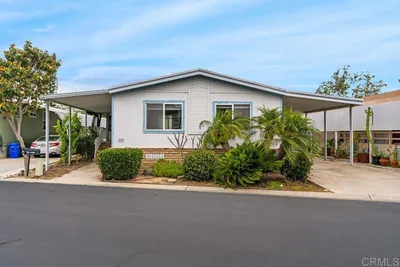
Your dream home awaits in Rancho Carlsbad Estates, a premier 55+ LAND OWNED community. This exceptional TURNKEY residence has been renovated from top-to-bottom with designer finishes, including new flooring, smooth-textured walls, craftsman detailing, and a stunning peninsula fireplace. The beautifully redesigned kitchen features custom cabinetry, Taj Mahal quartzite countertops with a full-height backsplash, new appliances, and a grand center island with pendant lighting. New built-in cabinetry and a wine cooler elevate the adjacent dining area. Remodeled bathrooms, a spacious primary suite with walk-in closet, and a second bedroom with direct outdoor access offer both comfort and style. Extensive system upgrades include new plumbing, updated electrical, LED lighting, a new water heater, French drain and irrigation systems, plus fresh interior and exterior paint. Enjoy seamless indoor-outdoor living with an expansive, all-new Trex deck, private paver patio, and low-maintenance landscaping. A permanent foundation (433A) with earthquake strapping provides added safety and stability. Additional features include central A/C and an attached storage shed. Resort-style amenities include a clubhouse, billiard room, pool, fitness center, dog park, RV parking, and convenient access to the public golf course. This truly ONE-OF-A-KIND home offers modern style, quality upgrades, and an exceptional lifestyle, all just minutes from shopping, services, and local beaches. HOA fees are $485 per month and cover guard and grounds maintenance. Utilities are billed separately by the HOA and include cable, gas, electricity, water, trash, and sewer.
Listed by Mayra Conde • ROA California Inc.
Bedrooms
2
Bathrooms
2
Square Feet
1,440
Lot Size
3,566,692.8 sqft
Year Built
1989
Property Type
Manufactured On Land
Days on Market
0
HOA Fee
$485/mo
Garage Total
0
MLS #
NDP2608064
Interior Features
Ceiling Fans, Separate Formal Dining Room, High Ceilings, Open Floorplan, Pantry, Recessed Lighting, Walk In Closets
Flooring
Laminate
Fireplace
Electric, Living Room
Accessibility
Safe Emergency Egress From Home, No Stairs, Accessible Approach With Ramp
Appliances
Dishwasher, Disposal, Gas Oven, Gas Range, Gas Water Heater, Microwave, Refrigerator, Range Hood, Dryer, Washer
Laundry
Washer Hookup, Gas Dryer Hookup, Laundry Room
Main Level Bedrooms
2
Main Level Bathrooms
2
Cooling
Central Air
Heating
Forced Air
Total Parking Spaces
2
Carport Spaces
2
Parking Features
Attached Carport
Patio & Porch
Deck, Patio
Fencing
Partial, Vinyl
Security
Twenty Four Hour Security, Security Guard
Construction
Wood Siding
Foundation
Pier Jacks, Raised, Tie Down
Roof
Composition
Lot Features
Paved, Street Level
Pool Features
Community, Heated, In Ground, Association
Spa Features
Heated
Billiard Room, Clubhouse, Maintenance Grounds, Lake Or Pond, Pickleball, Pool, Pet Restrictions, Recreation Room, Guard
Dog Park, Golf, Pool
$0
| Rating | School Name |
|---|---|
9 | Sage Creek High High School |
N/A | Carlsbad Country Day School Private School |
10 | Kelly Elementary Elementary School |
8 | Calavera Hills Middle Middle School |
9 | Calavera Hills Elementary Elementary School |
Balanced market
Avg. time on market
This is a Balanced Market. Homes are selling at a moderate pace.

Get expert support from a local agent today.
Based on price, location, and features