For Sale
$2,495,000
Est. $13,972/mo3246 Sitio Avellana, Carlsbad, CA 92009
bed
4
Bedrooms
bathtub
3
Bathrooms
square_foot
4,053
Square Feet
About this home
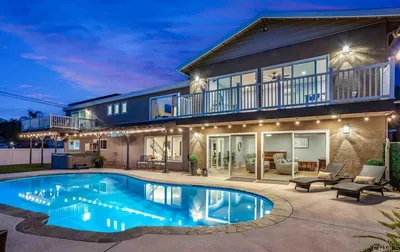
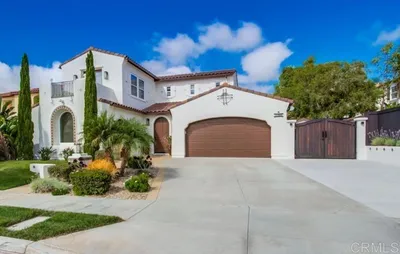
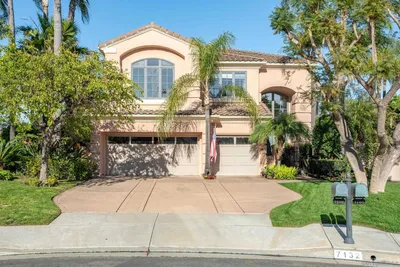
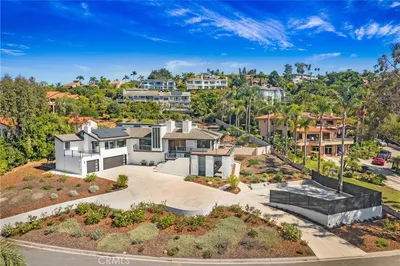
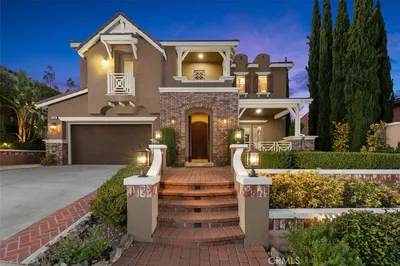
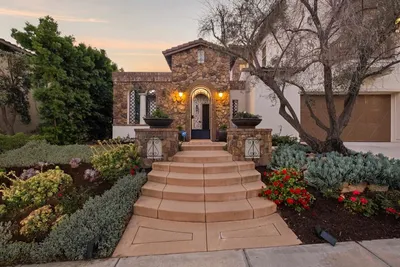
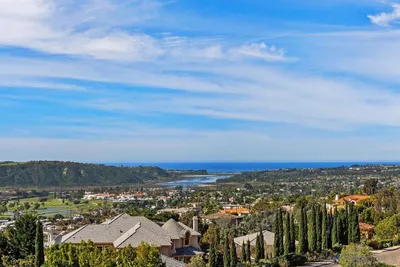
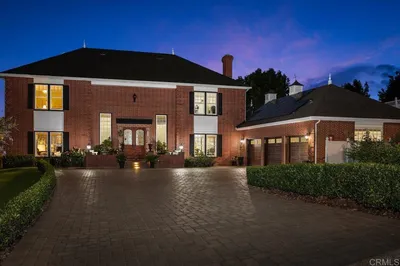
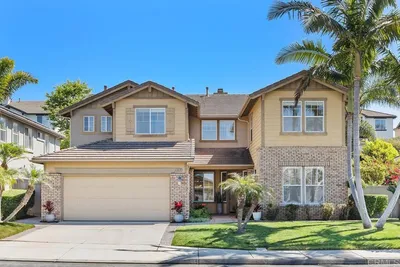
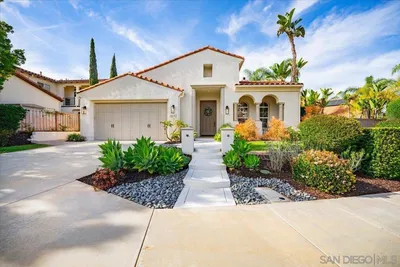
Refreshed Interior. Fresh Perspective. Welcome to La Costa Ridge, one of Carlsbad's premier gated communities in North San Diego. Tucked away in a quiet cul-de-sac on a private 10,000+ sq. ft. lot with a peaceful hillside backdrop and no neighbors directly behind, this beautifully refreshed residence offers approximately 4,053 sq. ft. with 4 bedrooms, 3 updated full baths, including a desirable main-level bedroom ideal for guests, multigenerational living, or a private office. Recently refreshed with new interior paint and thoughtfully updated throughout, this home offers a fresh opportunity to experience one of La Costa Ridge's most desirable locations. Genuine engineered wood flooring, curated finishes, abundant natural light, and a private courtyard connecting the formal living and dining room create an inviting atmosphere for everyday living and entertaining. The beautifully updated chef's kitchen features a redesigned center island, premium appliances, breakfast area, wine center, and walk-in pantry, opening seamlessly to the spacious family room. Upstairs, an oversized bonus room provides flexible space for a media room, home office, study area, gym, or playroom. The private primary suite features an updated spa-inspired bath with a Jacuzzi soaking tub and oversized walk-in closet. Designed for the coveted Carlsbad indoor-outdoor lifestyle, the private backyard showcases a dramatic water feature, outdoor fireplace, built-in BBQ, putting green, mature fruit trees, and beautifully manicured landscaping. Additional amenities include owned solar, EV charging outlet, smart home features, whole-house fan, tankless water heater, security system, automatic irrigation, and a Waterboy whole-house water filtration system. Residents enjoy scenic walking trails, award-winning schools, world-class golf, premier shopping and dining, North County's renowned beaches, and convenient access to Palomar Airport, Interstate 5, Interstate 15, and Highway 78, offering the ideal blend of privacy, luxury, and everyday convenience.
Property Facts
bed
Bedrooms
4
bathtub
Bathrooms
3
square_foot
Square Feet
4,053
landscape
Lot Size
10,447 sqft
calendar_month
Year Built
2010
home_work
Property Type
Single Family Residence
timer
Days on Market
0
payments
HOA Fee
$450/mo
garage
Garage Total
2
fingerprint
MLS #
OC26149788
Interior Details
General Interior
Interior Features
Breakfast Bar, Built In Features, Balcony, Ceiling Fans, Cathedral Ceilings, Separate Formal Dining Room, Eat In Kitchen, Open Floorplan, Quartz Counters, Recessed Lighting, Bedroom On Main Level, Entrance Foyer, Jack And Jill Bath, Primary Suite, Walk In Pantry, Walk In Closets
Flooring
Tile, Wood
Fireplace
Living Room
Kitchen & Appliances
Appliances
Six Burner Stove, Double Oven, Dishwasher, Gas Cooktop, Disposal, Microwave, Tankless Water Heater, Water Purifier
Laundry
Inside, Laundry Room
Bed & Bath
Main Level Bedrooms
1
Main Level Bathrooms
1
Climate Control
Cooling
Central Air, Whole House Fan
Heating
Central
Parking
Total Parking Spaces
2
Garage Spaces
2
Attached Garage
Yes
Parking Features
Direct Access, Garage
Exterior & Lot
Building & Construction
Fencing
Wood, Wrought Iron
Security
Gated Community
Lot & Grounds
Lot Features
Zero To One Unit Acre, Cul De Sac, Sprinklers Timer
Sewer
Public Sewer
Water Source
Public
Community & HOA
Association Info
HOA Fee$450
FrequencyMonthly
HOA Amenities
Security, Trails
Community Features
Biking, Hiking, Sidewalks, Gated
Mortgage Calculator
Total Monthly
$0
Principal & Interest:
$0Property Tax:
$0Home Insurance:
$0HOA Fees:
$0$
$
%
Nearby Schools
| Rating | School Name | ||
|---|---|---|---|
| No school data available for this area. | |||
Convenience Score
Market Insights
92009|Carlsbad
analytics
Estimated Value
Calculating...
trending_up0%vs. last year
202120222023202420252026
Market Temperature
Seller'sBalancedBuyer's
0d30d60d180d
Balanced
Balanced market
30 Days
Avg. time on market
This is a Balanced Market. Homes are selling at a moderate pace.
flood
Flood & Climate Risk
Flood Risk
Minimal — not in a FEMA flood zone
Wildfire Risk
Moderate — near wildland-urban interface
Heat Risk
Low — moderate summer temperatures
Earthquake Risk
Southern California seismic zone
volume_up
Noise Levels
TrafficQuiet residential street
AirportMinimal airport noise
CommercialLow commercial activity nearby
streetview
Open Full Street Viewopen_in_newStreet View

Ready to Take the Next Step?
Get expert support from a local agent today.
call
(800)-330-9306Available 9AM - 7PM
Similar Homes You Might Like
Based on price, location, and features