For Sale
$1,125,000
Est. $6,300/mo3161 Telaga Rd, Carlsbad, CA 92010
bed
3
Bedrooms
bathtub
3
Bathrooms
square_foot
1,610
Square Feet
About this home
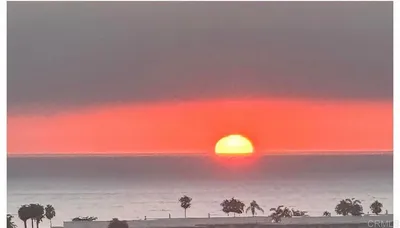
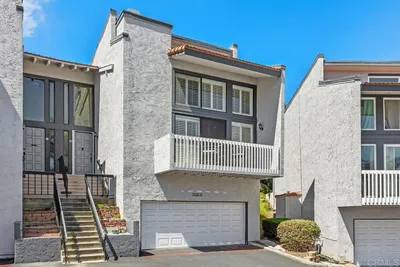
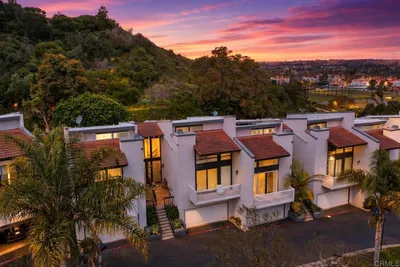

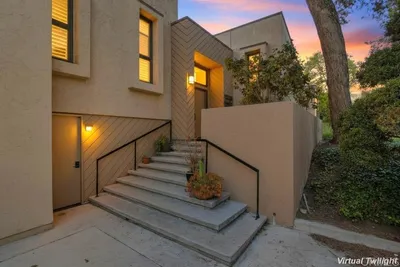
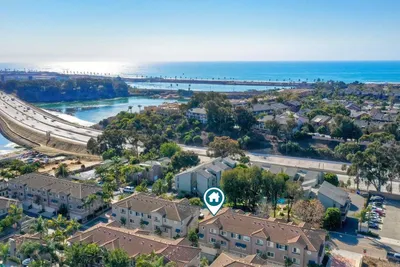
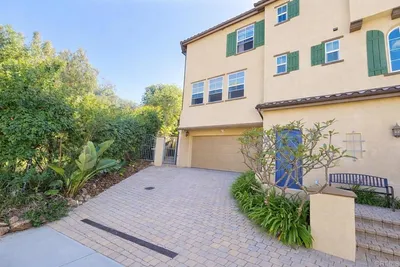
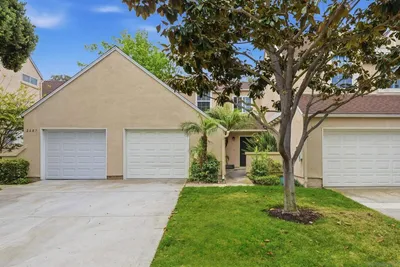
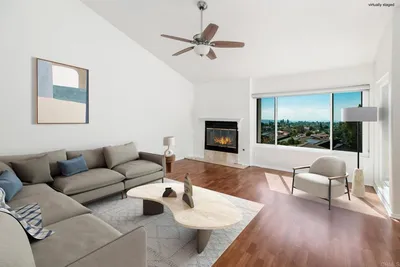
Nestled within the Preserve community—just a few miles from Carlsbad State Beach—this exceptional home offers VIEWS VIEWS!! within walking distance of shopping, dining, and transportation. Step inside to an expansive open-concept floor plan featuring large-format tile flooring that flows seamlessly from the entry into the family room and a chef-inspired kitchen. As the true centerpiece, the kitchen boasts timeless light-toned quartz countertops, an oversized center island with a single-basin sink, premium stainless steel appliances with a five-burner gas stove, and rich wood-look cabinetry complemented by a full tile backsplash. Expansive sliding glass doors open to a private backyard oasis complete with custom pavers and elegant landscaping VIEWS VIEWS VIEWS watch the sun go down and the sky light up—the ultimate backdrop for entertaining while taking in majestic sunset views. Upstairs, you will find plush carpeting, ceiling fans, in each room and three well-appointed bedrooms. The primary suite serves as a private retreat tucked away from the others, offering its own viewing balcony, a generous walk-in closet, and a spa-inspired ensuite with dual vanities and an expansive walk-in shower. The secondary bedrooms are equally impressive, featuring a shared bathroom with a separate water closet, and one bedroom boasts its own walk-out balcony. Additional highlights include a dedicated upstairs laundry room with additional cabinetry, and a 2 car attached garage. Beyond the property, enjoy top-tier community amenities including a resort-style beach-entry pool, lap lanes, fitness center, gated dog park, and hiking trails winding through 156 acres of preserved open space. Located within the top-rated Carlsbad Unified School District, this home delivers the ultimate coastal lifestyle.
Property Facts
bed
Bedrooms
3
bathtub
Bathrooms
3
square_foot
Square Feet
1,610
calendar_month
Year Built
2020
home_work
Property Type
Townhouse
timer
Days on Market
3
payments
HOA Fee
$437/mo
garage
Garage Total
2
fingerprint
MLS #
NDP2606240
Interior Details
General Interior
Interior Features
All Bedrooms Up, Primary Suite, Walk In Closets
Flooring
Carpet, Tile
Kitchen & Appliances
Appliances
Dryer, Washer
Laundry
Inside, Laundry Room, Upper Level
Bed & Bath
Main Level Bedrooms
2
Climate Control
Cooling
Central Air
Parking
Total Parking Spaces
2
Garage Spaces
2
Attached Garage
Yes
Exterior & Lot
Lot & Grounds
Pool Features
Community, Association
Sewer
Public Sewer
Community & HOA
Association Info
HOA Fee$437
FrequencyMonthly
Fee Includes
Pest Control, Sewer
HOA Amenities
Fitness Center, Fire Pit, Maintenance Grounds, Insurance, Management, Maintenance Front Yard, Outdoor Cooking Area, Barbecue, Picnic Area, Playground, Pool, Pet Restrictions, Spa Hot Tub, Security, Trails
Community Features
Curbs, Dog Park, Hiking, Park, Preserve Public Land, Street Lights, Suburban, Sidewalks, Pool
Mortgage Calculator
Total Monthly
$0
Principal & Interest:
$0Property Tax:
$0Home Insurance:
$0HOA Fees:
$0$
$
%
Nearby Schools
| Rating | School Name | ||
|---|---|---|---|
| No school data available for this area. | |||
Convenience Score
Market Insights
92010|Carlsbad
analytics
Estimated Value
Calculating...
trending_up0%vs. last year
202120222023202420252026
Market Temperature
Seller'sBalancedBuyer's
0d30d60d180d
Balanced
Balanced market
30 Days
Avg. time on market
This is a Balanced Market. Homes are selling at a moderate pace.
flood
Flood & Climate Risk
Flood Risk
Minimal — not in a FEMA flood zone
Wildfire Risk
Moderate — near wildland-urban interface
Heat Risk
Low — moderate summer temperatures
Earthquake Risk
Southern California seismic zone
volume_up
Noise Levels
TrafficQuiet residential street
AirportMinimal airport noise
CommercialLow commercial activity nearby
streetview
Open Full Street Viewopen_in_newStreet View

Ready to Take the Next Step?
Get expert support from a local agent today.
call
(800)-330-9306Available 9AM - 7PM
Similar Homes You Might Like
Based on price, location, and features