1 / 75
VIRTUAL TOUR
$3,299,000FOR SALE
5 beds · 5 baths · 3,688 sqft
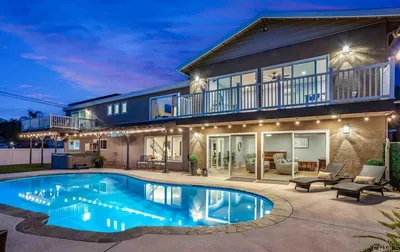
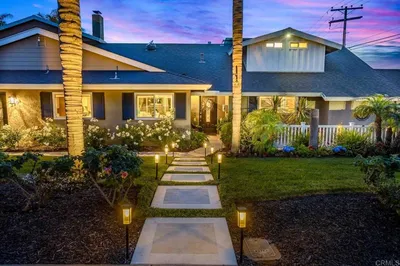
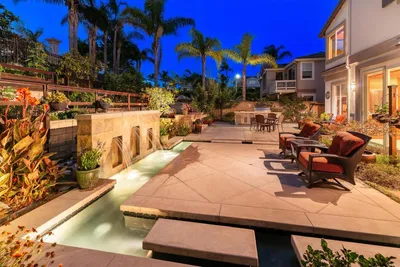
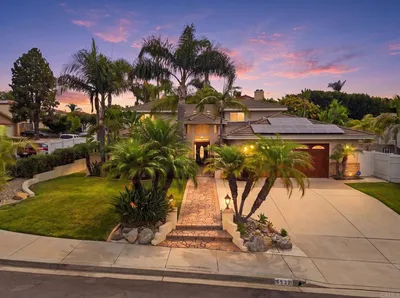
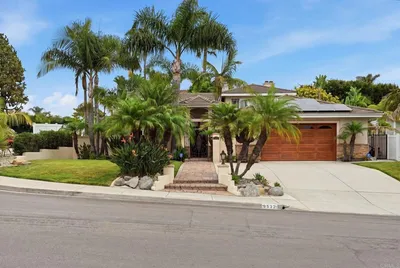
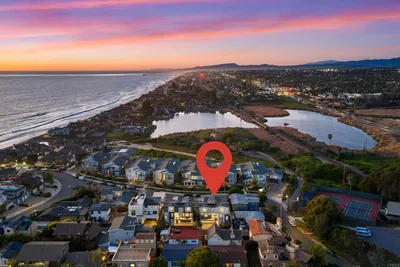
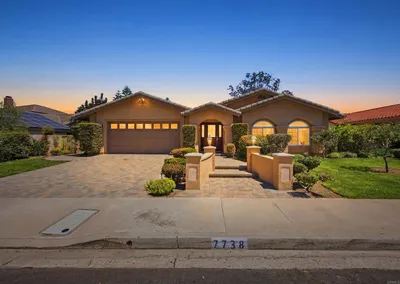
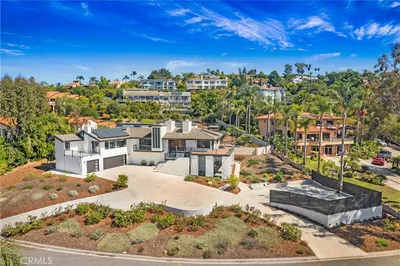
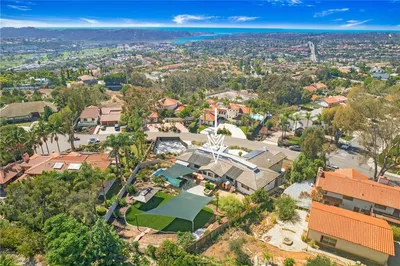
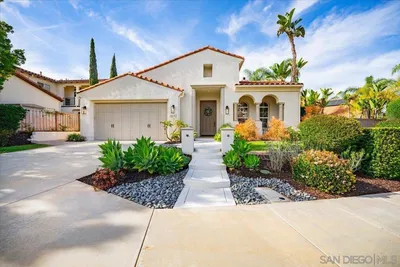
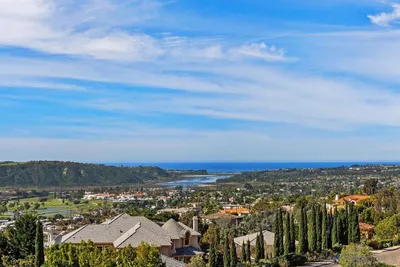
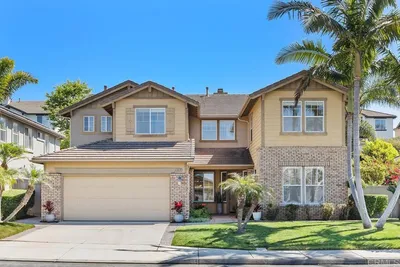
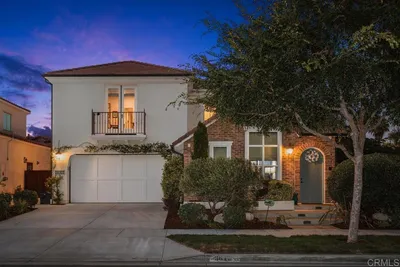
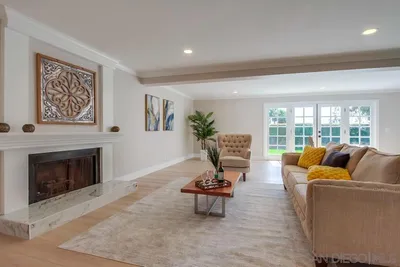
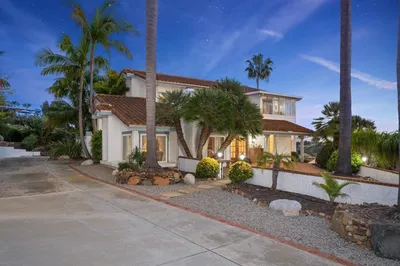
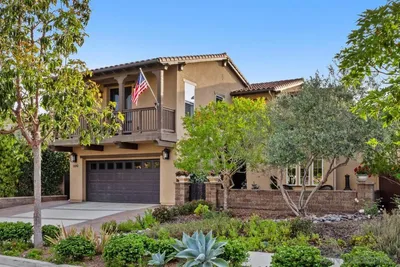
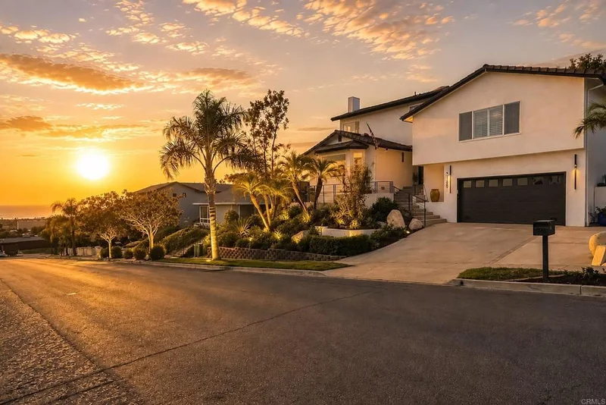
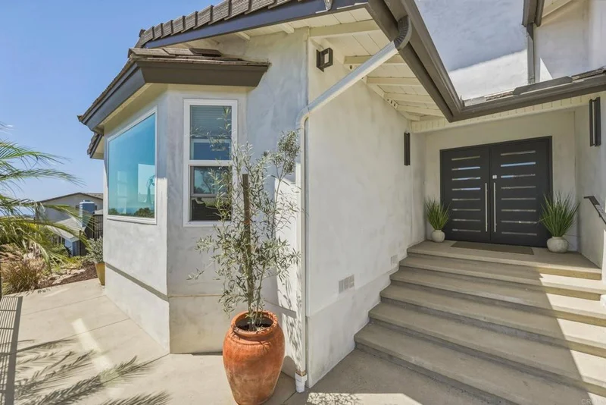
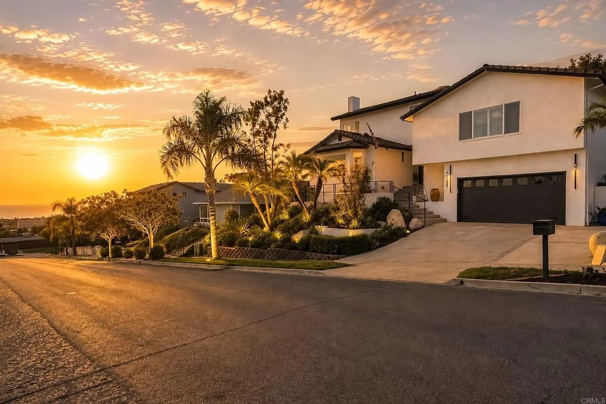
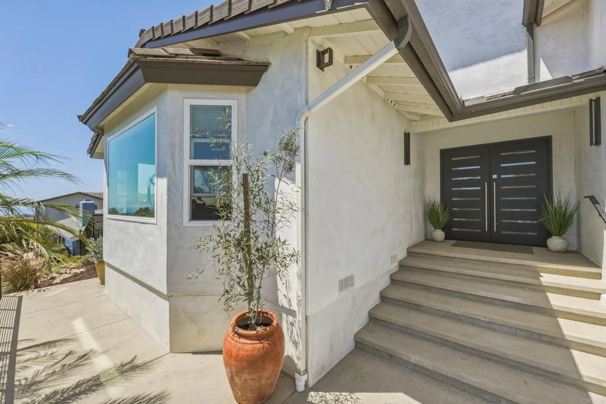
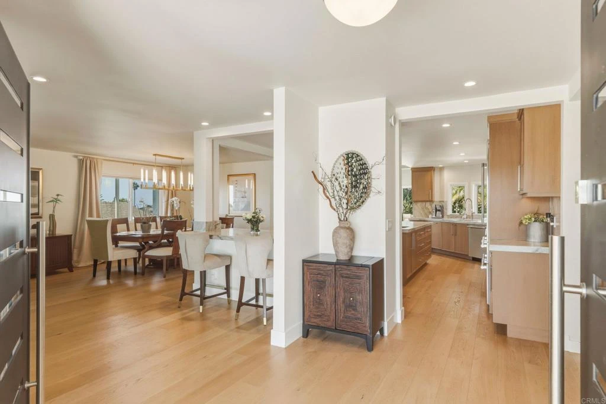
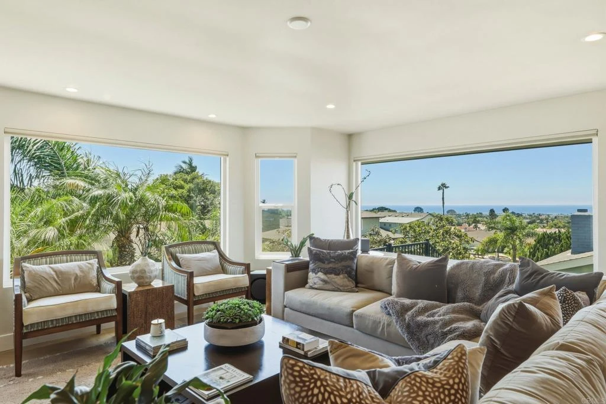
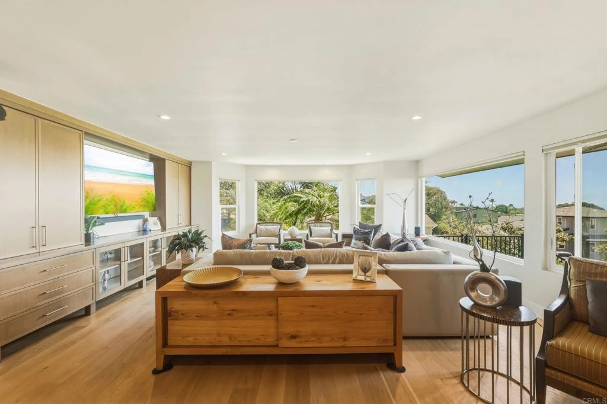

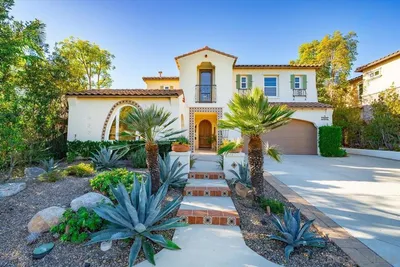
A rare offering in Olde Carlsbad's Ocean View Estates, this custom five-bedroom residence was extensively renovated in 2024, thoughtfully reimagined with an uncompromising level of design, craftsmanship, and luxury. Set on a quiet cul-de-sac with sweeping Pacific Ocean views, the home was carefully designed to blur the line between sophisticated indoor living and the vast coastal horizon. The expansive main living space serves as the heart of the home, where natural light, warm wood tones, and oversized picture windows frame striking ocean views. The open-concept kitchen is anchored by a statement island wrapped in honed Florida Wave quartzite, complemented by custom cabinetry, luxe gold fixtures, a pot filler, and premium appliances. Engineered hardwood flooring, smooth-finish walls, designer lighting, and curated RH fixtures and mirrors carry a cohesive sense of understated luxury throughout. Nearly 1,000 square feet, the private third-floor primary retreat is a destination of its own, with panoramic Pacific views from the bedroom, retreat, wet bar, and private balcony. A second primary suite and three additional bedrooms offer exceptional flexibility for family, guests, or multigenerational living. Outside, multiple patios extend the living experience into Carlsbad's year-round climate, with a pergola, fire pit, custom outdoor island, mature landscaping, citrus trees, and a tranquil water feature. Minutes from the beach, Carlsbad Village, and highly regarded schools, 2140 Janis Way is a rare combination of scale, custom design, and extraordinary ocean views. Whether entertaining at sunset or waking to the Pacific from bed, this is coastal California luxury designed not simply to be admired, but to be lived in.
Bedrooms
5
Bathrooms
4
Square Feet
3,611
Lot Size
10,000 sqft
Year Built
1969
Property Type
Single Family Residence
Days on Market
0
Garage Total
2
MLS #
NDP2608058
Interior Features
All Bedrooms Up, Multiple Primary Suites, Primary Suite, Walk In Closets
Fireplace
Living Room
Appliances
Built In Range, Convection Oven, Dishwasher, Disposal, Refrigerator, Self Cleaning Oven
Laundry
Inside, In Garage
Main Level Bedrooms
3
Main Level Bathrooms
2
Cooling
Central Air
Heating
Natural Gas
Total Parking Spaces
2
Garage Spaces
2
Attached Garage
Yes
Construction
Stucco
Roof
Tile
Direction Faced
Southwest
Lot Features
Back Yard, Front Yard, Landscaped, Sprinkler System
Sewer
Public Sewer
Curbs, Street Lights, Suburban, Sidewalks

$0
| Rating | School Name |
|---|---|
8 | Carlsbad Seaside Academy High School |
5 | Carlsbad Village Academy High School |
9 | Carlsbad High High School |
10 | Magnolia Elementary Elementary School |
N/A | Sanderling Waldorf School Private School |
Balanced market
Avg. time on market
This is a Balanced Market. Homes are selling at a moderate pace.

Get expert support from a local agent today.
Based on price, location, and features